
3084 Grove View Court, Dacula, GA 30019
Local realty services provided by:ERA Towne Square Realty, Inc.
3084 Grove View Court,Dacula, GA 30019
$819,000
- 6 Beds
- 5 Baths
- 5,536 sq. ft.
- Single family
- Active
Listed by: jay martin
Office: keller williams realty atlanta partners
MLS#:7841105
Source:FIRSTMLS
Price summary
- Price:$819,000
- Price per sq. ft.:$147.94
- Monthly HOA dues:$103.33
About this home
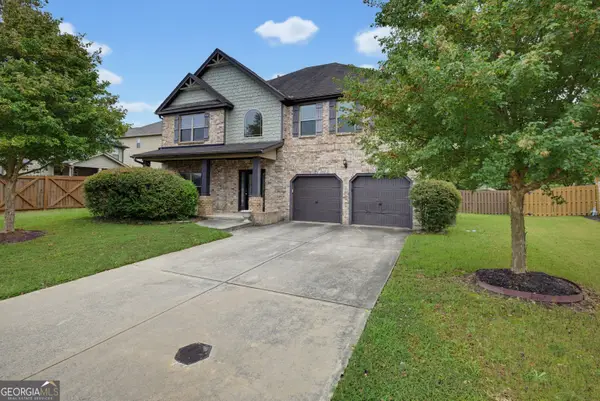
Welcome to 3804 Grove View Ct, a stunning Dacula home in Hamilton Mill, offering over $260,000 in recent upgrades, a full basement apartment, and a private backyard paradise in the coveted Mill Creek School District. This extensively renovated home features exceptional exterior upgrades, including brand-new James Hardie siding, trim, and soffit, a 2020 roof and gutters, a maintenance-free Trex front porch, an enlarged Trex rear deck, a custom screened porch addition, professional landscaping and stonework, updated main-level HVAC and basement heat pump, and, to top it off, an architecturally matching custom playhouse. Inside, the refined interior boasts main-level updates in the library, family room, and dining room. Fresh paint throughout, basement LVP flooring, brand-new solid oak hardwoods throughout the second level, and beautiful main-level stone countertops everywhere enhance every space. The open main-level floor plan is designed for effortless entertaining, offering a first-floor library with built-in bookshelves, a large formal dining room with seating for 12+, and a convenient main-level guest suite, while the upper level hosts four additional bedrooms, three full baths, and a spacious bonus room. The lower level functions as a full basement apartment complete with a separate exterior entrance, full kitchen, living area, and dedicated laundry room, making it ideal for an in-law suite, multi-generational living, or rental income. Outdoors, the flat, private resort-style backyard centers around a heated saltwater pool secured by safety fencing. Perfectly located, this property is walkable to the shops and dining at the new Homestead at Hog Mountain and enjoys full access to Hamilton Mill’s premier amenities: 2 swim centers(pools, waterslides, splash pads), 14 lighted tennis courts, 6 dedicated pickleball courts, lighted basketball and volleyball facilities, year round social events and and a private 18 hold Hamilton Golf club....
Contact an agent
Home facts
- Year built:2001
- Subdivision & Development:Hamilton Mill
- Listing ID #:7841105
- Updated:September 27, 2026 at 07:49 PM
Rooms and interior
- Bedrooms:6
- Total bathrooms:5
- Full bathrooms:5
- Flooring:Ceramic Tile, Hardwood
- Dining Description:Seats 12+, Separate Dining Room
- Bathrooms Description:Double Vanity, Separate Tub/Shower, Soaking Tub, Vaulted Ceiling(s)
- Kitchen Description:Breakfast Room, Cabinets Other, Cabinets White, Dishwasher, Disposal, Double Oven, Eat-in Kitchen, Gas Cooktop, Kitchen Island, Microwave, Pantry, Refrigerator, Solid Surface Counters, Stone Counters, View to Family Room
- Bedroom Description:In-Law Floorplan, Oversized Master
- Basement Description:Exterior Entry, Finished, Finished Bath, Full
- Living area:5,536 sq. ft.
Heating and cooling
- Cooling:Ceiling Fan(s), Central Air
- Heating:Central, Forced Air, Natural Gas
- Central air:Yes
Structure and exterior
- Roof:Composition
- Year built:2001
- Building area:5,536 sq. ft.
- Lot area:0.52 Acres
- Lot Features:Back Yard, Landscaped, Level, Private
- Architectural Style:Craftsman
- Construction Materials:HardiPlank Type
- Exterior Features:Covered, Deck, Enclosed, Front Porch, Private Yard, Rear Porch, Screened
- Levels:2 Story
Schools
- High school:Mill Creek
- Middle school:Osborne
- Elementary school:Puckett's Mill
Utilities
- Water:Public, Water Available
- Sewer:Public Sewer, Sewer Available
Finances and disclosures
- Price:$819,000
- Price per sq. ft.:$147.94
- Tax amount:$7,541 (2025)
Features and amenities
- Laundry features:In Kitchen, Laundry Room, Main Level
- Amenities:Bookcases, Entrance Foyer, Entrance Foyer 2 Story, High Ceilings 10 ft Main, High Ceilings 10 ft Upper, Tray Ceiling(s), Walk-In Closet(s)
- Pool features:Heated, In Ground, Salt Water
Parking
- Parking description:Garage, Garage Door Opener, Garage Faces Front, Kitchen Level
- Garage spaces:2
 Listings identified with the FMLS IDX logo come from FMLS and are held by brokerage firms other than the owner of this website. The listing brokerage is identified in any listing details. Information is deemed reliable but is not guaranteed. If you believe any FMLS listing contains material that infringes your copyrighted work please click here (https://www.fmls.com/dmca) to review our DMCA policy and learn how to submit a takedown request. ©2026 First Multiple Listing Service, Inc.
New listings near 3084 Grove View Court
- Coming Soon
 $470,000Coming Soon4 beds 3 baths2,712 sq. ft.
2575 Wild Iris Lane, Dacula, GA 30019
MLS# 7307795Listed by: ATLANTIC BROKERS, INC. - New
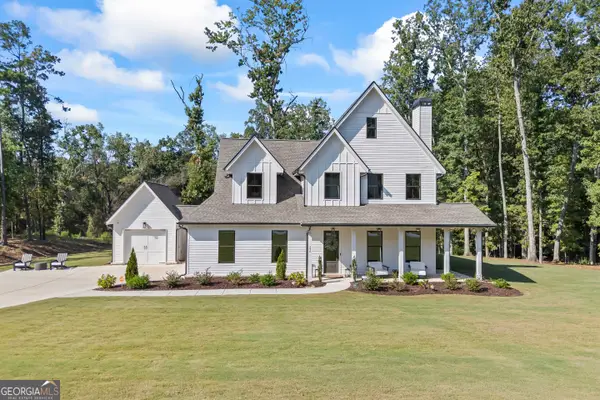 $789,000Active4 beds 5 baths3,087 sq. ft.
250 Ewing Way, Dacula, GA 30019
MLS# 10853598Listed by: C21 Community Professionals Realty - New
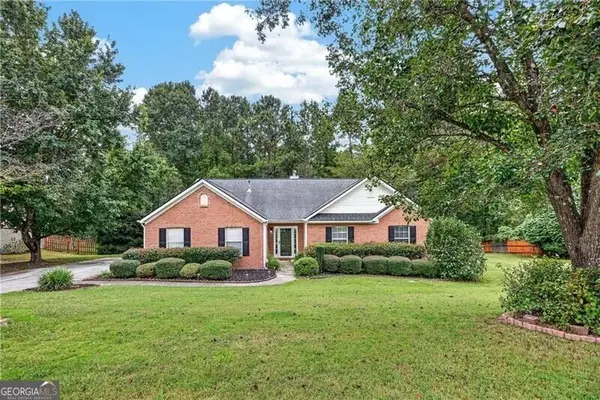 $375,000Active4 beds 2 baths
2730 Angel Oak Circle, Dacula, GA 30019
MLS# 10853478Listed by: REMAX Around Atlanta - New
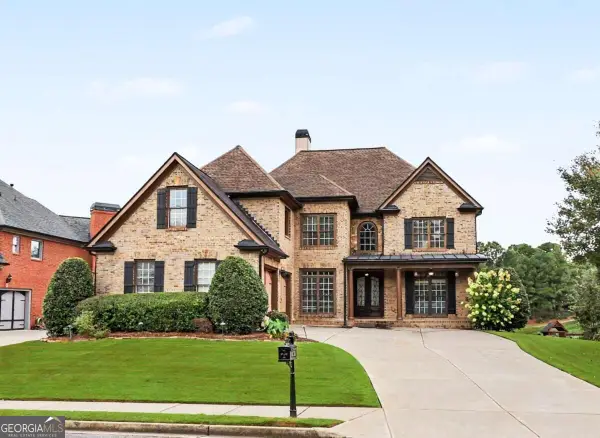 $835,000Active5 beds 6 baths5,917 sq. ft.
1658 Autumn Sage Drive, Dacula, GA 30019
MLS# 10853070Listed by: Tracy Cousineau Real Estate - New
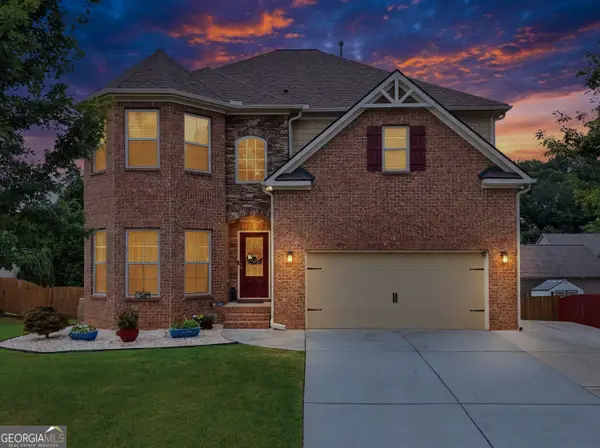 $649,000Active5 beds 4 baths5,115 sq. ft.
2180 Cain Commons Drive, Dacula, GA 30019
MLS# 10853111Listed by: BHHS Georgia Properties - New
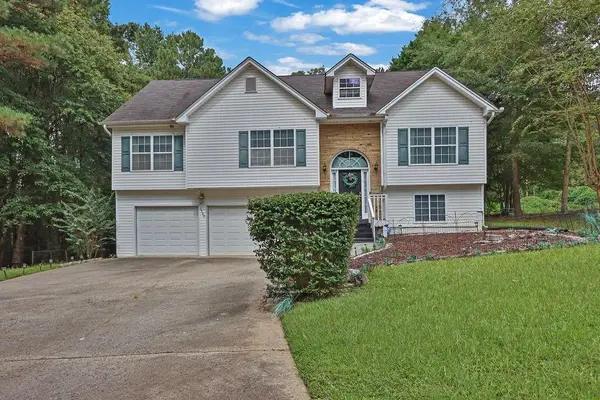 $350,000Active4 beds 3 baths2,728 sq. ft.
3140 Willow Park Drive, Dacula, GA 30019
MLS# 7844474Listed by: MARK SPAIN REAL ESTATE - New
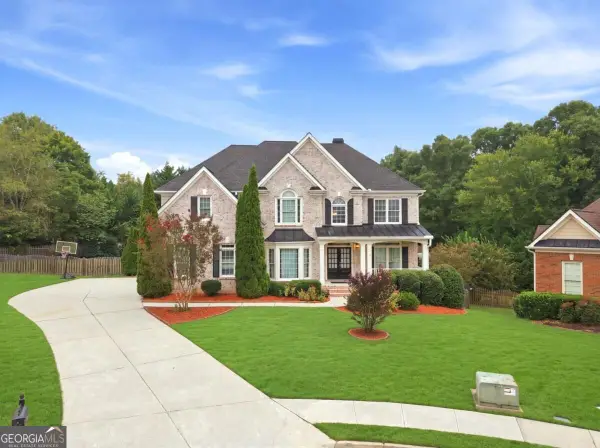 $690,000Active5 beds 5 baths1,300 sq. ft.
1868 Autumn Sage Drive, Dacula, GA 30019
MLS# 10852798Listed by: Chapman Hall Professionals Realty - New
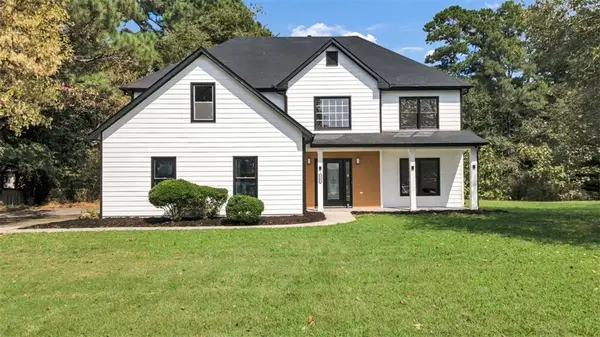 $489,000Active5 beds 3 baths2,396 sq. ft.
1615 Burnt Oak Way, Dacula, GA 30019
MLS# 7842291Listed by: REALTY OF AMERICA, LLC - New
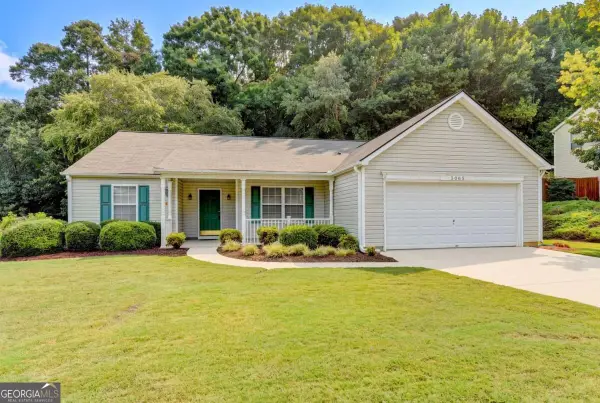 $339,500Active3 beds 2 baths1,815 sq. ft.
3065 Evergreen Eve Crossing, Dacula, GA 30019
MLS# 10852258Listed by: Keller Williams Realty Atl. Partners - New
 $458,900Active4 beds 3 baths3,280 sq. ft.
1060 Del Mar Club Drive, Dacula, GA 30019
MLS# 10851979Listed by: Solutions First Realty LLC


Protect your home and budget from life's surprises with an Assurant Home Warranty, backed by a partner that supports you through every step of homeownership. Explore Plans.
© 2023 - 2026 ERA Franchise Systems LLC. All rights reserved. ERA Franchise Systems LLC fully supports the principles of the Fair Housing Act and the Equal Opportunity Act. ERA, ERA Real Estate powered, and their respective logos are registered service marks of ERA Franchise Systems LLC. Each office is independently owned and operated.