
3101 Planters Mill Drive, Dacula, GA 30019
Local realty services provided by:ERA Towne Square Realty, Inc.
Listed by: mark mahaffey
Office: mark mahaffey & associates real est.
MLS#:10874677
Source:METROMLS
Price summary
- Price:$489,000
- Price per sq. ft.:$123.17
- Monthly HOA dues:$41.67
About this home
This ranch-style home on a basement has been transformed from top to bottom, giving you the perfect opportunity to move right in and enjoy! Freshly replaced flooring, newly painted walls, updated fixtures, and refreshed appliances give the home a fresh new feel without the work of tackling updates yourself. The main level offers easy one-level living with three bedrooms and two full bathrooms, while the basement takes the possibilities even further. Downstairs, you'll find an additional bedroom and full bathroom, a home theatre, and plenty of extra space for storage, hobbies, or additional living areas. With its own garage and separate side entrance, the basement offers excellent flexibility for an in-law suite or multi-generational living. Outside, enjoy a nicely manicured yard from the covered back patio and veranda, all situated on a desirable corner lot. Residents also have access to the community pool, perfect for enjoying those warm Georgia days. Conveniently located near University Parkway/316 for easy access to both Atlanta and Athens, this home is also close to Publix, Kroger, Dacula Elementary, and Hebron Academy. With so much space, flexibility, and convenience, this refreshed home is ready for its next chapter!...
Contact an agent
Home facts
- Year built:1998
- Subdivision & Development:River Oaks Plantation
- Listing ID #:10874677
- Updated:October 21, 2026 at 11:10 AM
Rooms and interior
- Bedrooms:4
- Total bathrooms:3
- Full bathrooms:3
- Flooring:Tile, Vinyl
- Dining Description:Separate Room
- Bathrooms Description:Double Vanity, Separate Shower
- Kitchen Description:Breakfast Area, Breakfast Bar, Breakfast Room, Dishwasher, Microwave, Oven/Range (Combo), Refrigerator, Stainless Steel Appliance(s), Walk-in Pantry
- Bedroom Description:Master On Main Level, Split Bedroom Plan, Walk-In Closet(s)
- Basement Description:Bath Finished, Concrete, Daylight, Exterior Entry, Finished, Full, Interior Entry
- Living area:3,970 sq. ft.
Heating and cooling
- Cooling:Ceiling Fan(s), Central Air, Electric
- Heating:Central, Forced Air, Natural Gas
- Central air:Yes
Structure and exterior
- Roof:Composition
- Year built:1998
- Building area:3,970 sq. ft.
- Lot area:0.64 Acres
- Lot Features:Corner Lot, Level, Sloped
- Architectural Style:Brick Front, Brick/Frame, Ranch
- Construction Materials:Brick, Concrete
- Exterior Features:Deck/Patio, Veranda
- Foundation Description:Slab
- Levels:1 Story
Schools
- High school:Dacula
- Middle school:Dacula
- Elementary school:Dacula
Utilities
- Water:Public, Water Available
- Sewer:Septic Tank
Finances and disclosures
- Price:$489,000
- Price per sq. ft.:$123.17
- Tax amount:$4,518 (2025)
Features and amenities
- Appliances:Dishwasher, Microwave, Oven/Range (Combo), Refrigerator, Stainless Steel Appliance(s)
- Laundry features:In Mud Room, Laundry
- Amenities:Double Pane Windows, Home Theater, Tray Ceiling(s), Vaulted Ceiling(s)
Parking
- Total parking spaces:3
- Parking description:Attached, Basement, Garage, Garage Door Opener, Kitchen Level, Parking Pad, Side/Rear Entrance
- Garage:Yes
 2026 Georgia MLS. All rights reserved. Information Deem Reliable But Not Guaranteed October 21, 2026
New listings near 3101 Planters Mill Drive
- Coming Soon
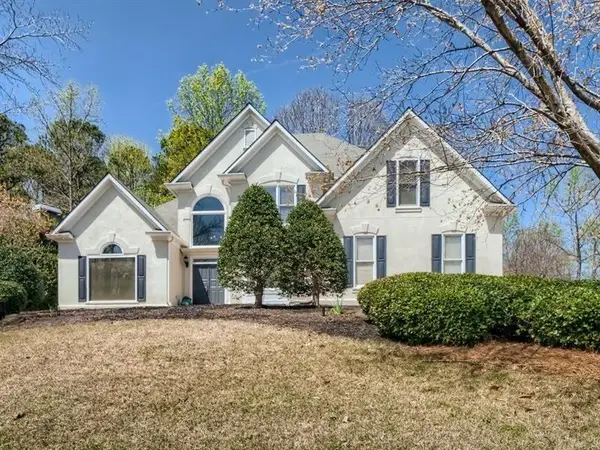 $470,000Coming Soon4 beds 3 baths2,712 sq. ft.
2575 Wild Iris Lane, Dacula, GA 30019
MLS# 7307795Listed by: ATLANTIC BROKERS, INC. - New
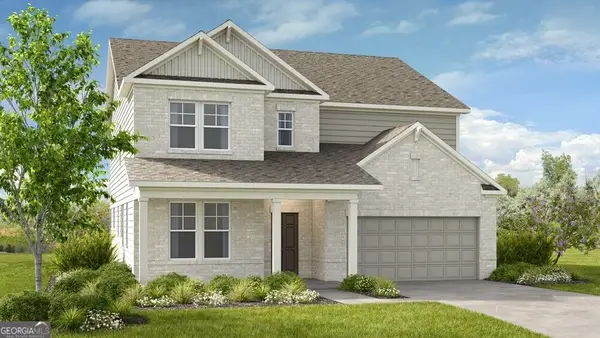 $599,990Active5 beds 5 baths3,504 sq. ft.
1121 Summit Pass Lane, Dacula, GA 30019
MLS# 10876301Listed by: Taylor Morrison Realty of Georgia - New
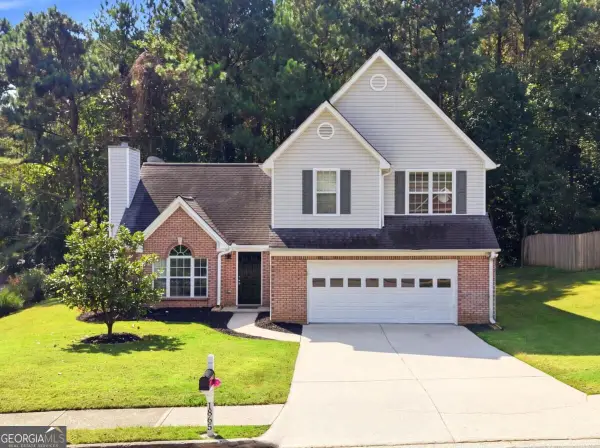 $398,000Active4 beds 3 baths1,949 sq. ft.
1865 Heatherton Road, Dacula, GA 30019
MLS# 10876172Listed by: Chapman Hall Professionals Realty - New
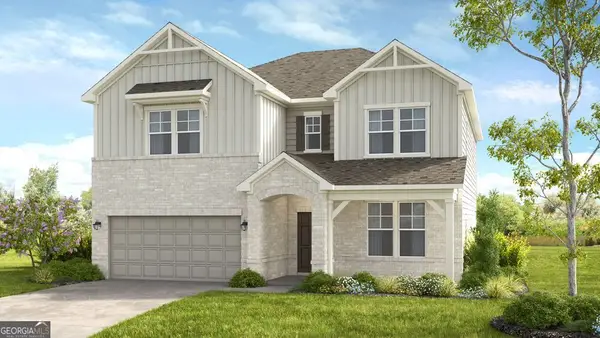 $649,990Active5 beds 4 baths3,236 sq. ft.
1051 Summit Pass Lane, Dacula, GA 30019
MLS# 10876073Listed by: Taylor Morrison Realty of Georgia - New
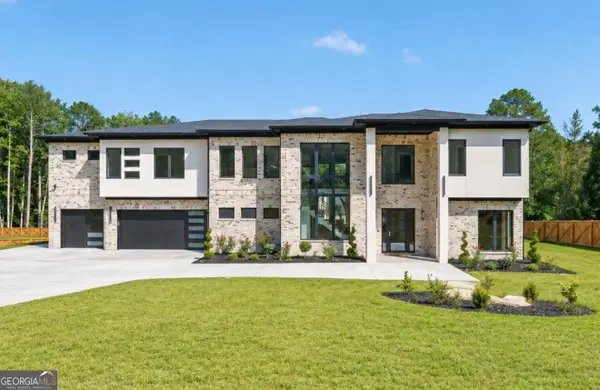 $1,599,000Active5 beds 5 baths6,266 sq. ft.
1556 Ewing Chapel Road, Dacula, GA 30019
MLS# 10876098Listed by: Sun Realty Group LLC - New
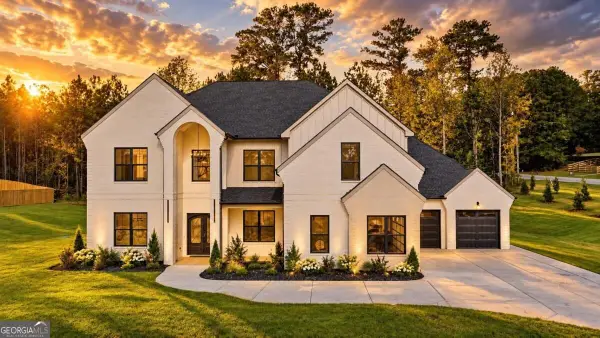 $1,599,999Active5 beds 7 baths6,000 sq. ft.
1657 Ewing Chapel Road, Dacula, GA 30019
MLS# 10875909Listed by: Keller Williams Realty Atl. Partners - New
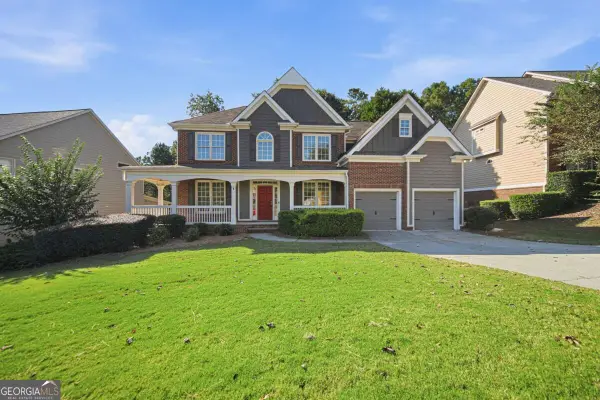 $615,000Active5 beds 3 baths3,589 sq. ft.
1572 Heathermoor Way, Dacula, GA 30019
MLS# 10875781Listed by: Mark Spain Real Estate - New
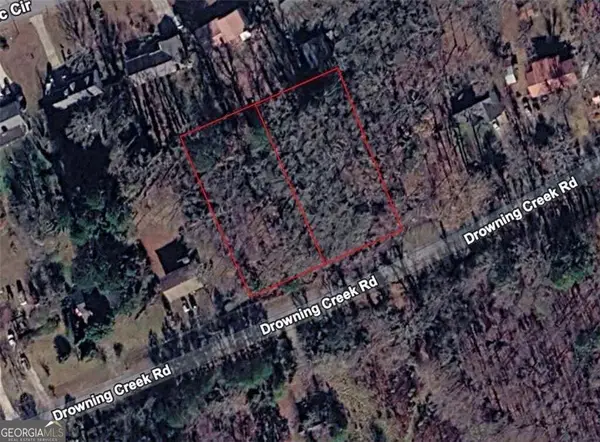 $50,000Active1 Acres
2842 Drowning Creek Road, Dacula, GA 30019
MLS# 10875700Listed by: Century 21 Results - New
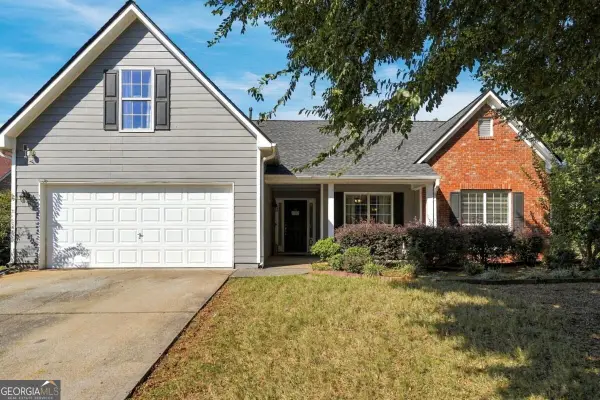 $389,900Active4 beds 2 baths1,948 sq. ft.
2590 Harbins Mill Drive, Dacula, GA 30019
MLS# 10875583Listed by: Keller Williams Realty Atl. Partners - New
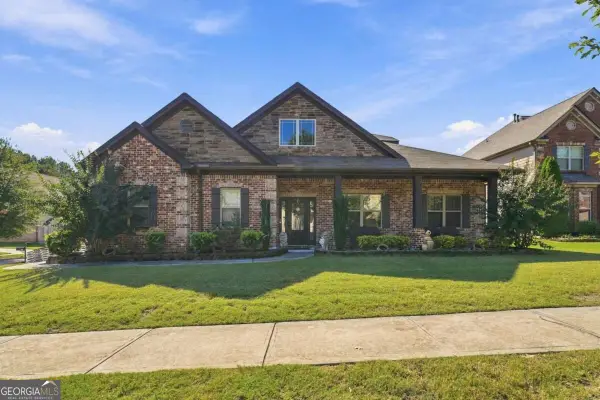 $489,900Active3 beds 4 baths4,105 sq. ft.
1861 Browning Bend Court, Dacula, GA 30019
MLS# 10875532Listed by: Epique Realty


Protect your home and budget from life's surprises with an Assurant Home Warranty, backed by a partner that supports you through every step of homeownership. Explore Plans.
© 2023 - 2026 ERA Franchise Systems LLC. All rights reserved. ERA Franchise Systems LLC fully supports the principles of the Fair Housing Act and the Equal Opportunity Act. ERA, ERA Real Estate powered, and their respective logos are registered service marks of ERA Franchise Systems LLC. Each office is independently owned and operated.