
4154 Highglen Trace, Dacula, GA 30019
Local realty services provided by:ERA Sunrise Realty
4154 Highglen Trace,Dacula, GA 30019
$1,250,000
- 5 Beds
- 5 Baths
- - sq. ft.
- Single family
- Sold
Listed by: kelly evens
Office: chapman hall realtors professionals
MLS#:10799996
Source:METROMLS
Sorry, we are unable to map this address
Price summary
- Price:$1,250,000
- Monthly HOA dues:$103.33
About this home
Discover rare luxury in the heart of the highly sought-after Hamilton Mill community. Extensively renovated with exceptional attention to detail, this stunning Hamilton Mill home offers one of the community's most sought-after floor plans with two bedrooms and two full baths on the main level, including the spacious primary suite, perfect for multigenerational living or hosting guests. Even more rare, you can step directly from the main level onto the screened porch and into your private backyard featuring a sparkling pool, spa, and beautifully landscaped grounds. At the heart of the home, the beautifully renovated kitchen overlooks both the keeping room and family room, each with its own fireplace, creating warm, inviting spaces for gathering. Updates include renovated bathrooms, heated marble floors in the primary bath, fresh paint, new carpet, designer lighting, and much more. Upstairs, a second private suite with an oversized ensuite bath is joined by two additional bedrooms and another full bath. The finished terrace level offers a large family room, kitchenette, full bath, home gym, recreation space, abundant storage, and the flexibility to create another private guest suite. Complete with a three-car garage and located in the highly acclaimed Mill Creek High School district, this exceptional home is just minutes from golf, tennis, swimming, shopping, and dining....
Contact an agent
Home facts
- Year built:2005
- Subdivision & Development:HAMILTON MILL
- Listing ID #:10799996
- Updated:August 19, 2026 at 06:29 AM
Rooms and interior
- Bedrooms:5
- Total bathrooms:5
- Full bathrooms:5
- Flooring:Carpet, Hardwood, Laminate, Tile
- Dining Description:Seats 12+, Separate Room
- Bathrooms Description:Double Vanity, Separate Shower, Soaking Tub, Tile Bath
- Kitchen Description:Cooktop, Dishwasher, Disposal, Microwave, Oven (Wall), Stainless Steel Appliance(s)
- Bedroom Description:Master On Main Level, Split Bedroom Plan, Walk-In Closet(s)
- Basement Description:Bath Finished, Daylight, Exterior Entry, Finished, Full, Interior Entry
Heating and cooling
- Cooling:Ceiling Fan(s), Central Air, Electric, Heat Pump
- Heating:Central, Forced Air, Natural Gas
- Central air:Yes
Structure and exterior
- Roof:Composition
- Year built:2005
- Lot Features:Cul-De-Sac
- Architectural Style:Brick 4 Side, European, Traditional
- Construction Materials:Brick, Stone
- Exterior Features:Sprinkler System
- Levels:3+ Story
Schools
- High school:Mill Creek
- Middle school:Frank N Osborne
- Elementary school:Pucketts Mill
Utilities
- Water:Public, Water Available
- Sewer:Public Sewer, Sewer Connected
Finances and disclosures
- Price:$1,250,000
- Tax amount:$10,385 (25)
Features and amenities
- Appliances:Cooktop, Dishwasher, Disposal, Microwave, Oven (Wall), Stainless Steel Appliance(s)
- Laundry features:In Hall, Laundry
- Amenities:Double Pane Windows, High Ceilings, Smoke Detector(s), Tray Ceiling(s), Vaulted Ceiling(s)
- Pool features:Heated, In Ground
Parking
- Parking description:Garage, Garage Door Opener, Kitchen Level, Side/Rear Entrance
- Garage:Yes
 2026 Georgia MLS. All rights reserved. Information Deem Reliable But Not Guaranteed August 19, 2026
New listings near 4154 Highglen Trace
- Coming Soon
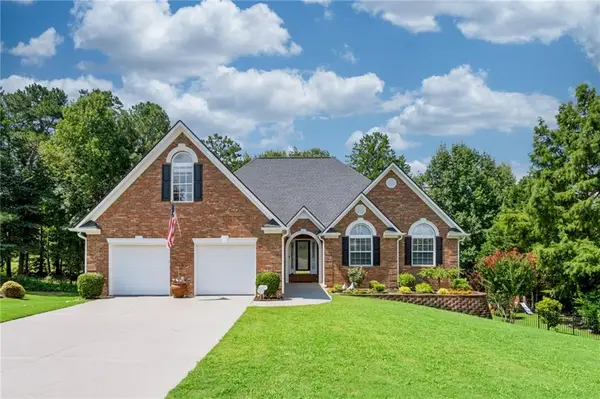 $719,000Coming Soon5 beds 4 baths
637 Glen Valley Way, Dacula, GA 30019
MLS# 7821706Listed by: KELLER WILLIAMS REALTY ATLANTA PARTNERS - Coming Soon
 $350,000Coming Soon4 beds 3 baths
3140 Willow Park Drive, Dacula, GA 30019
MLS# 10824529Listed by: Keller Williams Realty First Atlanta - Coming Soon
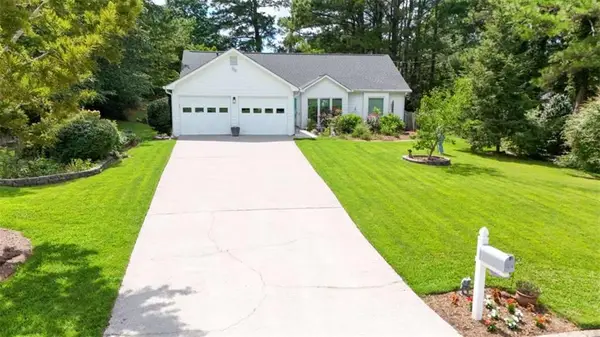 $375,000Coming Soon3 beds 2 baths
1215 Brookton Drive, Dacula, GA 30019
MLS# 7815788Listed by: BERKSHIRE HATHAWAY HOMESERVICES GEORGIA PROPERTIES - Coming Soon
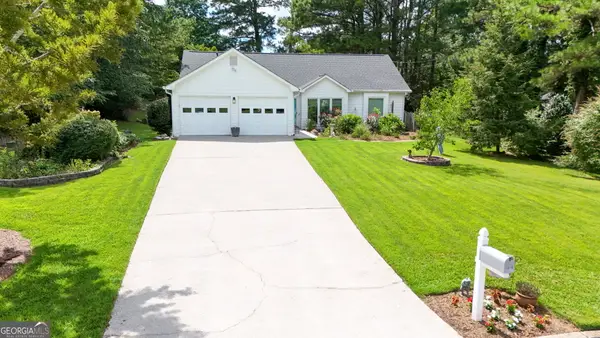 $375,000Coming Soon3 beds 2 baths
1215 Brookton Drive, Dacula, GA 30019
MLS# 10818874Listed by: BHHS Georgia Properties - Coming Soon
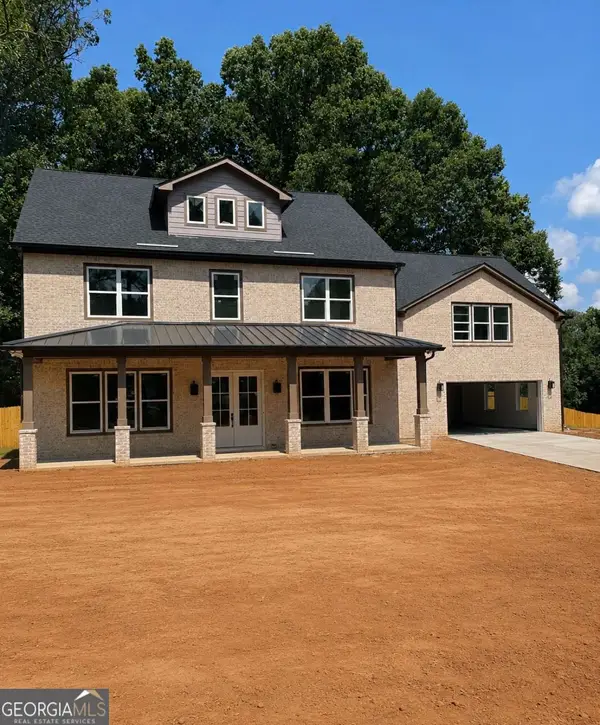 $675,000Coming Soon5 beds 5 baths
131 Circle Drive, Dacula, GA 30019
MLS# 10809157Listed by: Keller Williams Lanier Partners - Coming Soon
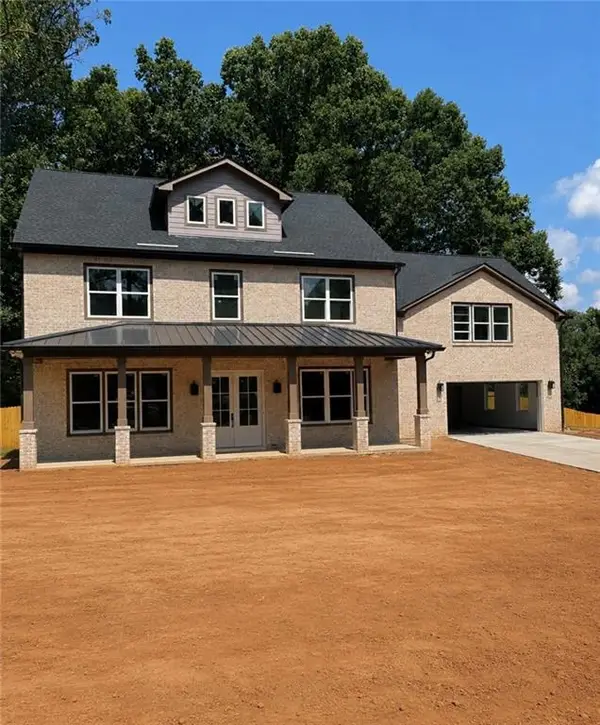 $675,000Coming Soon5 beds 5 baths
131 Circle Drive, Dacula, GA 30019
MLS# 7807795Listed by: KELLER WILLIAMS LANIER PARTNERS - Coming Soon
 $470,000Coming Soon4 beds 3 baths
2575 Wild Iris Lane, Dacula, GA 30019
MLS# 7307795Listed by: ATLANTIC BROKERS, INC. - New
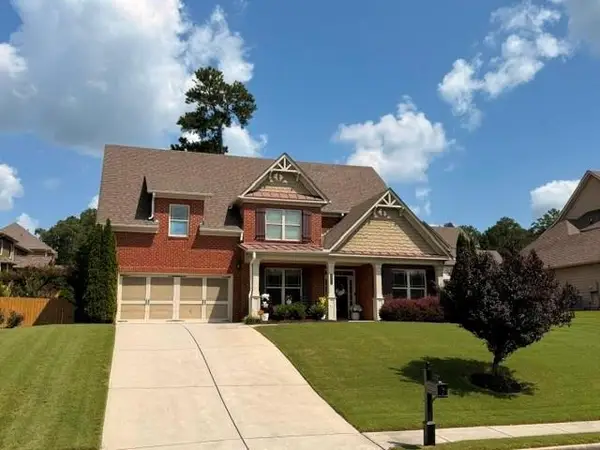 $639,900Active5 beds 4 baths3,113 sq. ft.
1772 Rivercreek Drive, Dacula, GA 30019
MLS# 7823528Listed by: QUANTUM LUXE REALTY LLC - New
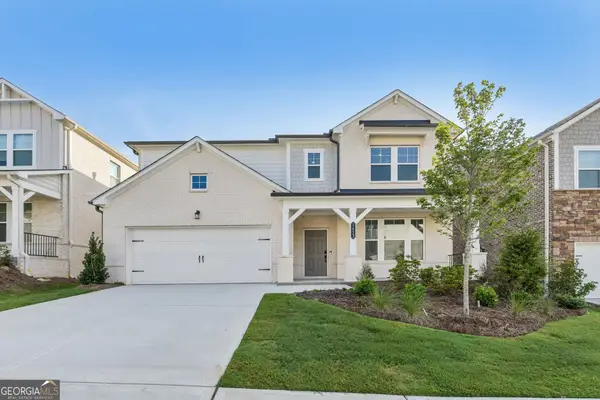 $529,990Active5 beds 4 baths2,696 sq. ft.
1623 Caldwell Bend Lane, Dacula, GA 30019
MLS# 10828275Listed by: Taylor Morrison Realty of Georgia - New
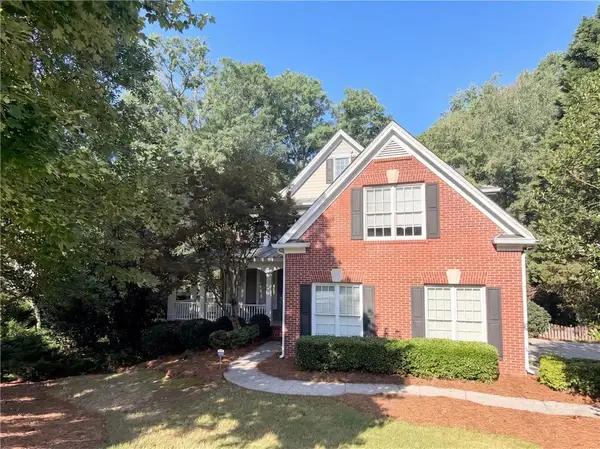 $540,000Active4 beds 4 baths3,704 sq. ft.
1872 Bakers Mill Road, Dacula, GA 30019
MLS# 7822578Listed by: OPENDOOR BROKERAGE, LLC


Protect your home and budget from life's surprises with an Assurant Home Warranty, backed by a partner that supports you through every step of homeownership. Explore Plans.
© 2023 - 2026 ERA Franchise Systems LLC. All rights reserved. ERA Franchise Systems LLC fully supports the principles of the Fair Housing Act and the Equal Opportunity Act. ERA, ERA Real Estate powered, and their respective logos are registered service marks of ERA Franchise Systems LLC. Each office is independently owned and operated.