
4194 Highglen Trace, Dacula, GA 30019
Local realty services provided by:ERA Kings Bay Realty
4194 Highglen Trace,Dacula, GA 30019
$749,900
- 4 Beds
- 4 Baths
- 3,362 sq. ft.
- Single family
- Coming Soon
Listed by: bob knight, brenda knight
Office: bhhs georgia properties
MLS#:10891773
Source:METROMLS
Price summary
- Price:$749,900
- Price per sq. ft.:$223.05
- Monthly HOA dues:$103.33
About this home
Elegant Executive Living. Exceptional Entertaining. Discover timeless architectural details, generous living spaces, and inviting outdoor retreats in this meticulously maintained, custom-built home in Hamilton Mill's Glenaire enclave. Featuring 4 bedrooms, plus an open loft, 3.5 bathrooms, and a three-car garage, this home blends everyday comfort with memorable spaces for entertaining. At the heart of the home, the expanded gourmet kitchen showcases granite countertops, a classic tile backsplash, under-cabinet lighting, abundant cabinetry, a custom island, pantry, and a raised breakfast bar with pendant lighting, and a water purifier. Premium appliances include a built-in Sub-Zero refrigerator, Thermador gas cooktop, GE double ovens, and a GE Cafe double-drawer dishwasher. A convenient laundry room includes a sink and storage cabinetry. The spacious primary suite on the main level offers beautiful oak hardwood flooring, elegant trim, and a large bay window with plantation shutters. The primary bath features a separate shower, jetted tub, dual sinks, a makeup counter, and two separate walk-in closets. The sunny breakfast area opens to a welcoming keeping room, where a floor-to-ceiling stacked-stone gas log fireplace rises to the vaulted ceiling. A custom built-in mini bar with integrated lighting and a high-capacity built-in ice maker make this an especially inviting setting for gatherings. Oak hardwood flooring flows through the main-level living areas, complementing the great room's soaring two-story ceiling and gas-log fireplace. The freshly painted formal dining room features French doors, wainscoting, and beautifully detailed trim. Upstairs, a versatile open loft provides space for an office, play area, or reading retreat. Three spacious secondary bedrooms include two connected by a Jack-and-Jill bathroom and a third with a walk-in closet and private full bath. Outdoor living is equally inviting and a bird watcher's paradise. Enjoy your morning coffee on the spacious screened porch or take in sunset views from the covered front porch, finished with flagstone flooring and a ceiling fan. The huge unfinished daylight basement is framed and stubbed for plumbing, offering abundant room for future customization. A large cedar-lined storage room is included. Additional highlights include a three-year-old architectural shingle roof, a new water heater, and a three-car garage with an epoxy-finished floor and built-in cabinets. Hamilton Mill's extensive community amenities include 14 lighted tennis courts, 6 pickleball courts, multi-sport fields, a fitness center, two neighborhood pools with an interactive water slide, a stocked lake, and a clubhouse. On-site management and dedicated tennis and social directors support an active community lifestyle. Optional membership is available at the Hamilton Mill Country Club, which features a par-72 golf course and restaurant. Located in the Mill Creek school cluster, with convenient access to I-85, the Mall of Georgia, shopping, dining, and medical facilities, this exceptional home also places Lake Lanier and the North Georgia mountains within reach. Schedule a tour of this beautiful home today!...
Contact an agent
Home facts
- Year built:2001
- Subdivision & Development:Hamilton MIll
- Listing ID #:10891773
- Updated:November 20, 2026 at 01:22 PM
Rooms and interior
- Bedrooms:4
- Total bathrooms:4
- Full bathrooms:3
- Half bathrooms:1
- Flooring:Carpet, Hardwood, Stone, Tile
- Dining Description:Seats 12+, Separate Room
- Bathrooms Description:Double Vanity, Separate Shower, Soaking Tub, Tile Bath, Whirlpool Bath
- Kitchen Description:Breakfast Area, Breakfast Bar, Cooktop, Dishwasher, Disposal, Double Oven, Ice Maker, Kitchen Island, Microwave, Pantry, Refrigerator, Solid Surface Counters, Stainless Steel Appliance(s)
- Bedroom Description:Master On Main Level, Walk-In Closet(s)
- Basement Description:Bath/Stubbed, Concrete, Daylight, Exterior Entry, Full, Interior Entry
- Living area:3,362 sq. ft.
Heating and cooling
- Cooling:Ceiling Fan(s), Central Air, Dual, Electric, Zoned
- Heating:Central, Forced Air, Natural Gas, Zoned
- Central air:Yes
Structure and exterior
- Roof:Composition
- Year built:2001
- Building area:3,362 sq. ft.
- Lot area:0.42 Acres
- Lot Features:Corner Lot, Cul-De-Sac, Level, Private
- Architectural Style:Brick 4 Side, Traditional
- Construction Materials:Brick, Stone
- Exterior Features:Deck, Deck/Patio, Screened, Sprinkler System
- Foundation Description:Slab
- Levels:3+ Story
Schools
- High school:Mill Creek
- Middle school:Frank N Osborne
- Elementary school:Pucketts Mill
Utilities
- Water:Public, Water Available
- Sewer:Public Sewer, Sewer Available, Sewer Connected
Finances and disclosures
- Price:$749,900
- Price per sq. ft.:$223.05
- Tax amount:$2,469 (2026)
Features and amenities
- Appliances:Cooktop, Dishwasher, Disposal, Double Oven, Gas Water Heater, Intercom, Microwave, Refrigerator, Stainless Steel Appliance(s)
- Laundry features:In Kitchen, Laundry, Laundry Closet
- Amenities:Bay Window(s), Central Vacuum, Double Pane Windows, Gas Water Heater, High Ceilings, Intercom, Pulldown Attic Stairs, Smoke Detector(s), Tray Ceiling(s), Two Story Foyer, Vaulted Ceiling(s), Wet Bar, Window Treatments
Parking
- Total parking spaces:7
- Parking description:Garage, Garage Door Opener
- Garage:Yes
 2026 Georgia MLS. All rights reserved. Information Deem Reliable But Not Guaranteed November 20, 2026
New listings near 4194 Highglen Trace
- Coming Soon
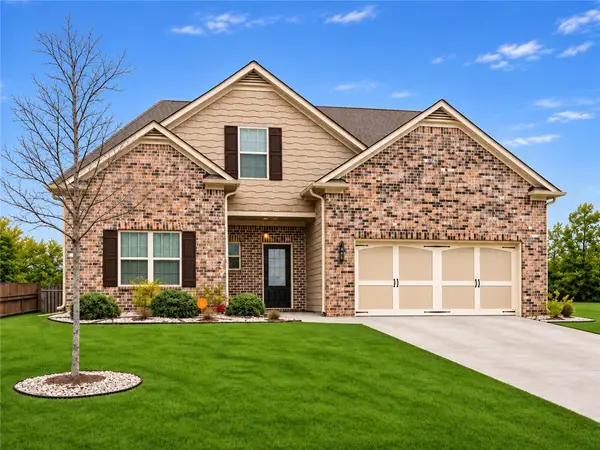 $449,900Coming Soon4 beds 3 baths2,392 sq. ft.
2421 Melton Common Drive, Dacula, GA 30019
MLS# 7869265Listed by: COMPASS - Coming Soon
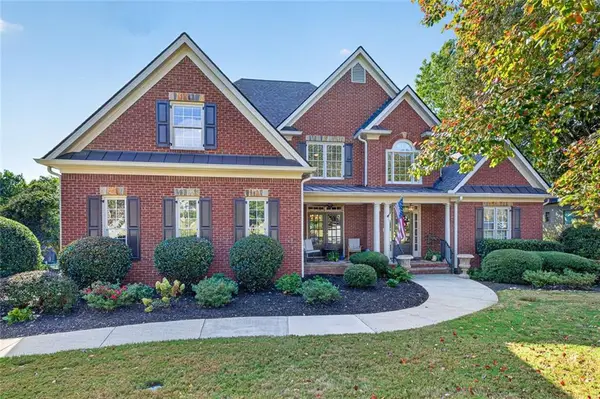 $749,900Coming Soon4 beds 4 baths5,624 sq. ft.
4194 Highglen Trace, Dacula, GA 30019
MLS# 7869357Listed by: BERKSHIRE HATHAWAY HOMESERVICES GEORGIA PROPERTIES - Coming Soon
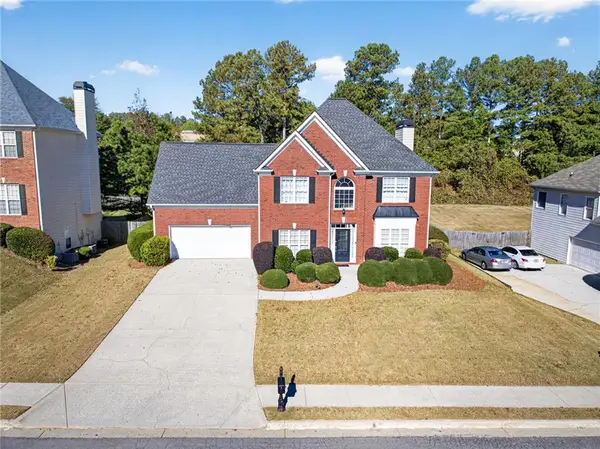 $499,000Coming Soon5 beds 3 baths2,604 sq. ft.
1589 School House Run, Dacula, GA 30019
MLS# 7867892Listed by: PEND REALTY, LLC. - Coming Soon
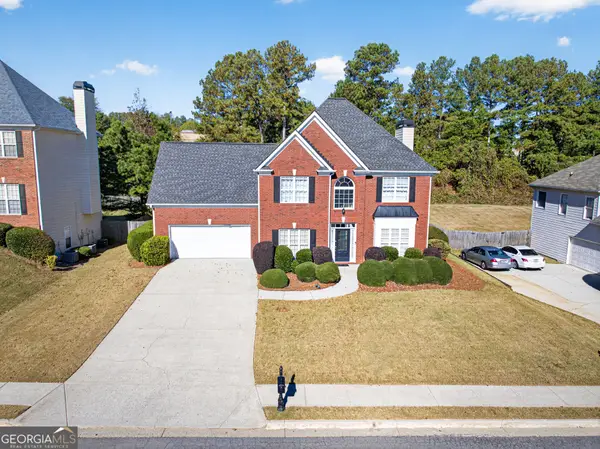 $499,000Coming Soon5 beds 3 baths2,604 sq. ft.
1589 School House Run, Dacula, GA 30019
MLS# 10889888Listed by: PEND Realty, LLC - Coming Soon
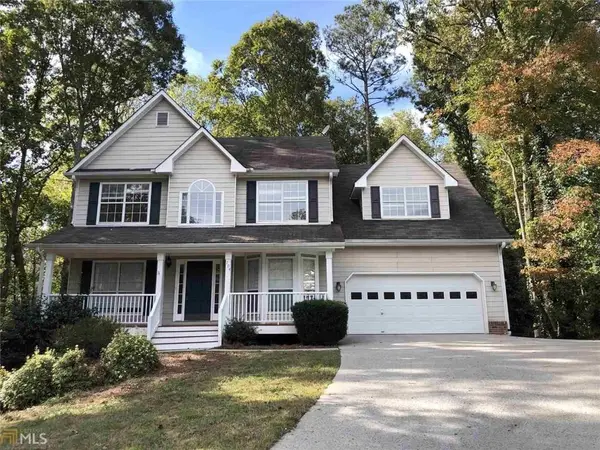 $480,000Coming Soon4 beds 4 baths3,431 sq. ft.
704 Exchange Mill Place, Dacula, GA 30019
MLS# 7863451Listed by: MARK SPAIN REAL ESTATE - Coming Soon
 $480,000Coming Soon4 beds 4 baths3,431 sq. ft.
704 Exchange Mill Place, Dacula, GA 30019
MLS# 10884350Listed by: Mark Spain Real Estate - Coming Soon
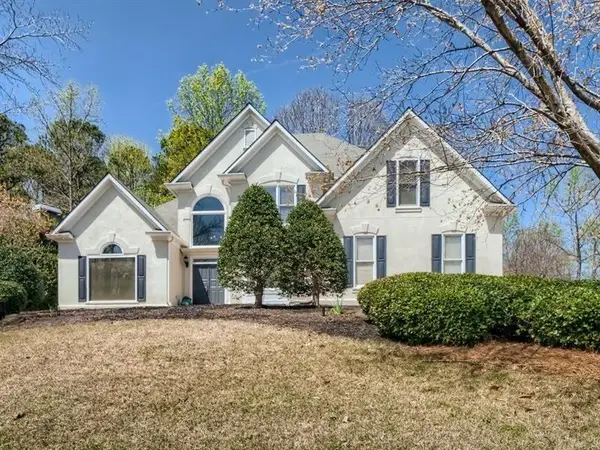 $470,000Coming Soon4 beds 3 baths2,712 sq. ft.
2575 Wild Iris Lane, Dacula, GA 30019
MLS# 7307795Listed by: ATLANTIC BROKERS, INC. - New
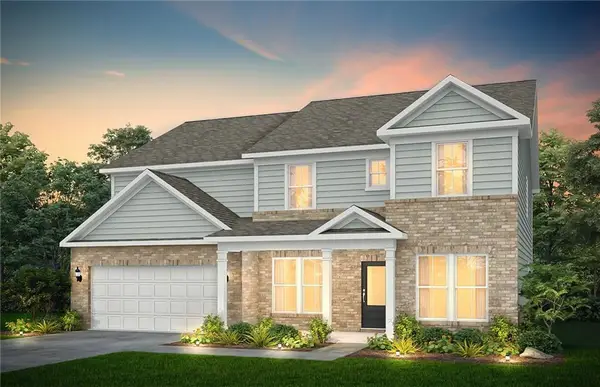 $542,578Active5 beds 4 baths3,657 sq. ft.
3271 Morris Hills Drive, Dacula, GA 30019
MLS# 7870401Listed by: PULTE REALTY OF GEORGIA, INC. - New
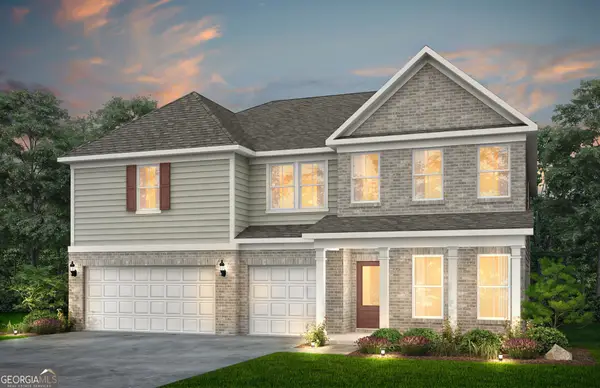 $572,030Active6 beds 4 baths3,992 sq. ft.
2309 Tidwell Court, Dacula, GA 30019
MLS# 10893130Listed by: Pulte Realty of Georgia, Inc


Protect your home and budget from life's surprises with an Assurant Home Warranty, backed by a partner that supports you through every step of homeownership. Explore Plans.
© 2023 - 2026 ERA Franchise Systems LLC. All rights reserved. ERA Franchise Systems LLC fully supports the principles of the Fair Housing Act and the Equal Opportunity Act. ERA, ERA Real Estate powered, and their respective logos are registered service marks of ERA Franchise Systems LLC. Each office is independently owned and operated.