
471 Hinton Farm Way, Dacula, GA 30019
Local realty services provided by:ERA Towne Square Realty, Inc.
471 Hinton Farm Way,Dacula, GA 30019
$499,000
- 7 Beds
- 5 Baths
- 3,936 sq. ft.
- Single family
- Active
Listed by: rodolfo fajardo
Office: atlanta communities
MLS#:10807532
Source:METROMLS
Price summary
- Price:$499,000
- Price per sq. ft.:$126.78
- Monthly HOA dues:$66.67
About this home
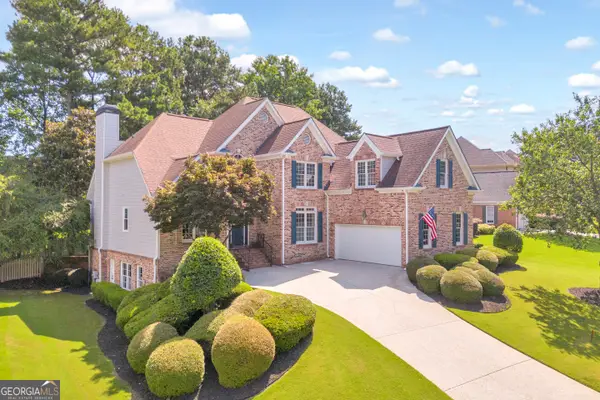
Tucked away in a desirable Dacula community, 471 Hinton Farm Way offers the space, flexibility, and thoughtful layout today's buyers are looking for. The main level features hardwood floors, an open-concept design, and inviting living spaces filled with natural light. A true standout is the finished daylight basement, complete with its own exterior entrance, full kitchen, multiple finished rooms, and additional bathrooms. Whether you're accommodating extended family, hosting overnight guests, creating the ultimate game room, or simply looking for extra living space, the lower level offers exceptional versatility. Outside, enjoy the private fenced backyard with an oversized deck, perfect for relaxing or entertaining. Conveniently located just minutes from shopping, dining, top-rated schools, and neighborhood amenities including a swimming pool and playground, this home is ready to impress.
Contact an agent
Home facts
- Year built:2020
- Listing ID #:10807532
- Updated:July 21, 2026 at 03:27 AM
Rooms and interior
- Bedrooms:7
- Total bathrooms:5
- Full bathrooms:3
- Half bathrooms:2
- Flooring:Carpet, Hardwood, Laminate, Tile
- Kitchen Description:Breakfast Bar, Dishwasher, Disposal, Kitchen Island, Second Kitchen, Solid Surface Counters, Walk-in Pantry
- Bedroom Description:Master On Main Level
- Basement Description:Bath Finished, Daylight, Exterior Entry, Finished, Full, Interior Entry
- Living area:3,936 sq. ft.
Heating and cooling
- Cooling:Ceiling Fan(s), Central Air
- Heating:Central
- Central air:Yes
Structure and exterior
- Roof:Composition
- Year built:2020
- Building area:3,936 sq. ft.
- Lot area:0.18 Acres
- Lot Features:Level, Private
- Architectural Style:Brick Front, Traditional
- Construction Materials:Concrete
- Exterior Features:Deck
- Levels:3+ Story
Schools
- High school:Dacula
- Middle school:Dacula
- Elementary school:Dacula
Utilities
- Water:Public, Water Available
- Sewer:Public Sewer, Sewer Available
Finances and disclosures
- Price:$499,000
- Price per sq. ft.:$126.78
- Tax amount:$6,909 (2025)
Features and amenities
- Appliances:Dishwasher, Disposal, Gas Water Heater
- Laundry features:Common Area
- Amenities:Carbon Monoxide Detector(s), Double Pane Windows, Gas Water Heater, Smoke Detector(s)
Parking
- Total parking spaces:2
- Parking description:Garage, Garage Door Opener
- Garage:Yes
 2026 Georgia MLS. All rights reserved. Information Deem Reliable But Not Guaranteed July 21, 2026
New listings near 471 Hinton Farm Way
- New
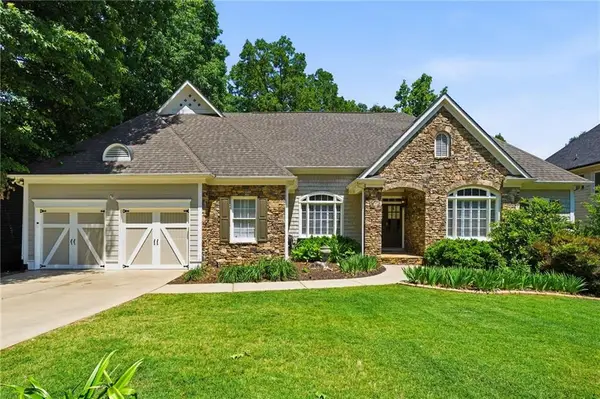 $575,000Active4 beds 4 baths5,404 sq. ft.
2490 Wild Iris Lane, Dacula, GA 30019
MLS# 7807707Listed by: THE REZERVE, LLC - New
 $549,900Active3 beds 3 baths
2340 Ashton Ridge Drive, Dacula, GA 30019
MLS# 10809251Listed by: Virtual Properties Realty.Net - New
 $689,000Active5 beds 4 baths5,115 sq. ft.
2180 Cain Commons Drive, Dacula, GA 30019
MLS# 10809284Listed by: BHHS Georgia Properties - Coming Soon
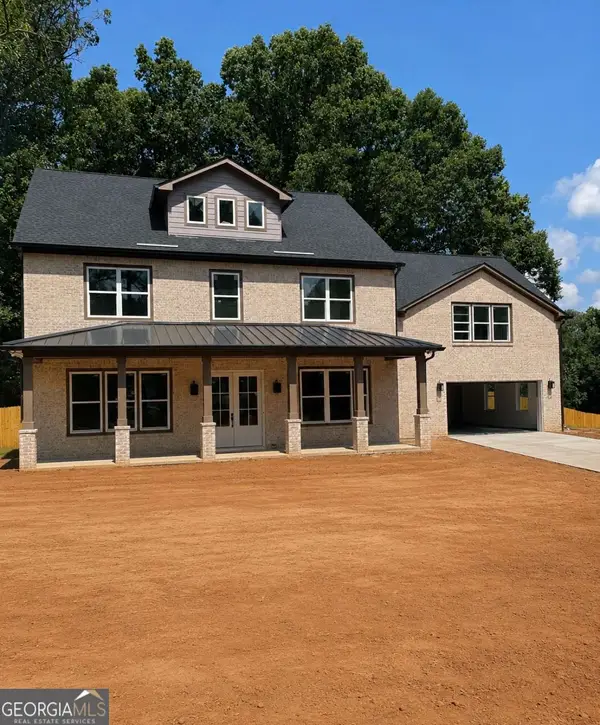 $675,000Coming Soon5 beds 5 baths
131 Circle Drive, Dacula, GA 30019
MLS# 10809157Listed by: Keller Williams Lanier Partners - New
 $759,000Active5 beds 4 baths3,385 sq. ft.
2123 Floral Ridge Drive, Dacula, GA 30019
MLS# 10809183Listed by: Real Broker, LLC - Coming Soon
 $675,000Coming Soon5 beds 5 baths
131 Circle Drive, Dacula, GA 30019
MLS# 7807795Listed by: KELLER WILLIAMS LANIER PARTNERS - Coming Soon
 $469,000Coming Soon5 beds 4 baths
31 Hinton Farm Way, Dacula, GA 30019
MLS# 10808905Listed by: Best Realty, LLC - Coming Soon
 $415,000Coming Soon3 beds 3 baths
1660 Burnt Oak Way, Dacula, GA 30019
MLS# 10808734Listed by: Michael Carr and Associates - New
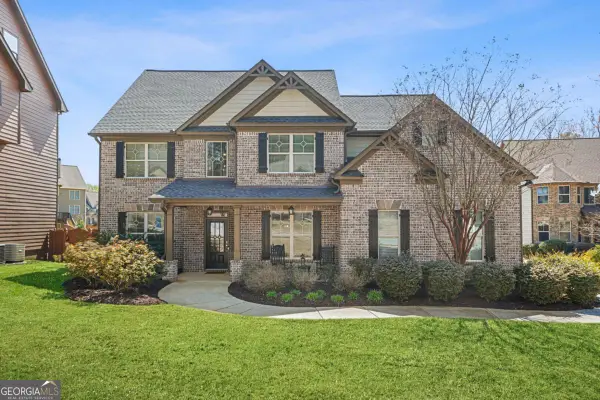 $525,000Active5 beds 3 baths3,593 sq. ft.
1248 Austin Thomas Drive, Dacula, GA 30019
MLS# 10808526Listed by: Watch Realty Co - Open Sat, 2 to 4pmNew
 $625,000Active5 beds 4 baths3,323 sq. ft.
1190 Lamont Circle, Dacula, GA 30019
MLS# 10808036Listed by: Heartland Real Estate


Protect your home and budget from life's surprises with an Assurant Home Warranty, backed by a partner that supports you through every step of homeownership. Explore Plans.
© 2023 - 2026 ERA Franchise Systems LLC. All rights reserved. ERA Franchise Systems LLC fully supports the principles of the Fair Housing Act and the Equal Opportunity Act. ERA, ERA Real Estate powered, and their respective logos are registered service marks of ERA Franchise Systems LLC. Each office is independently owned and operated.