
153 Hannahs Crossing Drive, Dahlonega, GA 30533
Local realty services provided by:ERA Towne Square Realty, Inc.
153 Hannahs Crossing Drive,Dahlonega, GA 30533
$449,000
- 4 Beds
- 4 Baths
- 2,843 sq. ft.
- Single family
- Active
Listed by: kelly bening
Office: harry norman realtors
MLS#:10869645
Source:METROMLS
Price summary
- Price:$449,000
- Price per sq. ft.:$157.93
About this home
A Cabin in the Woods Tucked among mountain laurel, flowers and trees, this immaculate, lovingly cared-for Dahlonega home feels like a private retreat. Hardwood floors, a stacked-stone fireplace and an updated open-concept kitchen with granite countertops and stainless steel appliances create a warm, welcoming main level. The stove can be converted to gas. The main-level primary bedroom opens through double glass doors to a private screened porch-an inviting spot for morning coffee. Upstairs, two bedrooms and a bathroom accompany a spacious loft overlooking the great room, ideal for an office or additional sleeping space. The mostly finished basement offers a kitchen, living and sleeping area, bathroom, second laundry room and closet. A generous unfinished area provides room for a workshop or future expansion. Outside, enjoy the front porch, a large backyard, a garden and plenty of privacy. Just off Ben Higgins Road and close to the fairy tale town of Dahlonega and its amenities, this home offers the peaceful setting you've been dreaming of....
Contact an agent
Home facts
- Year built:2015
- Subdivision & Development:HANNAHS CROSSING
- Listing ID #:10869645
- Updated:October 09, 2026 at 04:34 AM
Rooms and interior
- Bedrooms:4
- Total bathrooms:4
- Full bathrooms:3
- Half bathrooms:1
- Flooring:Hardwood
- Kitchen Description:Dishwasher, Microwave
- Bedroom Description:Walk-In Closet(s)
- Basement Description:Daylight, Exterior Entry, Finished, Full, Interior Entry
- Living area:2,843 sq. ft.
Heating and cooling
- Cooling:Central Air
- Heating:Central
- Central air:Yes
Structure and exterior
- Roof:Composition
- Year built:2015
- Building area:2,843 sq. ft.
- Lot area:1 Acres
- Lot Features:Private, Sloped
- Architectural Style:Country/Rustic
- Construction Materials:Wood Siding
- Exterior Features:Deck, Garden, Screened
- Levels:3+ Story
Schools
- High school:New Lumpkin
- Middle school:Lumpkin
- Elementary school:Blackburn
Utilities
- Water:Water Available, Well
- Sewer:Septic Tank
Finances and disclosures
- Price:$449,000
- Price per sq. ft.:$157.93
- Tax amount:$1,075 (2025)
Features and amenities
- Appliances:Dishwasher, Microwave
- Laundry features:In Basement, Laundry
- Amenities:Double Pane Windows, Smoke Detector(s)
Parking
- Total parking spaces:4
- Parking description:Parking Pad
 2026 Georgia MLS. All rights reserved. Information Deem Reliable But Not Guaranteed October 9, 2026
New listings near 153 Hannahs Crossing Drive
- New
 $360,000Active4 beds 4 baths2,432 sq. ft.
115 Stoneybrook Drive, Dahlonega, GA 30533
MLS# 10869359Listed by: Keller Williams Community Partners - New
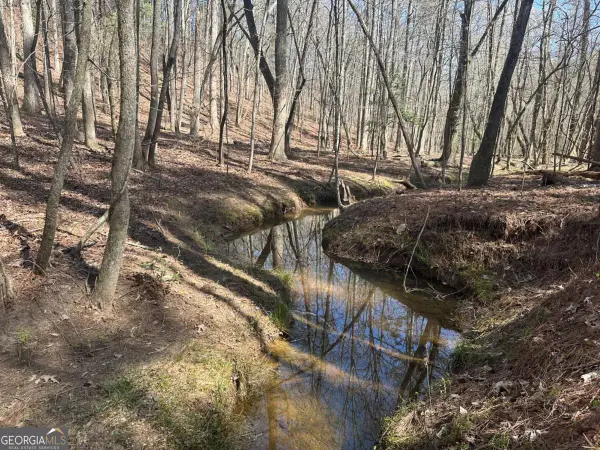 $264,900Active8.89 Acres
555 Larmon Forks Road, Dahlonega, GA 30533
MLS# 10869421Listed by: GOLD RIVER REALTY - New
 $419,900Active3 beds 3 baths1,554 sq. ft.
295 Silas Road, Dahlonega, GA 30533
MLS# 7850868Listed by: CENTURY 21 RESULTS - New
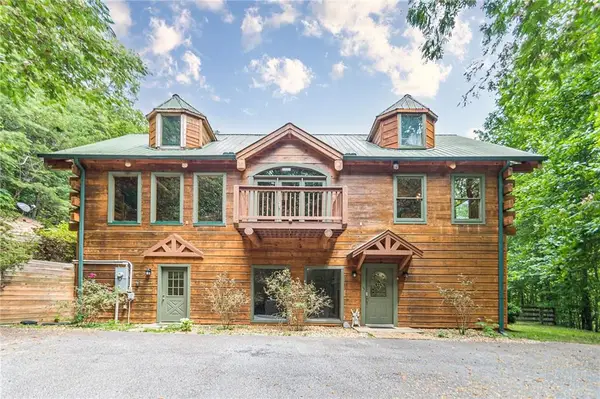 $709,900Active5 beds 5 baths3,450 sq. ft.
45 Chestatee River Ridge Nw, Dahlonega, GA 30533
MLS# 7850501Listed by: HOMESMART - New
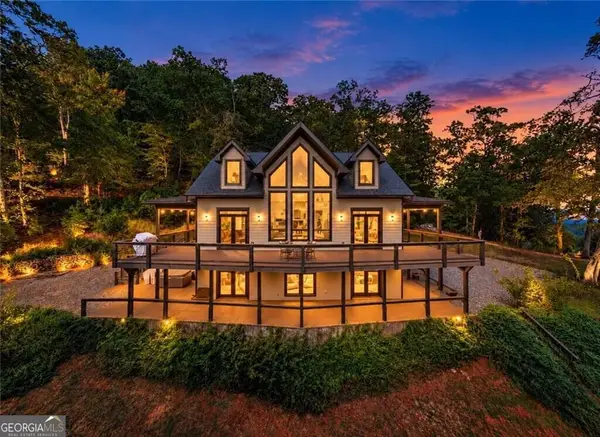 $899,000Active3 beds 4 baths3,231 sq. ft.
105 Yonah View, Dahlonega, GA 30533
MLS# 10867762Listed by: Real Broker, LLC - New
 $339,500Active3 beds 3 baths1,406 sq. ft.
42 Carpenter Lane, Dahlonega, GA 30533
MLS# 10867793Listed by: GA Classic Realty - New
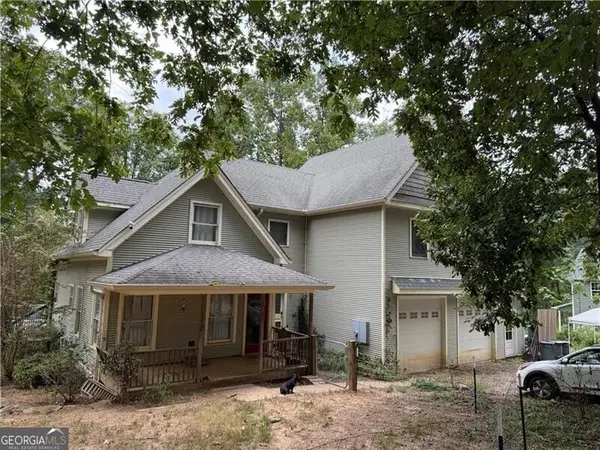 $449,000Active7 beds 5 baths3,444 sq. ft.
117 Cool Springs Lane, Dahlonega, GA 30533
MLS# 10867727Listed by: Chestatee Real Estate, LLC - New
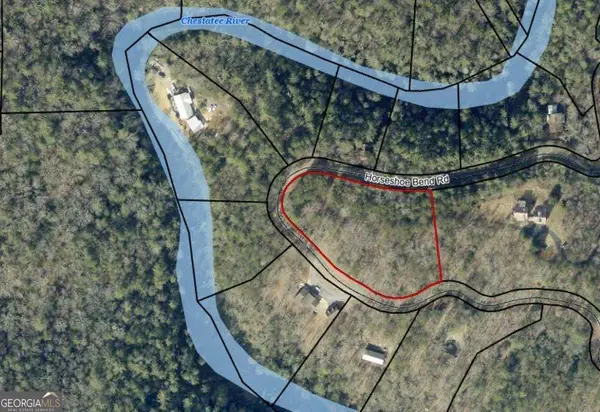 $179,000Active2.5 Acres
LOT 20 Horseshoe Bend Road, Dahlonega, GA 30533
MLS# 10867611Listed by: River Mountain Realty - New
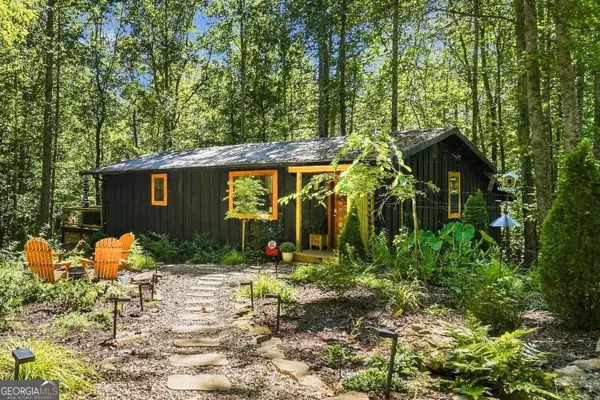 $370,000Active3 beds 1 baths1,233 sq. ft.
299 Yellow Bluff Road, Dahlonega, GA 30533
MLS# 10867548Listed by: Keller Williams Realty Atl. Partners


Protect your home and budget from life's surprises with an Assurant Home Warranty, backed by a partner that supports you through every step of homeownership. Explore Plans.
© 2023 - 2026 ERA Franchise Systems LLC. All rights reserved. ERA Franchise Systems LLC fully supports the principles of the Fair Housing Act and the Equal Opportunity Act. ERA, ERA Real Estate powered, and their respective logos are registered service marks of ERA Franchise Systems LLC. Each office is independently owned and operated.