
222 Village Drive, Dahlonega, GA 30533
Local realty services provided by:ERA Hirsch Real Estate Team
222 Village Drive,Dahlonega, GA 30533
$450,000
- 3 Beds
- 4 Baths
- - sq. ft.
- Townhouse
- Active
Listed by: joanie cullity
Office: the rezerve
MLS#:10814920
Source:METROMLS
Price summary
- Price:$450,000
- Monthly HOA dues:$166.67
About this home
Welcome to easy, low maintenance living just one mile from the Historic Dahlonega Square, where charming boutiques, local restaurants, wineries, and year round festivals are right at your fingertips. This beautifully maintained end unit townhome offers 3 bedrooms, 2.5 bathrooms, thoughtfully designed living space. Rich hardwood floors, oversized bedrooms, and abundant natural light create a warm and inviting atmosphere throughout. The laundry room includes a utility sink along with the washer and dryer, while the lower level provides exceptional storage space complete with a built in workbench, making it ideal for hobbies, projects, or organized storage. Step outside to the extended concrete patio and enjoy one of the community's most impressive backyards, offering plenty of usable outdoor space and breathtaking mountain views. Relax on the private balcony where each morning brings a spectacular display as the mist gently rolls along the river below, framed by the beautiful North Georgia mountain ranges. The home also features a professionally installed whole house security system for added peace of mind. Whether you're looking for a full time residence or a lock and leave lifestyle, this home offers the perfect combination of comfort, convenience, and unforgettable scenery, all just minutes from shopping, the University of North Georgia, Northeast Georgia Medical Center, GA 400, hiking trails, and everything that makes Dahlonega one of North Georgia's most desirable places to call home....
Contact an agent
Home facts
- Year built:2019
- Subdivision & Development:The Village at Crown Mountain
- Listing ID #:10814920
- Updated:August 13, 2026 at 11:08 AM
Rooms and interior
- Bedrooms:3
- Total bathrooms:4
- Full bathrooms:3
- Half bathrooms:1
- Flooring:Hardwood
- Bathrooms Description:Double Vanity
- Kitchen Description:Breakfast Area, Breakfast Bar, Dishwasher, Disposal, Kitchen Island, Microwave
- Bedroom Description:Master On Main Level, Walk-In Closet(s)
Heating and cooling
- Cooling:Ceiling Fan(s), Central Air, Electric
- Heating:Central, Natural Gas
- Central air:Yes
Structure and exterior
- Roof:Composition
- Year built:2019
- Lot area:0.25 Acres
- Lot Features:Level, Private
- Architectural Style:Craftsman
- Construction Materials:Concrete
- Foundation Description:Slab
- Levels:2 Story
Schools
- High school:Other
- Middle school:Other
- Elementary school:Other
Utilities
- Water:Public, Water Available
- Sewer:Public Sewer, Sewer Available
Finances and disclosures
- Price:$450,000
- Tax amount:$2,061 (2025)
Features and amenities
- Appliances:Dishwasher, Disposal, Dryer, Microwave, Washer
- Laundry features:Dryer, Laundry, Washer
- Amenities:Bookcases, Carbon Monoxide Detector(s), Double Pane Windows
Parking
- Total parking spaces:2
- Parking description:Garage
- Garage:Yes
 2026 Georgia MLS. All rights reserved. Information Deem Reliable But Not Guaranteed August 13, 2026
New listings near 222 Village Drive
- New
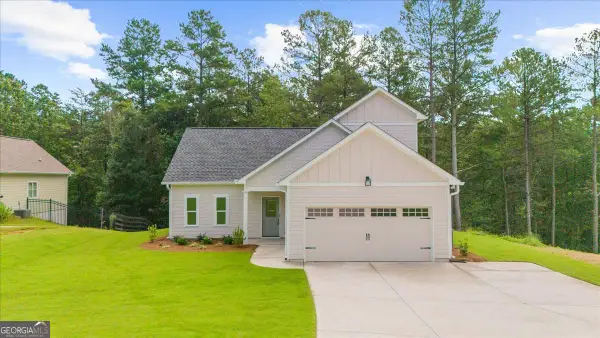 $392,040Active3 beds 3 baths
370 West Woods Drive, Dahlonega, GA 30533
MLS# 10824655Listed by: Beacon Realty of Georgia - New
 $3,500,000Active100 Acres
LOT A Porter Springs Road, Dahlonega, GA 30533
MLS# 10820285Listed by: Chestatee Real Estate, LLC - New
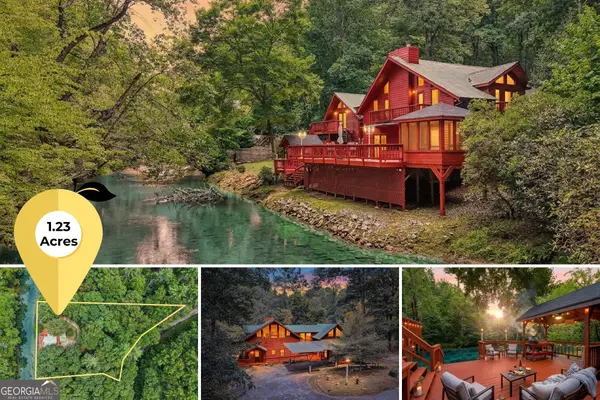 $749,000Active3 beds 2 baths2,300 sq. ft.
152 River Drive, Dahlonega, GA 30533
MLS# 10823343Listed by: Gold Peach Realty LLC - New
 $122,000Active1.32 Acres
LOT 20 Crown Mountain Way, Dahlonega, GA 30533
MLS# 10823140Listed by: Keller Williams Community Partners - New
 $80,000Active0.7 Acres
LOT 28 Crown Mountain Way, Dahlonega, GA 30533
MLS# 10823141Listed by: Keller Williams Community Partners - New
 $80,000Active0.69 Acres
LOT 30 Crown Mountain Way, Dahlonega, GA 30533
MLS# 10823147Listed by: Keller Williams Community Partners - New
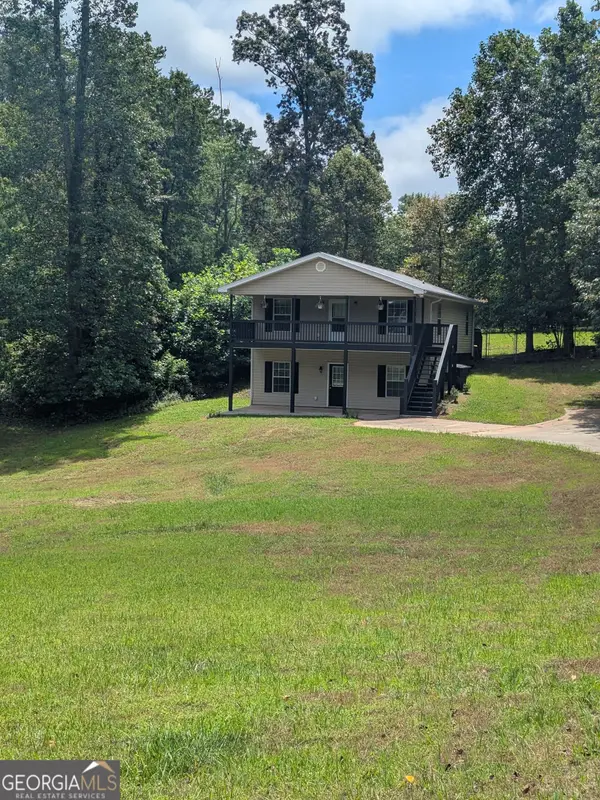 $405,000Active4 beds 3 baths
58 E Pinewood Drive, Dahlonega, GA 30533
MLS# 10822943Listed by: Keller Williams North GA Partners - New
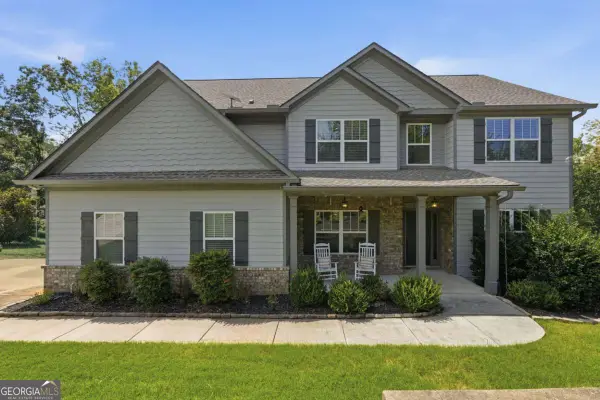 $585,000Active4 beds 3 baths2,856 sq. ft.
179 White Oak Trail N, Dahlonega, GA 30533
MLS# 10822833Listed by: Keller Williams Community Partners - New
 $245,000Active3 beds 2 baths1,456 sq. ft.
1285 Seven Mile Hill Road, Dahlonega, GA 30533
MLS# 10822482Listed by: Chestatee Real Estate, LLC - New
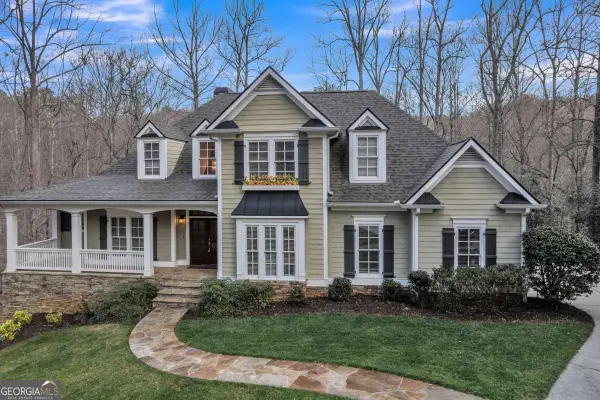 $759,900Active5 beds 5 baths
121 Gold Rush Run, Dahlonega, GA 30533
MLS# 10822186Listed by: River Mountain Realty


Protect your home and budget from life's surprises with an Assurant Home Warranty, backed by a partner that supports you through every step of homeownership. Explore Plans.
© 2023 - 2026 ERA Franchise Systems LLC. All rights reserved. ERA Franchise Systems LLC fully supports the principles of the Fair Housing Act and the Equal Opportunity Act. ERA, ERA Real Estate powered, and their respective logos are registered service marks of ERA Franchise Systems LLC. Each office is independently owned and operated.