
246 King Arthur Court, Dahlonega, GA 30533
Local realty services provided by:ERA Sunrise Realty
246 King Arthur Court,Dahlonega, GA 30533
$250,000
- 3 Beds
- 2 Baths
- 1,568 sq. ft.
- Single family
- Active
Listed by: loretta cole
Office: atlanta communities
MLS#:7757231
Source:FIRSTMLS
Price summary
- Price:$250,000
- Price per sq. ft.:$159.44
About this home
Come home to peace and quiet on over an acre of land, offering peaceful living while being located close to 400. This well cared for home features a bright, open-concept floor plan with seamless vinyl flooring throughout. The spacious layout includes a large primary bedroom with a large walk-in closet and a double vanity, while a smart split-bedroom layout places two additional bedrooms on the opposite side of home.
Dahlonega has so much or offer with winery's, festivals, a zoo, great options for restaurants on the square.
Contact an agent
Home facts
- Year built:2022
- Subdivision & Development:Camelot
- Listing ID #:7757231
- Updated:August 12, 2026 at 01:37 PM
Rooms and interior
- Bedrooms:3
- Total bathrooms:2
- Full bathrooms:2
- Flooring:Vinyl
- Dining Description:Great Room, Open Concept
- Bathrooms Description:Double Vanity, Shower Only
- Kitchen Description:Breakfast Bar, Cabinets White, Dishwasher, Eat-in Kitchen, Electric Range, Laminate Counters, Pantry Walk-In, Refrigerator, Self Cleaning Oven, View to Family Room
- Bedroom Description:Master on Main, Split Bedroom Plan
- Living area:1,568 sq. ft.
Heating and cooling
- Cooling:Central Air
- Heating:Electric
- Central air:Yes
Structure and exterior
- Roof:Shingle
- Year built:2022
- Building area:1,568 sq. ft.
- Lot area:1.37 Acres
- Lot Features:Wooded
- Architectural Style:Mobile
- Construction Materials:Vinyl Siding
- Exterior Features:Deck, Private Yard, Rear Porch
- Levels:1 Story
Schools
- High school:Lumpkin County
- Middle school:Lumpkin County
- Elementary school:Long Branch
Utilities
- Water:Water Available
- Sewer:Septic Tank
Finances and disclosures
- Price:$250,000
- Price per sq. ft.:$159.44
- Tax amount:$858 (2025)
Features and amenities
- Laundry features:Dryer, Laundry Room, Main Level
- Amenities:Electric Water Heater, High Speed Internet
Parking
- Parking description:Driveway
 Listings identified with the FMLS IDX logo come from FMLS and are held by brokerage firms other than the owner of this website. The listing brokerage is identified in any listing details. Information is deemed reliable but is not guaranteed. If you believe any FMLS listing contains material that infringes your copyrighted work please click here (https://www.fmls.com/dmca) to review our DMCA policy and learn how to submit a takedown request. ©2026 First Multiple Listing Service, Inc.
New listings near 246 King Arthur Court
- New
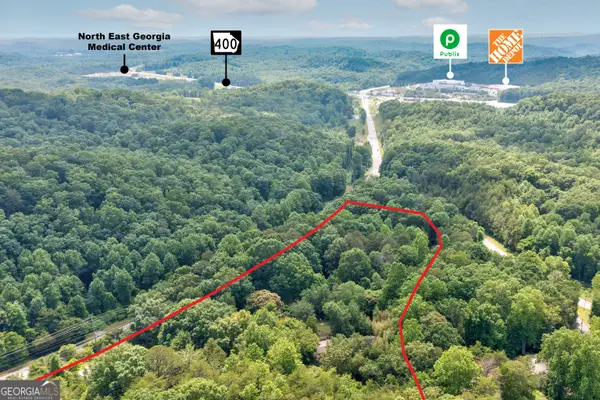 $1,999,999Active8.59 Acres
6439 S Chestatee Street, Dahlonega, GA 30533
MLS# 10825260Listed by: GOLD RIVER REALTY - New
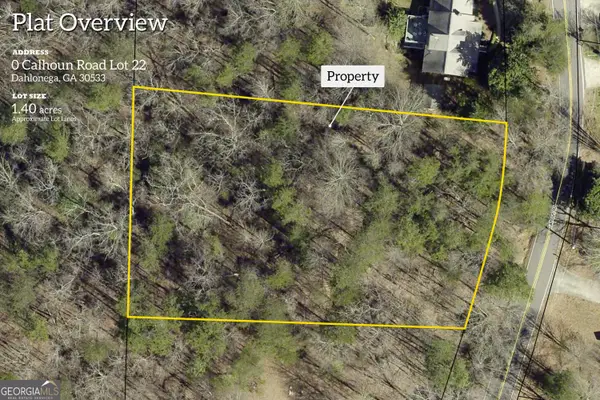 $54,999Active1.05 Acres
0 Calhoun Road, Dahlonega, GA 30533
MLS# 10825303Listed by: Keller Williams Community Partners - New
 $335,000Active4 beds 3 baths1,092 sq. ft.
31 S Wind Drive, Dahlonega, GA 30533
MLS# 10825156Listed by: Century 21 Results - New
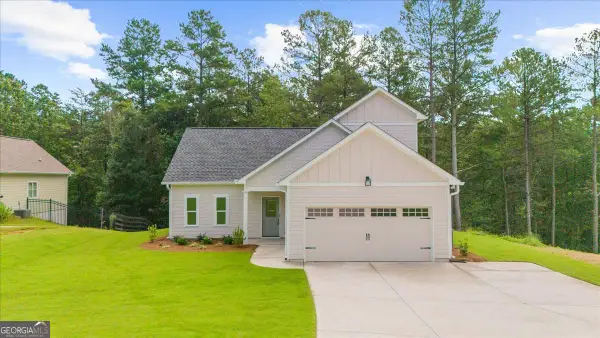 $392,040Active3 beds 3 baths
370 West Woods Drive, Dahlonega, GA 30533
MLS# 10824655Listed by: Beacon Realty of Georgia - New
 $3,500,000Active100 Acres
LOT A Porter Springs Road, Dahlonega, GA 30533
MLS# 10820285Listed by: Chestatee Real Estate, LLC - New
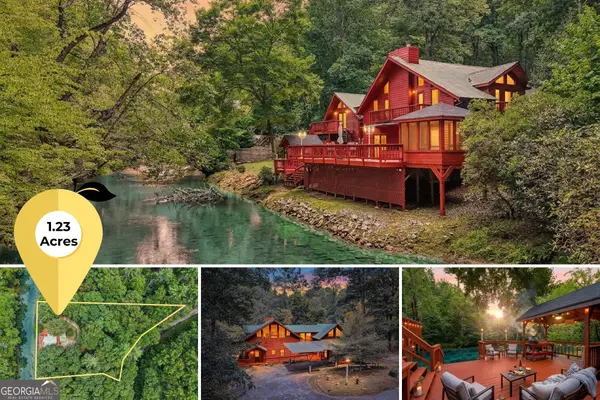 $749,000Active3 beds 2 baths2,300 sq. ft.
152 River Drive, Dahlonega, GA 30533
MLS# 10823343Listed by: Gold Peach Realty LLC - New
 $122,000Active1.32 Acres
LOT 20 Crown Mountain Way, Dahlonega, GA 30533
MLS# 10823140Listed by: Keller Williams Community Partners - New
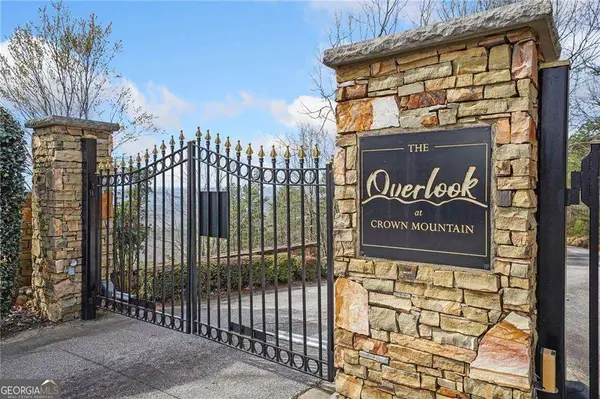 $80,000Active0.7 Acres
LOT 28 Crown Mountain Way, Dahlonega, GA 30533
MLS# 10823141Listed by: Keller Williams Community Partners - New
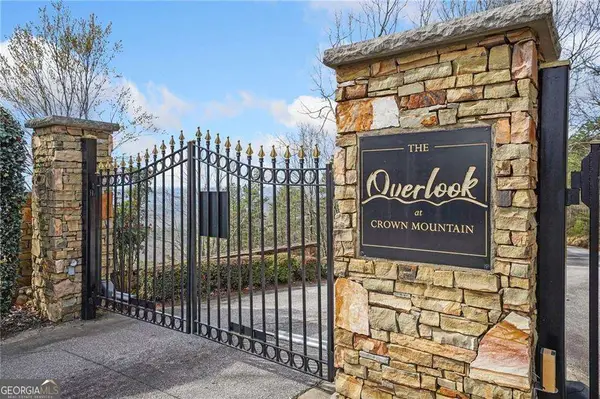 $80,000Active0.69 Acres
LOT 30 Crown Mountain Way, Dahlonega, GA 30533
MLS# 10823147Listed by: Keller Williams Community Partners - New
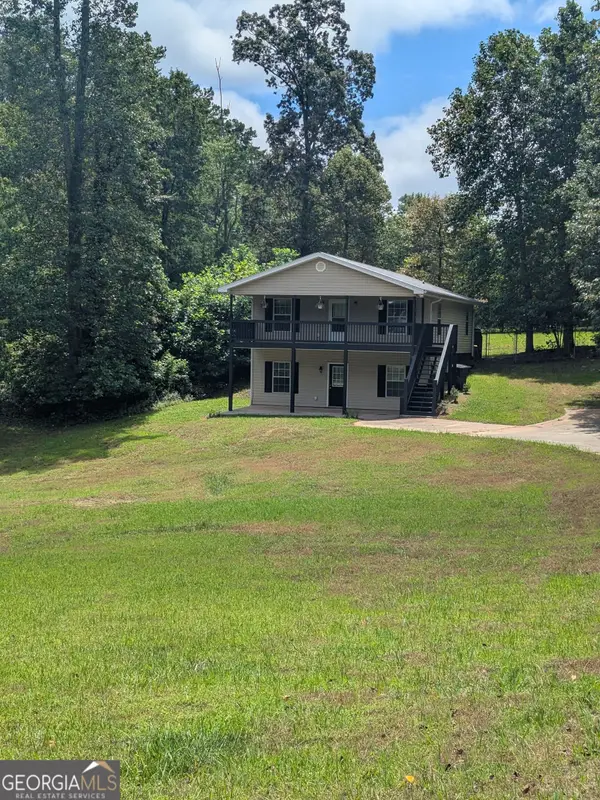 $405,000Active4 beds 3 baths
58 E Pinewood Drive, Dahlonega, GA 30533
MLS# 10822943Listed by: Keller Williams North GA Partners


Protect your home and budget from life's surprises with an Assurant Home Warranty, backed by a partner that supports you through every step of homeownership. Explore Plans.
© 2023 - 2026 ERA Franchise Systems LLC. All rights reserved. ERA Franchise Systems LLC fully supports the principles of the Fair Housing Act and the Equal Opportunity Act. ERA, ERA Real Estate powered, and their respective logos are registered service marks of ERA Franchise Systems LLC. Each office is independently owned and operated.