
39 E Point Drive, Dahlonega, GA 30533
Local realty services provided by:ERA Hirsch Real Estate Team
39 E Point Drive,Dahlonega, GA 30533
$346,000
- 3 Beds
- 2 Baths
- 1,120 sq. ft.
- Single family
- Active
Listed by: james allison
Office: leading edge real estate llc
MLS#:10808749
Source:METROMLS
Price summary
- Price:$346,000
- Price per sq. ft.:$308.93
About this home
There's something special about a home that just feels right, and this beautifully remodeled 3-bedroom, 2-bath home in the highly sought-after Dahlonega area is exactly that. From the moment you step onto the brand-new rocking chair front porch, you'll feel invited to slow down, relax, and enjoy the peaceful North Georgia lifestyle. Inside, every detail has been thoughtfully designed with beautiful finishes, modern updates, and a warm, welcoming feel that makes this home truly move-in ready. The bright, inviting living spaces are perfect for gathering with family and friends or enjoying a quiet evening at home. Step outside to the newly built back porch, where you can sip your morning coffee, host weekend cookouts, or simply unwind and take in the fresh mountain air. Whether you're buying your very first home, looking to downsize without sacrificing style or comfort, or searching for a peaceful retreat in the mountains, this home checks every box. Conveniently located just minutes from historic downtown Dahlonega, you'll enjoy easy access to local restaurants, hiking trails, shopping, and everything that makes this charming mountain town so special. This isn't just a beautifully remodeled house-it's a place where memories are waiting to be made and where you'll instantly feel at home. All that's missing is you!...
Contact an agent
Home facts
- Year built:2003
- Subdivision & Development:Pony Lake Estates
- Listing ID #:10808749
- Updated:August 16, 2026 at 10:50 AM
Rooms and interior
- Bedrooms:3
- Total bathrooms:2
- Full bathrooms:2
- Flooring:Hardwood
- Kitchen Description:Dishwasher, Microwave, Oven/Range (Combo), Pantry, Solid Surface Counters, Stainless Steel Appliance(s)
- Bedroom Description:Master On Main Level
- Living area:1,120 sq. ft.
Heating and cooling
- Cooling:Central Air
- Heating:Electric
- Central air:Yes
Structure and exterior
- Roof:Composition
- Year built:2003
- Building area:1,120 sq. ft.
- Lot area:1 Acres
- Lot Features:Private, Sloped
- Architectural Style:Ranch
- Construction Materials:Vinyl Siding
- Levels:1 Story
Schools
- High school:New Lumpkin
- Middle school:Lumpkin
- Elementary school:Long Branch
Utilities
- Water:Water Available, Well
- Sewer:Septic Tank
Finances and disclosures
- Price:$346,000
- Price per sq. ft.:$308.93
- Tax amount:$2,002 (2025)
Features and amenities
- Appliances:Dishwasher, Microwave, Oven/Range (Combo), Stainless Steel Appliance(s)
- Laundry features:Laundry
Parking
- Total parking spaces:3
- Parking description:Parking Pad
 2026 Georgia MLS. All rights reserved. Information Deem Reliable But Not Guaranteed August 16, 2026
New listings near 39 E Point Drive
- New
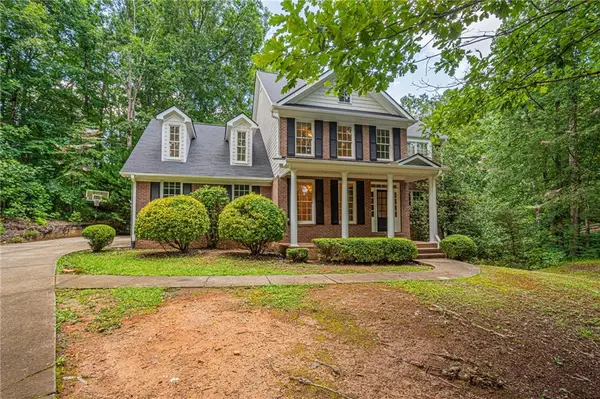 $559,000Active6 beds 5 baths3,121 sq. ft.
125 Lake Laurel Drive, Dahlonega, GA 30533
MLS# 7821817Listed by: CHESTATEE REAL ESTATE, LLC. - New
 $249,900Active3.34 Acres
3.3AC Trillium Trail, Dahlonega, GA 30533
MLS# 10826353Listed by: Dover Realty & Investments Inc - New
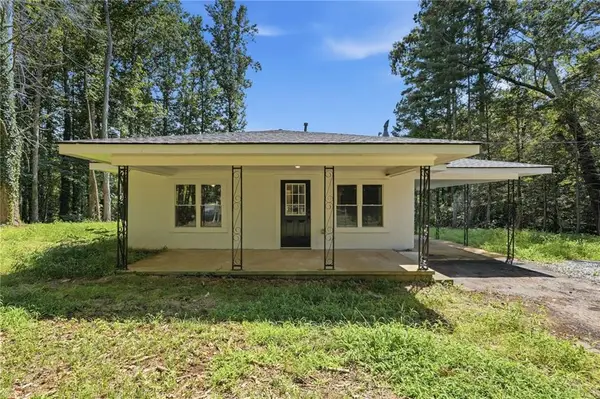 $229,900Active2 beds 1 baths884 sq. ft.
2952 Cavender Creek Road, Dahlonega, GA 30533
MLS# 7821383Listed by: KELLER WILLIAMS REALTY COMMUNITY PARTNERS - New
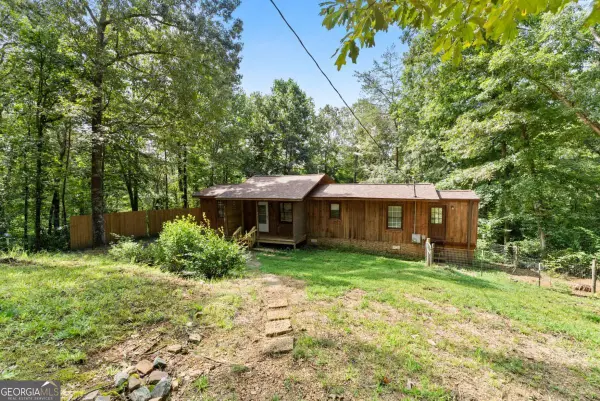 $249,900Active2 beds 1 baths1,072 sq. ft.
34 Somerset Place, Dahlonega, GA 30533
MLS# 10825913Listed by: Anchor Real Estate Advisors - New
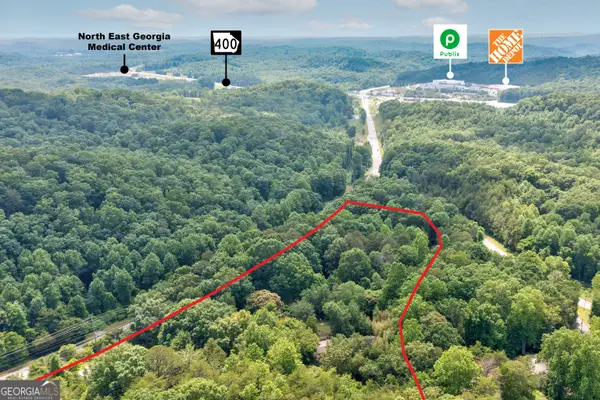 $1,999,999Active8.59 Acres
6439 S Chestatee Street, Dahlonega, GA 30533
MLS# 10825260Listed by: GOLD RIVER REALTY - New
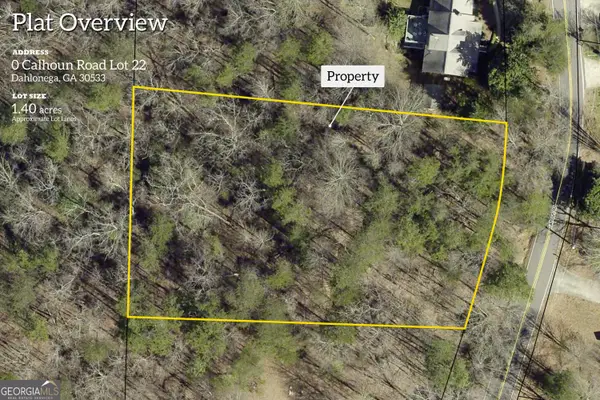 $54,999Active1.05 Acres
0 Calhoun Road, Dahlonega, GA 30533
MLS# 10825303Listed by: Keller Williams Community Partners - New
 $335,000Active4 beds 3 baths1,092 sq. ft.
31 S Wind Drive, Dahlonega, GA 30533
MLS# 10825156Listed by: Century 21 Results - New
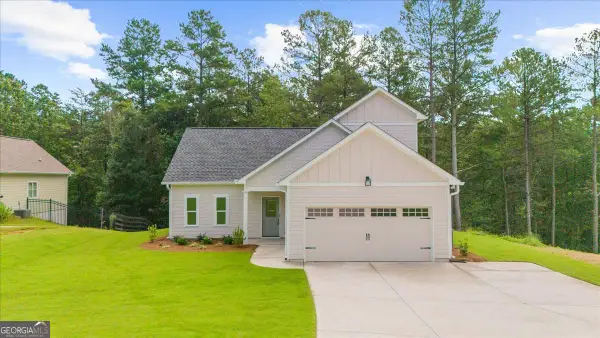 $392,040Active3 beds 3 baths
370 West Woods Drive, Dahlonega, GA 30533
MLS# 10824655Listed by: Beacon Realty of Georgia - New
 $3,500,000Active100 Acres
LOT A Porter Springs Road, Dahlonega, GA 30533
MLS# 10820285Listed by: Chestatee Real Estate, LLC - New
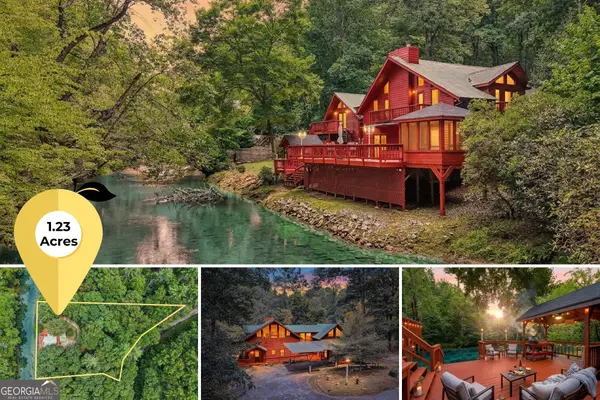 $749,000Active3 beds 2 baths2,300 sq. ft.
152 River Drive, Dahlonega, GA 30533
MLS# 10823343Listed by: Gold Peach Realty LLC


Protect your home and budget from life's surprises with an Assurant Home Warranty, backed by a partner that supports you through every step of homeownership. Explore Plans.
© 2023 - 2026 ERA Franchise Systems LLC. All rights reserved. ERA Franchise Systems LLC fully supports the principles of the Fair Housing Act and the Equal Opportunity Act. ERA, ERA Real Estate powered, and their respective logos are registered service marks of ERA Franchise Systems LLC. Each office is independently owned and operated.