
674 Gold Ridge Road, Dahlonega, GA 30533
Local realty services provided by:ERA Sunrise Realty
Listed by: nicole amstutz
Office: gold peach realty llc
MLS#:10879129
Source:METROMLS
Price summary
- Price:$349,000
- Price per sq. ft.:$269.5
About this home
Welcome to 674 Gold Ridge Road, a single-level ranch home on 1.25 wooded acres in the Yellow Creek Estates community of Dahlonega, located in a USDA-eligible area where qualified buyers may be able to finance with zero down through a USDA Rural Development loan. Built in 1992, this three-bedroom, two-bath home offers 1,295 square feet of easy one-level living, with every bedroom on the main floor. The heart of the home is the family room, more than 22 feet across and anchored by a floor-to-ceiling stone fireplace, with wood-look flooring that carries into the dining area and kitchen. The kitchen features warm wood cabinetry, stainless steel appliances, and a double sink beneath a window that looks out to the trees. From the dining area, step straight out to the 11' x 21' screened porch with a ceiling fan overhead, and an open deck adds even more room to grill and gather outside. The primary bedroom includes a private full bath and two closets, while two additional bedrooms share a full hall bath. A covered front porch welcomes you home, and a paved driveway and storage shed add everyday practicality. The property sits outside the Dahlonega city limits in unincorporated Lumpkin County, is served by well water and a septic system, and has open pastureland nearby. Whether you're searching for a full-time residence, a second home, or a North Georgia getaway with room to breathe, 674 Gold Ridge Road offers comfortable one-level living in a quiet wooded setting, plus the rare opportunity of zero-down USDA financing that can make North Georgia mountain living more attainable than you might expect. Disclaimer: All information deemed reliable but not guaranteed and should be independently verified. USDA financing is subject to buyer income limits and lender approval. Photos & lot lines may be virtually staged to assist buyers in visualizing the property's potential. For any questions or to schedule a private showing, please contact the listing broker at Gold Peach Realty....
Contact an agent
Home facts
- Year built:1992
- Subdivision & Development:Yellow Creek Estates
- Listing ID #:10879129
- Updated:October 27, 2026 at 12:53 PM
Rooms and interior
- Bedrooms:3
- Total bathrooms:2
- Full bathrooms:2
- Flooring:Carpet, Tile
- Kitchen Description:Dishwasher, Oven/Range (Combo), Stainless Steel Appliance(s)
- Bedroom Description:Master On Main Level
- Basement Description:Crawl Space
- Living area:1,295 sq. ft.
Heating and cooling
- Cooling:Ceiling Fan(s), Central Air
- Heating:Central
- Central air:Yes
Structure and exterior
- Roof:Composition
- Year built:1992
- Building area:1,295 sq. ft.
- Lot area:1.25 Acres
- Lot Features:Level
- Architectural Style:Ranch
- Construction Materials:Press Board
- Exterior Features:Deck, Screened
- Foundation Description:Block
- Levels:1 Story
Schools
- High school:New Lumpkin
- Middle school:Lumpkin
- Elementary school:Long Branch
Utilities
- Water:Well
- Sewer:Septic Tank
Finances and disclosures
- Price:$349,000
- Price per sq. ft.:$269.5
- Tax amount:$1,773 (2025)
Features and amenities
- Appliances:Dishwasher, Oven/Range (Combo), Stainless Steel Appliance(s)
- Laundry features:Laundry Closet
Parking
- Parking description:Off Street Parking
 2026 Georgia MLS. All rights reserved. Information Deem Reliable But Not Guaranteed October 27, 2026
New listings near 674 Gold Ridge Road
- New
 $429,900Active3 beds 2 baths1,626 sq. ft.
126 Twisted Pines Crossing, Dahlonega, GA 30533
MLS# 10879581Listed by: Ward Properties of North GA - New
 $399,000Active3 beds 2 baths1,428 sq. ft.
193 Copper Mill Road, Dahlonega, GA 30533
MLS# 10879350Listed by: Mark Spain Real Estate - New
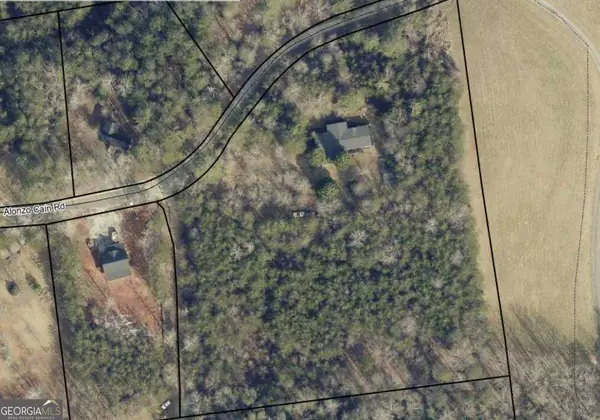 $279,900Active3 beds 3 baths
186 Alonzo Cain Road, Dahlonega, GA 30533
MLS# 10879210Listed by: River Mountain Realty - New
 $410,000Active4 beds 3 baths3,284 sq. ft.
120 Young Deer Drive, Dahlonega, GA 30533
MLS# 10879112Listed by: Opendoor Brokerage - New
 $310,000Active4 beds 2 baths1,620 sq. ft.
93 Royal Court, Dahlonega, GA 30533
MLS# 10878212Listed by: BHHS Georgia Properties - New
 $1,250,000Active5 beds 5 baths4,305 sq. ft.
45 Miners Place, Dahlonega, GA 30533
MLS# 7858173Listed by: ACHASTA REALTY, LLC - Open Sun, 12 to 2pmNew
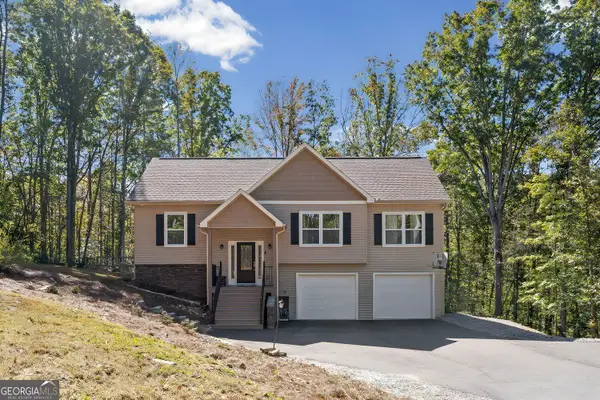 $549,900Active4 beds 4 baths2,666 sq. ft.
3735 Oak Grove Road, Dahlonega, GA 30533
MLS# 10877669Listed by: Hester Group, REALTORS - New
 $2,075,000Active6 beds 6 baths5,707 sq. ft.
448 Golden Bear Pass, Dahlonega, GA 30533
MLS# 7850997Listed by: ARMONT REAL ESTATE - New
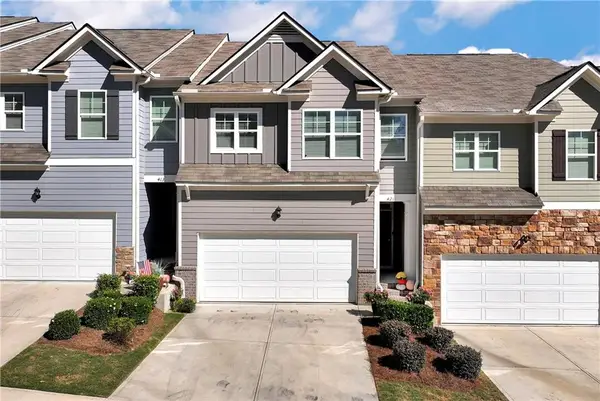 $389,900Active3 beds 3 baths1,925 sq. ft.
421 Stoneybrook Drive, Dahlonega, GA 30533
MLS# 7857283Listed by: SOUTHERN SELECT PROPERTIES, LLC.


Protect your home and budget from life's surprises with an Assurant Home Warranty, backed by a partner that supports you through every step of homeownership. Explore Plans.
© 2023 - 2026 ERA Franchise Systems LLC. All rights reserved. ERA Franchise Systems LLC fully supports the principles of the Fair Housing Act and the Equal Opportunity Act. ERA, ERA Real Estate powered, and their respective logos are registered service marks of ERA Franchise Systems LLC. Each office is independently owned and operated.