
102 Tibbitts Drive, Dallas, GA 30157
Local realty services provided by:ERA Kings Bay Realty
102 Tibbitts Drive,Dallas, GA 30157
$400,000
- 4 Beds
- 3 Baths
- 2,400 sq. ft.
- Single family
- Coming Soon
Listed by: melissa krudwig
Office: atlanta communities
MLS#:10832320
Source:METROMLS
Price summary
- Price:$400,000
- Price per sq. ft.:$166.67
About this home
Welcome to this beautifully remodeled 4-bedroom ranch home with a finished basement! Extensive renovations include a new roof, new windows, new flooring, new doors, new water heater, new rear deck, new light fixtures, new plumbing fixtures, newer thermostat, fresh interior paint, new exterior paint, a fully remodeled kitchen and bathrooms. The chef's kitchen features new cabinetry, new stainless-steel appliances, new granite countertops, new backsplash, new sink, new window, along with fresh paint and new flooring. It opens seamlessly to the dining area and the inviting fireside family room, creating the perfect space for everyday living and entertaining. The spacious primary suite offers a walk-in closet and a beautifully updated en-suite bath complete with a new vanity, new tiled shower, new toilet, new flooring, new mirror, new light fixture, new plumbing fixtures, and fresh paint. Two additional bedrooms share a fully remodeled bathroom featuring a new tiled shower, new vanity, new toilet, new flooring, new mirror, new plumbing fixtures, new light fixture, and fresh paint. The finished basement expands your living space with a new bedroom, new bathroom, new family room, game room, laundry area, and ample storage. Outside, a detached workshop off the driveway provides the perfect space for hobbies, projects, or additional storage. There's also room to add a second driveway on the left side of the home, making it ideal for RV, boat, or trailer parking. The septic tank has recently been serviced. Best of all, there's no HOA! Don't miss your opportunity to make this move-in-ready home yours....
Contact an agent
Home facts
- Year built:1984
- Subdivision & Development:Watson Glen
- Listing ID #:10832320
- Updated:August 26, 2026 at 11:30 PM
Rooms and interior
- Bedrooms:4
- Total bathrooms:3
- Full bathrooms:3
- Flooring:Hardwood
- Kitchen Description:Breakfast Room, Dishwasher
- Bedroom Description:Master On Main Level, Walk-In Closet(s)
- Basement Description:Bath/Stubbed, Daylight, Finished, Full
- Living area:2,400 sq. ft.
Heating and cooling
- Cooling:Ceiling Fan(s), Central Air
- Heating:Forced Air, Natural Gas
- Central air:Yes
Structure and exterior
- Roof:Composition
- Year built:1984
- Building area:2,400 sq. ft.
- Lot area:0.85 Acres
- Lot Features:Level
- Architectural Style:Ranch
- Construction Materials:Wood Siding
- Exterior Features:Deck
- Foundation Description:Slab
- Levels:2 Story
Schools
- High school:East Paulding
- Middle school:East Paulding
- Elementary school:C A Roberts
Utilities
- Water:Public, Water Available
- Sewer:Septic Tank, Sewer Available
Finances and disclosures
- Price:$400,000
- Price per sq. ft.:$166.67
- Tax amount:$2,354 (2025)
Features and amenities
- Appliances:Dishwasher, Gas Water Heater
- Laundry features:Laundry
- Amenities:Double Pane Windows, Gas Water Heater, Smoke Detector(s)
Parking
- Total parking spaces:1
- Parking description:Garage, RV / Boat Parking
- Garage:Yes
 2026 Georgia MLS. All rights reserved. Information Deem Reliable But Not Guaranteed August 26, 2026
New listings near 102 Tibbitts Drive
- Coming Soon
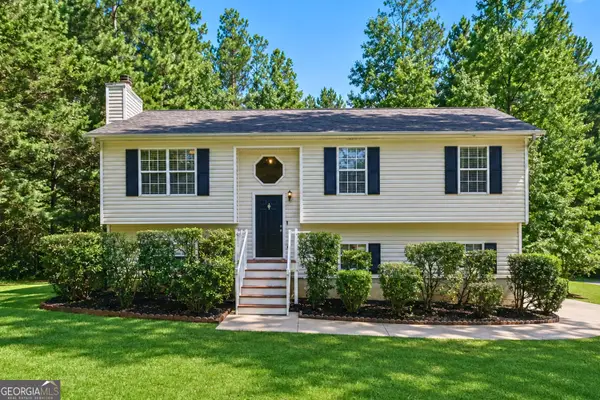 $299,999Coming Soon3 beds 2 baths1,749 sq. ft.
35 Pine Shadows Court, Dallas, GA 30157
MLS# 10833523Listed by: BHGRE Metro Brokers - Coming Soon
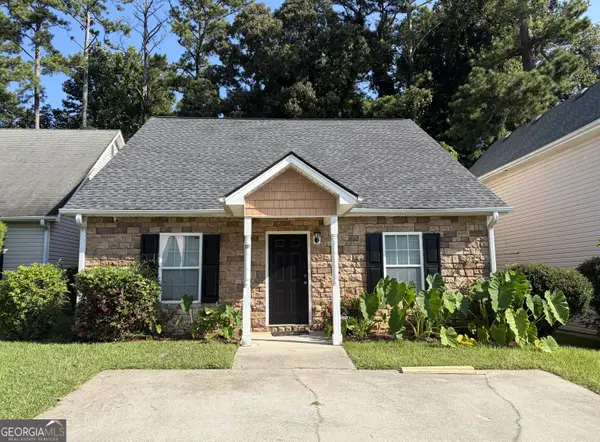 $275,000Coming Soon3 beds 2 baths1,575 sq. ft.
111 Twin Pines Court, Dallas, GA 30132
MLS# 10833294Listed by: Keller Williams Realty Atlanta North - Coming Soon
 $605,000Coming Soon4 beds 3 baths2,704 sq. ft.
91 Pennsylvania Avenue, Dallas, GA 30132
MLS# 7824988Listed by: MARK SPAIN REAL ESTATE - Coming Soon
 $605,000Coming Soon4 beds 3 baths2,704 sq. ft.
91 Pennsylvania Avenue, Dallas, GA 30132
MLS# 10830068Listed by: Mark Spain Real Estate - Coming Soon
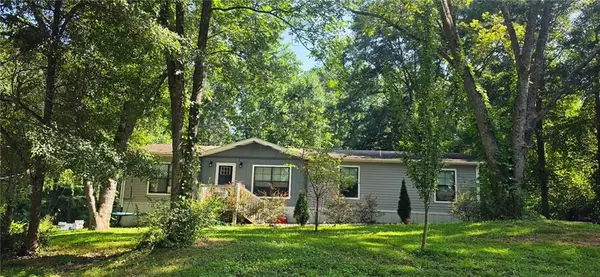 $234,900Coming Soon3 beds 2 baths1,680 sq. ft.
118 Chester Harris Drive, Dallas, GA 30132
MLS# 7823293Listed by: MOUNTAIN VIEW REALTY & MANAGEMENT, INC. - Coming Soon
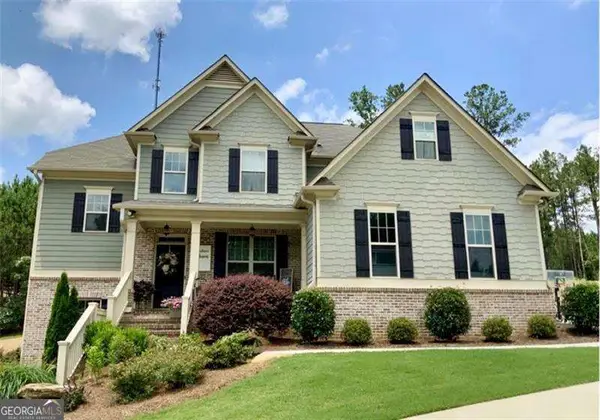 $700,000Coming Soon5 beds 4 baths2,865 sq. ft.
104 Grace Arbor Lane, Dallas, GA 30132
MLS# 10822972Listed by: Atlanta Communities - Coming Soon
 $700,000Coming Soon5 beds 4 baths2,865 sq. ft.
104 Grace Arbor Lane, Dallas, GA 30132
MLS# 7818942Listed by: ATLANTA COMMUNITIES - Coming Soon
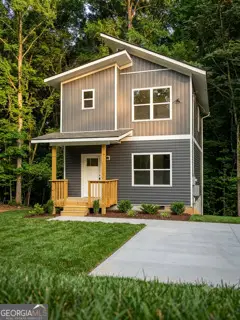 $299,999Coming Soon1 beds 2 baths1,195 sq. ft.
248 Pioneer Trail, Dallas, GA 30132
MLS# 10807132Listed by: Willow & West - New
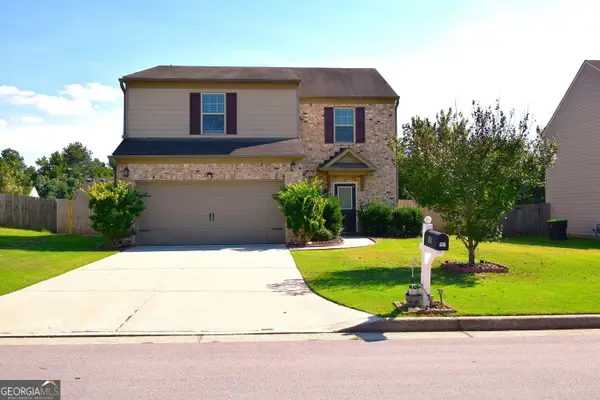 $328,000Active3 beds 3 baths1,632 sq. ft.
181 Aberdeen Way, Dallas, GA 30132
MLS# 10833631Listed by: Maximum One Grt. Atl. REALTORS


Protect your home and budget from life's surprises with an Assurant Home Warranty, backed by a partner that supports you through every step of homeownership. Explore Plans.
© 2023 - 2026 ERA Franchise Systems LLC. All rights reserved. ERA Franchise Systems LLC fully supports the principles of the Fair Housing Act and the Equal Opportunity Act. ERA, ERA Real Estate powered, and their respective logos are registered service marks of ERA Franchise Systems LLC. Each office is independently owned and operated.