
103 Everwood Court, Dallas, GA 30132
Local realty services provided by:ERA Sunrise Realty
103 Everwood Court,Dallas, GA 30132
$404,990
- 4 Beds
- 3 Baths
- 2,032 sq. ft.
- Single family
- Active
Listed by: christy karoffa
Office: kfh realty, llc.
MLS#:7866601
Source:FIRSTMLS
Price summary
- Price:$404,990
- Price per sq. ft.:$199.31
- Monthly HOA dues:$32.08
About this home
Move in Ready! Welcome to Meadow Pines, built by Obie Award-Winning builder Kerley Family Homes! Introducing the Linden floor plan- A brand new, craftsman-style home in Meadow Pines, located in the heart of Dallas, Georgia! Feel the warmth of this home as soon as you enter the foyer. A gorgeous chef's kitchen fully equipped with stainless steel appliances, quartz countertops, tiled backsplash, a large island and walk-in pantry. Adjacent to the kitchen, a large dining space perfect for family/friend gatherings and is also open to the family room, with a relaxing fireplace that can be used year-round! Cozy and warm in the fall/winter or create a lovely atmosphere any time of of the year. Patio door leading to a 10x12 Covered Patio with ceiling fan and lights, perfect for entertaining and overlooking a large backyard with privacy at the back of the lot. Upstairs, the spacious primary bedroom with a spa-like primary bath alongside an extra large walk-in closet is just what you need after a long day. A double vanity, large shower, and separate water closet complete the primary bathroom. Three nicely sized secondary bedrooms, hall bath with double vanity separate from the tub/shower/ toilet area and a laundry room complete the second floor. INCLUDED - refrigerator, washer, dryer and window blinds! Just minutes from Downtown Dallas, shopping, grocery stores, dining and schools. Put this one on your list of Must-See's Immediately! Special Incentives for homes that close by 12/31/2026....
Contact an agent
Home facts
- Year built:2025
- Subdivision & Development:Meadow Pines
- Listing ID #:7866601
- Updated:November 11, 2026 at 05:47 AM
Rooms and interior
- Bedrooms:4
- Total bathrooms:3
- Full bathrooms:2
- Half bathrooms:1
- Flooring:Carpet, Laminate, Vinyl
- Dining Description:Open Concept
- Bathrooms Description:Double Vanity, Shower Only
- Kitchen Description:Cabinets White, Dishwasher, Disposal, Gas Range, Kitchen Island, Microwave, Pantry, Pantry Walk-In, Refrigerator, Solid Surface Counters, View to Family Room
- Bedroom Description:Oversized Master
- Living area:2,032 sq. ft.
Heating and cooling
- Heating:Central, Forced Air, Natural Gas, Zoned
Structure and exterior
- Roof:Composition, Metal, Ridge Vents, Shingle
- Year built:2025
- Building area:2,032 sq. ft.
- Lot area:0.17 Acres
- Lot Features:Back Yard, Front Yard, Landscaped, Level
- Architectural Style:Craftsman, Farmhouse, Traditional
- Construction Materials:Cedar, HardiPlank Type, Stone
- Exterior Features:Covered, Front Porch, Patio, Private Yard, Rain Gutters, Side Porch
- Levels:2 Story
Schools
- High school:Paulding County
- Middle school:Herschel Jones
- Elementary school:Northside - Paulding
Utilities
- Water:Public, Water Available
- Sewer:Public Sewer, Sewer Available
Finances and disclosures
- Price:$404,990
- Price per sq. ft.:$199.31
Features and amenities
- Laundry features:Dryer, Laundry Room, Upper Level, Washer
- Amenities:Disappearing Attic Stairs, ENERGY STAR Qualified Appliances, Entrance Foyer, Gas Water Heater, High Ceilings 9 ft Main, High Speed Internet, Walk-In Closet(s)
Parking
- Total parking spaces:6
- Parking description:Driveway, Garage
- Garage spaces:2
 Listings identified with the FMLS IDX logo come from FMLS and are held by brokerage firms other than the owner of this website. The listing brokerage is identified in any listing details. Information is deemed reliable but is not guaranteed. If you believe any FMLS listing contains material that infringes your copyrighted work please click here (https://www.fmls.com/dmca) to review our DMCA policy and learn how to submit a takedown request. ©2026 First Multiple Listing Service, Inc.
New listings near 103 Everwood Court
- Coming Soon
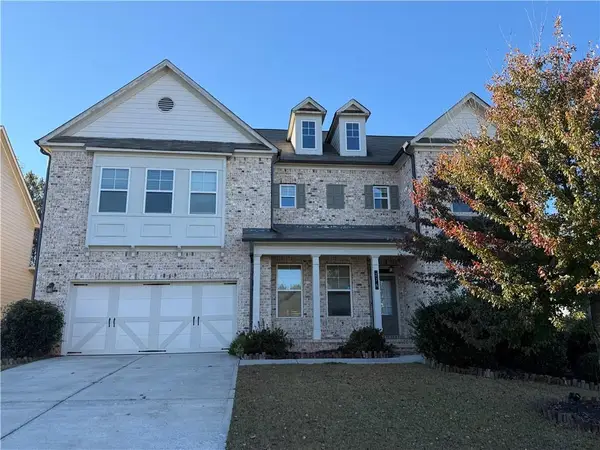 $599,900Coming Soon6 beds 5 baths3,050 sq. ft.
276 Aspen Valley Lane, Dallas, GA 30157
MLS# 7866792Listed by: FATHOM REALTY GA, LLC. - Coming Soon
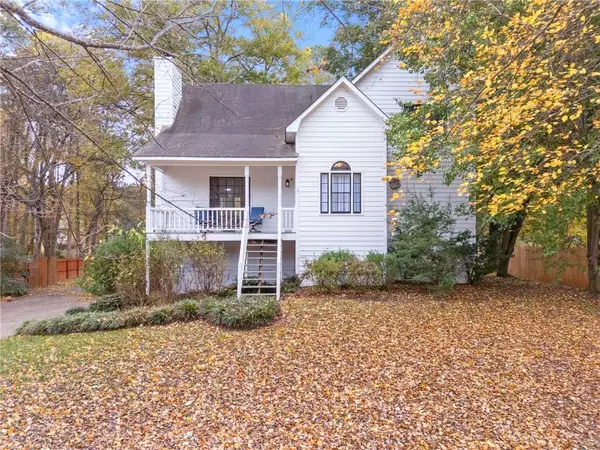 $389,900Coming Soon4 beds 3 baths1,803 sq. ft.
6413 Stanbrough Lane, Dallas, GA 30157
MLS# 7866183Listed by: THE REALTY GROUP - Coming Soon
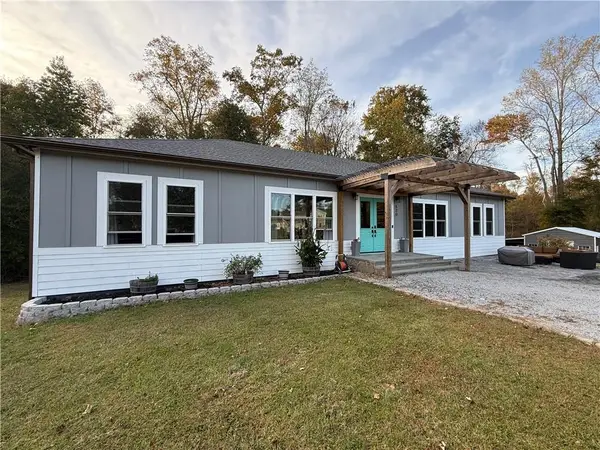 $629,900Coming Soon5 beds 4 baths2,592 sq. ft.
520 Hitchcock Road, Dallas, GA 30157
MLS# 7852737Listed by: VIRTUAL PROPERTIES REALTY. BIZ - Coming Soon
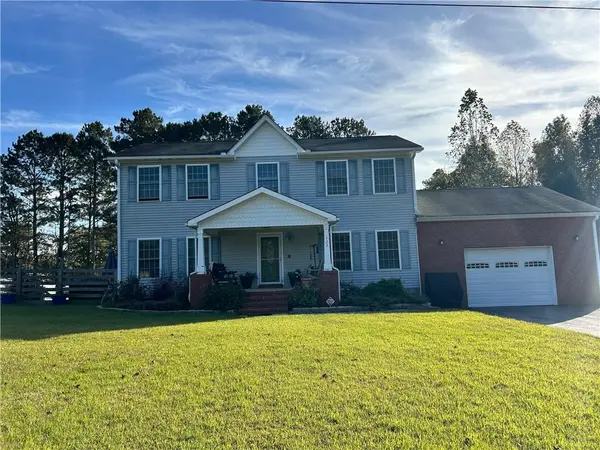 $429,900Coming Soon4 beds 3 baths2,296 sq. ft.
522 Hitchcock Road, Dallas, GA 30157
MLS# 7852798Listed by: VIRTUAL PROPERTIES REALTY. BIZ - Coming Soon
 $575,000Coming Soon4 beds 3 baths3,279 sq. ft.
62 Davis Mill Road S, Dallas, GA 30157
MLS# 7857169Listed by: COLDWELL BANKER REALTY - New
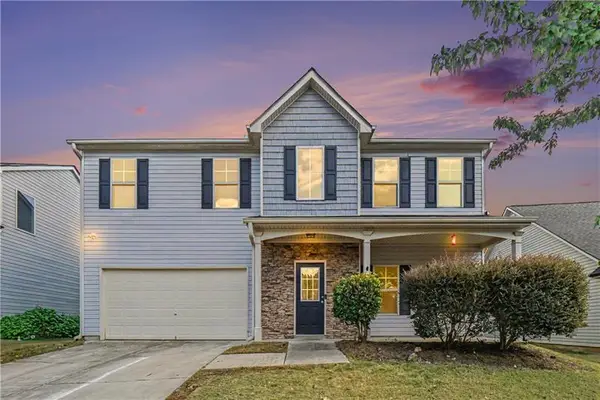 $350,000Active4 beds 3 baths2,450 sq. ft.
374 Shady Glen, Dallas, GA 30132
MLS# 7866649Listed by: ORCHARD BROKERAGE LLC - New
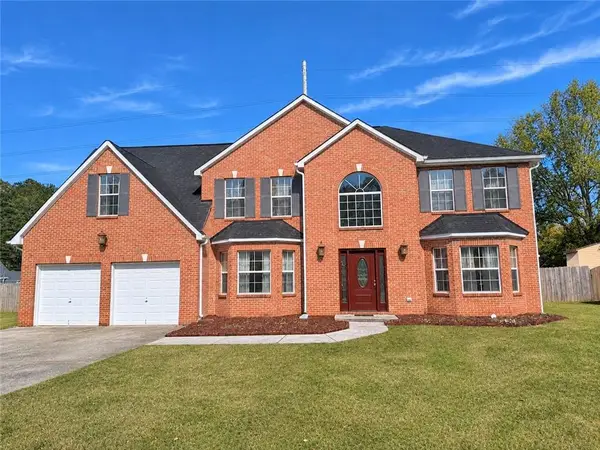 $408,000Active5 beds 3 baths3,083 sq. ft.
76 Bermuda Court, Dallas, GA 30157
MLS# 7866382Listed by: 14TH & LUXE REALTY - New
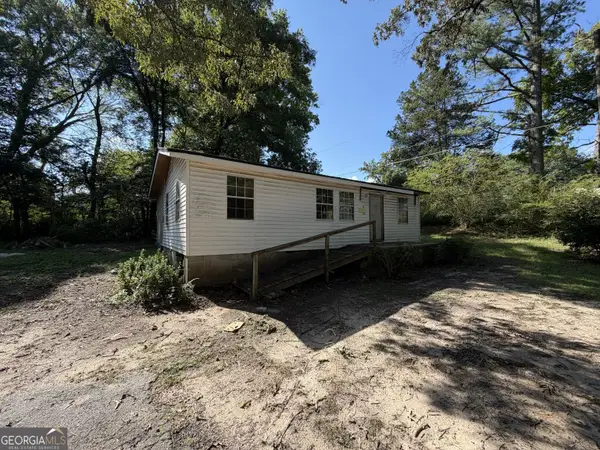 $99,000Active3 beds 1 baths1,072 sq. ft.
191 Merritt Circle, Dallas, GA 30132
MLS# 10888075Listed by: Maximum One Realty Greater Atlanta - New
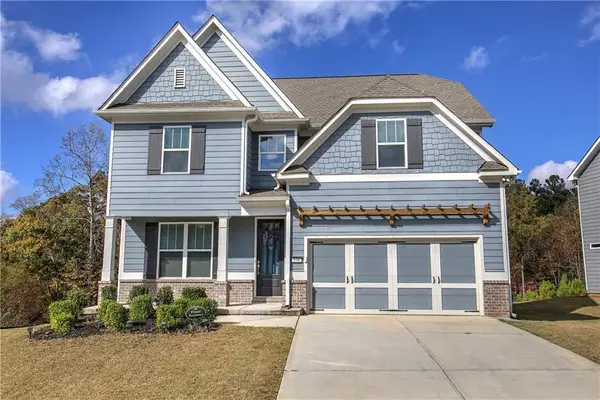 $555,000Active5 beds 4 baths2,923 sq. ft.
138 Daffodil Landing, Dallas, GA 30132
MLS# 7864249Listed by: KELLER WILLIAMS REALTY NORTHWEST, LLC.


Protect your home and budget from life's surprises with an Assurant Home Warranty, backed by a partner that supports you through every step of homeownership. Explore Plans.
© 2023 - 2026 ERA Franchise Systems LLC. All rights reserved. ERA Franchise Systems LLC fully supports the principles of the Fair Housing Act and the Equal Opportunity Act. ERA, ERA Real Estate powered, and their respective logos are registered service marks of ERA Franchise Systems LLC. Each office is independently owned and operated.