
115 Stonedell Drive, Dallas, GA 30157
Local realty services provided by:ERA Kings Bay Realty
115 Stonedell Drive,Dallas, GA 30157
$367,000
- 3 Beds
- 2 Baths
- - sq. ft.
- Single family
- Sold
Listed by: shea cameron
Office: dwelli
MLS#:10773089
Source:METROMLS
Sorry, we are unable to map this address
Price summary
- Price:$367,000
About this home
Welcome to 115 Stonedell Drive - a beautifully maintained home that blends comfort, charm, and modern convenience in one of Dallas's most peaceful, established neighborhoods. From the moment you arrive, you'll feel the warmth and pride of ownership that radiates from every corner of this property. Step inside to discover a bright, inviting interior with an easy, natural flow. Sunlight pours through generous windows, highlighting the home's thoughtful layout and creating a sense of openness that makes everyday living feel effortless. On the second level, you'll find a beautiful, spacious bonus room featuring a vaulted ceiling and abundant natural light - the perfect space for a media room, home office, playroom, or creative studio. The outdoor space is just as impressive - a private, usable yard ideal for relaxing, gardening, or play. And maintaining that lush outdoor setting is effortless thanks to the inground Hunter XCore programmable irrigation system, offering reliable, efficient watering at the touch of a button. Whether you're nurturing a garden or simply enjoying a green, healthy lawn, this system adds convenience and longterm value. As a major bonus, this property also includes a custom 1012 workshop shed, less than one year old and in excellent condition. This isn't your average outbuilding - it's a true upgrade featuring: Multiple windows for abundant natural light Double doors for easy access A digital lock for secure storage Quality construction throughout Comparable new builds retail for $5,000-$7,000 installed, making this a valuable addition for hobbyists, DIY enthusiasts, or anyone needing extra storage or workspace. With its inviting atmosphere, wellkept condition, standout extras, and a bonus room that truly elevates the home's versatility, 115 Stonedell Drive offers the kind of comfort and practicality that buyers fall in love with. This is more than a house - it's a place to feel at home....
Contact an agent
Home facts
- Year built:2020
- Listing ID #:10773089
- Updated:July 21, 2026 at 05:31 PM
Rooms and interior
- Bedrooms:3
- Total bathrooms:2
- Full bathrooms:2
- Flooring:Carpet
- Bathrooms Description:Double Vanity
- Kitchen Description:Breakfast Room, Dishwasher, Microwave
- Bedroom Description:Master On Main Level, Split Bedroom Plan, Walk-In Closet(s)
Heating and cooling
- Cooling:Central Air
- Heating:Central
- Central air:Yes
Structure and exterior
- Year built:2020
- Lot Features:Cul-De-Sac, Private
- Architectural Style:Ranch
- Construction Materials:Concrete, Stone
- Exterior Features:Deck/Patio
- Levels:1 Story
Schools
- High school:Paulding
- Middle school:South Paulding
- Elementary school:Nebo
Utilities
- Water:Public, Water Available
- Sewer:Septic Tank
Finances and disclosures
- Price:$367,000
- Tax amount:$4,128 (2025)
Features and amenities
- Appliances:Dishwasher, Electric Water Heater, Microwave
- Laundry features:Laundry
- Amenities:Double Pane Windows, Electric Water Heater, Smoke Detector(s)
Parking
- Total parking spaces:2
- Parking description:Garage, Garage Door Opener, Kitchen Level
- Garage:Yes
 2026 Georgia MLS. All rights reserved. Information Deem Reliable But Not Guaranteed July 21, 2026
New listings near 115 Stonedell Drive
- New
 $350,000Active3 beds 2 baths2,530 sq. ft.
194 Cedar Mill Drive, Dallas, GA 30132
MLS# 10809674Listed by: Coldwell Banker Kennon & Parker - New
 $649,900Active3 beds 2 baths
82 Lee Bone Road, Dallas, GA 30132
MLS# 10809530Listed by: Atlanta Communities - New
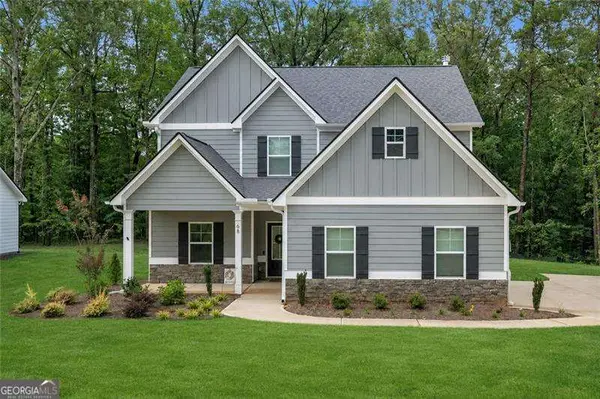 $420,000Active4 beds 3 baths2,321 sq. ft.
68 Jeffrey Lane, Dallas, GA 30157
MLS# 10809608Listed by: RE/MAX Center - New
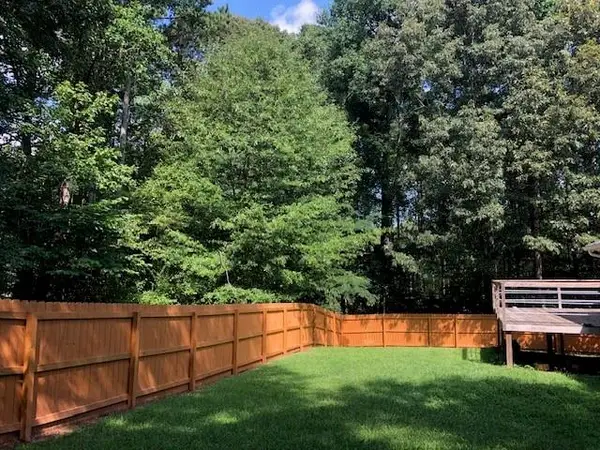 $289,000Active3 beds 2 baths1,152 sq. ft.
23 Holub Path, Dallas, GA 30157
MLS# 7807722Listed by: HOMESMART - New
 $488,336Active4 beds 3 baths
497 Principal Meridian Drive, Dallas, GA 30132
MLS# 7808164Listed by: KEEFER AND CO. REALTY, LLC - New
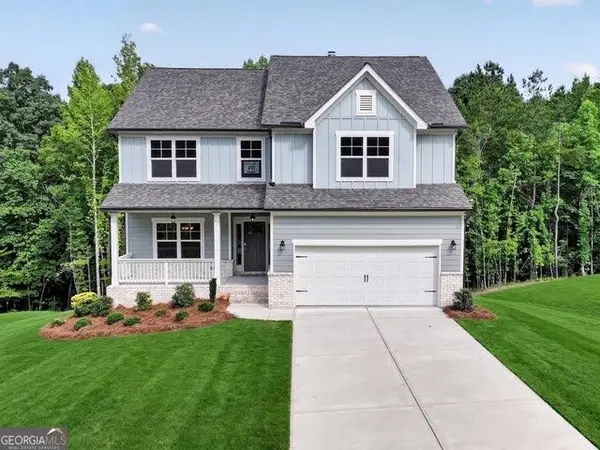 $504,000Active4 beds 3 baths
37 Radian Way, Dallas, GA 30132
MLS# 7808183Listed by: KEEFER AND CO. REALTY, LLC - New
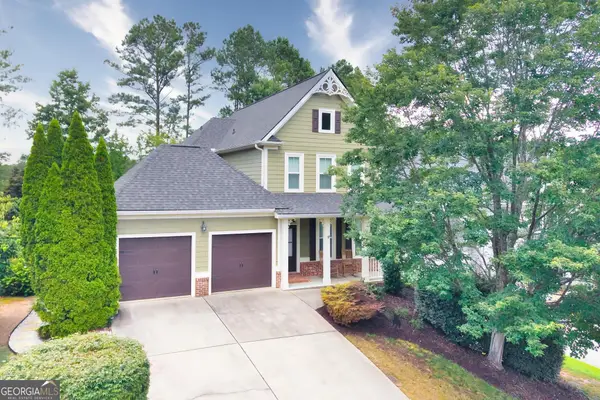 $480,000Active4 beds 4 baths2,507 sq. ft.
83 Treadstone Lane, Dallas, GA 30132
MLS# 10809301Listed by: Mavis Lane Realty, LLC - New
 $439,500Active3 beds 3 baths2,170 sq. ft.
1179 Olde Bridge Drive, Dallas, GA 30157
MLS# 10809230Listed by: Chattahoochee Realty of Georgia - New
 $309,996Active3 beds 2 baths1,507 sq. ft.
916 Marshall Fuller Road, Dallas, GA 30157
MLS# 7807647Listed by: MAXIMUM ONE REALTY GREATER ATL. - New
 $469,990Active4 beds 2 baths2,066 sq. ft.
78 Park Village Bend, Dallas, GA 30157
MLS# 7807824Listed by: HMS REAL ESTATE LLC


Protect your home and budget from life's surprises with an Assurant Home Warranty, backed by a partner that supports you through every step of homeownership. Explore Plans.
© 2023 - 2026 ERA Franchise Systems LLC. All rights reserved. ERA Franchise Systems LLC fully supports the principles of the Fair Housing Act and the Equal Opportunity Act. ERA, ERA Real Estate powered, and their respective logos are registered service marks of ERA Franchise Systems LLC. Each office is independently owned and operated.