
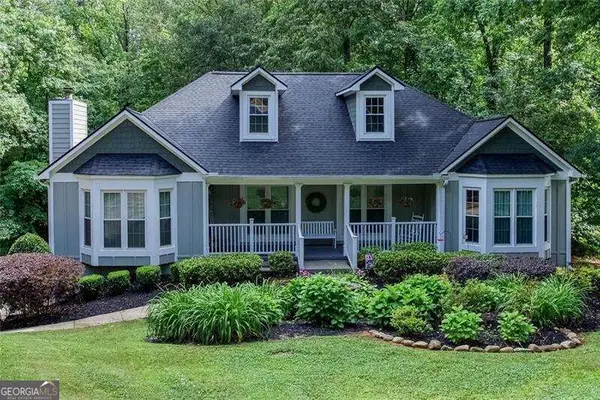
144 Pine Trail, Dallas, GA 30157
Local realty services provided by:ERA Sunrise Realty
144 Pine Trail,Dallas, GA 30157
$385,000
- 4 Beds
- 3 Baths
- 2,255 sq. ft.
- Single family
- Coming Soon
Listed by: matt lamarsh
Office: engel & völkers atlanta
MLS#:10880889
Source:METROMLS
Price summary
- Price:$385,000
- Price per sq. ft.:$170.73
- Monthly HOA dues:$37.5
About this home
Discover this stunning, move-in-ready stone-front Craftsman in a sought-after community, designed with incredible care, attention to detail, and an open-concept flow. The main level welcomes you with a convenient bedroom, a full bath, and a gorgeous living space anchored by a striking fireplace. The chef's kitchen with butcher block countertops, a stylish tile backsplash, a sleek faucet, and a charming farmhouse-style pantry door. Upstairs, you'll find a spacious primary suite complemented by generous closet space and well-sized secondary rooms. Thoughtful upgrades enhance every corner of the home, including brand-new flooring, freshly painted interiors, clean windows, mirrors in every bathroom, and upgraded stairway spindles. Step outside to a stamped concrete patio overlooking a private fully fenced rear yard, creating the ideal setting for relaxing or entertaining.
Contact an agent
Home facts
- Year built:2005
- Subdivision & Development:Timberlands
- Listing ID #:10880889
- Updated:October 29, 2026 at 07:26 PM
Rooms and interior
- Bedrooms:4
- Total bathrooms:3
- Full bathrooms:3
- Flooring:Carpet, Hardwood, Tile
- Dining Description:Separate Room
- Bathrooms Description:Double Vanity
- Kitchen Description:Dishwasher, Disposal, Kitchen Island, Microwave, Pantry, Refrigerator, Solid Surface Counters
- Bedroom Description:Walk-In Closet(s)
- Living area:2,255 sq. ft.
Heating and cooling
- Cooling:Ceiling Fan(s), Central Air, Zoned
- Heating:Forced Air, Natural Gas, Zoned
- Central air:Yes
Structure and exterior
- Roof:Composition
- Year built:2005
- Building area:2,255 sq. ft.
- Lot area:0.29 Acres
- Lot Features:Private
- Architectural Style:Craftsman
- Construction Materials:Concrete
- Exterior Features:Deck/Patio
- Foundation Description:Slab
- Levels:2 Story
Schools
- High school:North Paulding
- Middle school:East Paulding
- Elementary school:Russom
Utilities
- Water:Public, Water Available
- Sewer:Public Sewer, Sewer Available
Finances and disclosures
- Price:$385,000
- Price per sq. ft.:$170.73
- Tax amount:$3,983 (2025)
Features and amenities
- Appliances:Dishwasher, Disposal, Microwave, Refrigerator
- Laundry features:Laundry, Upper Level
- Amenities:Double Pane Windows, High Ceilings, Pulldown Attic Stairs, Smoke Detector(s), Window Treatments
Parking
- Total parking spaces:2
- Parking description:Garage, Garage Door Opener
- Garage:Yes
 2026 Georgia MLS. All rights reserved. Information Deem Reliable But Not Guaranteed October 29, 2026
New listings near 144 Pine Trail
- Coming Soon
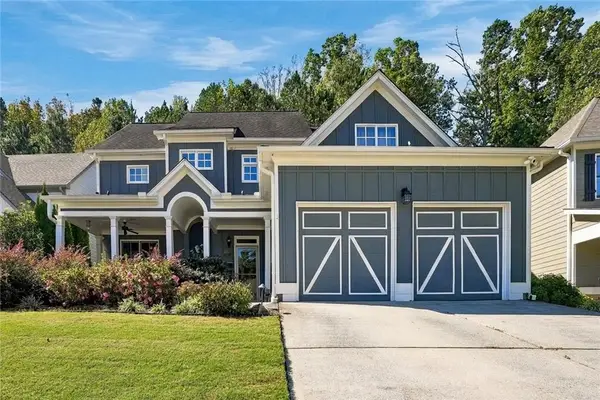 $385,000Coming Soon4 beds 3 baths2,255 sq. ft.
144 Pine Trail, Dallas, GA 30157
MLS# 7858104Listed by: ENGEL & VOLKERS ATLANTA - Coming Soon
 $575,000Coming Soon4 beds 3 baths3,279 sq. ft.
62 Davis Mill Road S, Dallas, GA 30157
MLS# 7857169Listed by: COLDWELL BANKER REALTY - New
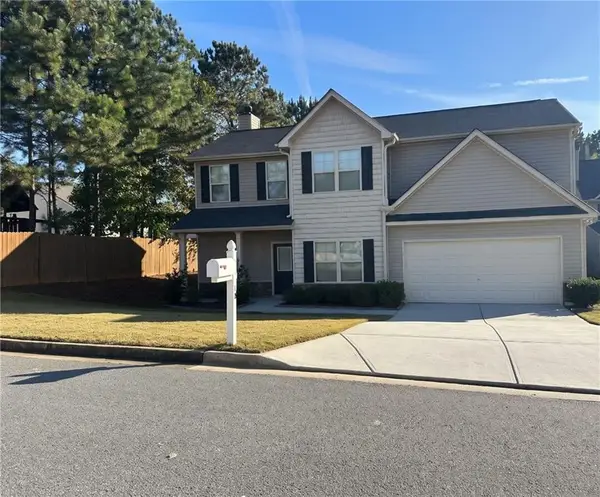 $349,900Active4 beds 3 baths2,080 sq. ft.
35 Ginger Court, Dallas, GA 30132
MLS# 7861004Listed by: STURGIS REALTY GROUP - New
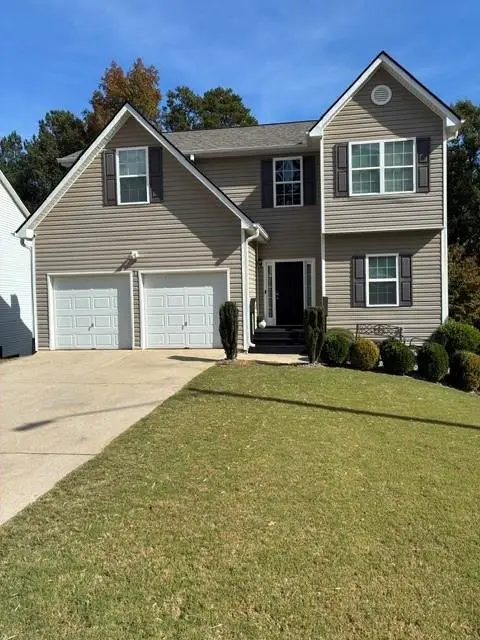 $440,000Active5 beds 4 baths2,029 sq. ft.
186 Hawthorn Drive, Dallas, GA 30132
MLS# 7858041Listed by: FED-MAN REAL ESTATE, LLC. - New
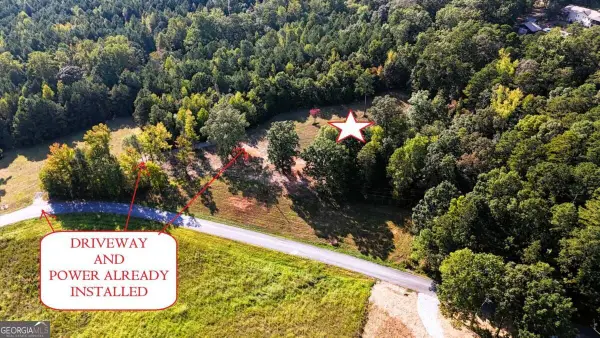 $140,000Active2.29 Acres
428 Snote Jones Road, Dallas, GA 30132
MLS# 10880729Listed by: Keystone Realty Group, LLC - New
 $379,000Active4 beds 3 baths2,585 sq. ft.
40 Due West Lane, Dallas, GA 30157
MLS# 10880743Listed by: Keller Williams Realty - New
 $429,990Active2 beds 2 baths1,683 sq. ft.
104 Laurel Farms Lane, Dallas, GA 30157
MLS# 7860315Listed by: HMS REAL ESTATE LLC - New
 $275,000Active14.86 Acres
0 Jimmy Campbell Parkway W, Dallas, GA 30132
MLS# 10880346Listed by: Keller Williams Realty Partners - New
 $384,990Active5 beds 3 baths2,565 sq. ft.
315 Oakmont Drive, Dallas, GA 30132
MLS# 7860259Listed by: SDC REALTY, LLC


Protect your home and budget from life's surprises with an Assurant Home Warranty, backed by a partner that supports you through every step of homeownership. Explore Plans.
© 2023 - 2026 ERA Franchise Systems LLC. All rights reserved. ERA Franchise Systems LLC fully supports the principles of the Fair Housing Act and the Equal Opportunity Act. ERA, ERA Real Estate powered, and their respective logos are registered service marks of ERA Franchise Systems LLC. Each office is independently owned and operated.