
171 Cantrell Drive, Dallas, GA 30157
Local realty services provided by:ERA Towne Square Realty, Inc.
171 Cantrell Drive,Dallas, GA 30157
$469,900
- 4 Beds
- 3 Baths
- 2,164 sq. ft.
- Single family
- Active
Listed by: dale hill
Office: lgi homes realty llc
MLS#:10799210
Source:METROMLS
Price summary
- Price:$469,900
- Price per sq. ft.:$217.14
- Monthly HOA dues:$47.92
About this home
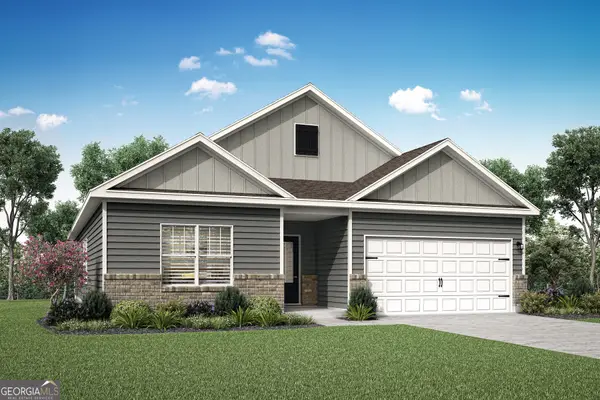
Welcome to the Lanier at Mount Tabor Pointe, where spacious living and modern elegance come together in a home designed for the way you live today. This thoughtfully crafted two-story floor plan features an open-concept main living area that seamlessly connects the family room, dining space, and chef-inspired kitchen, creating the perfect setting for entertaining or everyday living. The kitchen is beautifully appointed with granite countertops, stainless steel Whirlpool appliances, abundant wood cabinetry, and a large island that serves as the heart of the home. The private owner's suite offers a peaceful retreat with a spacious walk-in closet and a well-appointed en-suite bath, while the additional bedrooms provide flexible space for family, guests, or a home office. A versatile loft adds even more room to relax, work, or play. Complete with a two-car garage, professionally landscaped front yard, and LGI Homes' CompleteHomeTM package, this move-in-ready home includes designer upgrades already installed. Ideally located in Mount Tabor Pointe, residents enjoy convenient access to shopping, dining, parks, schools, and major commuter routes while enjoying the comfort of a welcoming community....
Contact an agent
Home facts
- Year built:2025
- Listing ID #:10799210
- Updated:July 06, 2026 at 03:30 AM
Rooms and interior
- Bedrooms:4
- Total bathrooms:3
- Full bathrooms:3
- Flooring:Carpet, Tile
- Dining Description:Separate Room
- Bathrooms Description:Double Vanity, Separate Shower, Tile Bath
- Kitchen Description:Breakfast Area, Cooktop, Dishwasher, Disposal, Ice Maker, Kitchen Island, Microwave, Oven/Range (Combo), Pantry, Refrigerator, Solid Surface Counters, Stainless Steel Appliance(s), Walk-in Pantry
- Bedroom Description:Master On Main Level, Walk-In Closet(s)
- Living area:2,164 sq. ft.
Heating and cooling
- Cooling:Ceiling Fan(s), Central Air, Electric
- Heating:Electric, Heat Pump
- Central air:Yes
Structure and exterior
- Roof:Composition
- Year built:2025
- Building area:2,164 sq. ft.
- Lot area:0.29 Acres
- Lot Features:Level
- Architectural Style:Brick/Frame, Ranch
- Construction Materials:Brick
- Foundation Description:Slab
- Levels:1 Story
Schools
- High school:East Paulding
- Middle school:East Paulding
- Elementary school:C A Roberts
Utilities
- Water:Public, Water Available
- Sewer:Public Sewer, Sewer Available
Finances and disclosures
- Price:$469,900
- Price per sq. ft.:$217.14
- Tax amount:$1 (1)
Features and amenities
- Appliances:Cooktop, Dishwasher, Disposal, Microwave, Oven/Range (Combo), Refrigerator, Stainless Steel Appliance(s)
- Laundry features:In Mud Room, Laundry
- Amenities:Carbon Monoxide Detector(s), Double Pane Windows, Smoke Detector(s)
Parking
- Parking description:Attached, Garage, Garage Door Opener
- Garage:Yes
 2026 Georgia MLS. All rights reserved. Information Deem Reliable But Not Guaranteed July 6, 2026
New listings near 171 Cantrell Drive
- New
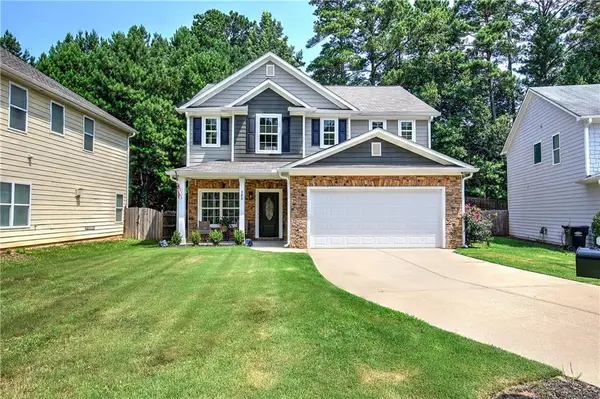 $415,000Active4 beds 3 baths2,573 sq. ft.
385 Parkmont Way, Dallas, GA 30132
MLS# 7796850Listed by: ATLANTA COMMUNITIES REAL ESTATE BROKERAGE - New
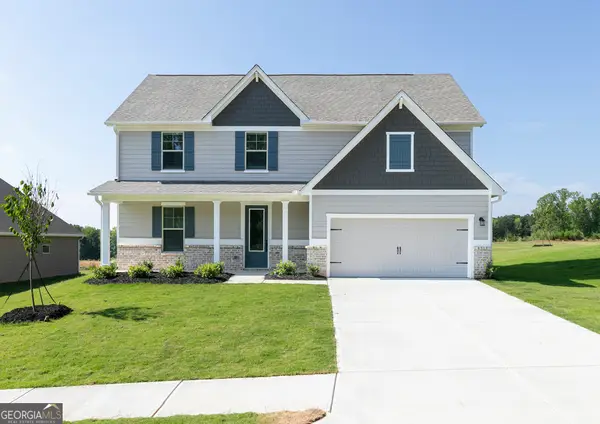 $491,900Active5 beds 3 baths2,596 sq. ft.
500 Cantrell Drive, Dallas, GA 30157
MLS# 10799211Listed by: LGI Homes Realty LLC - New
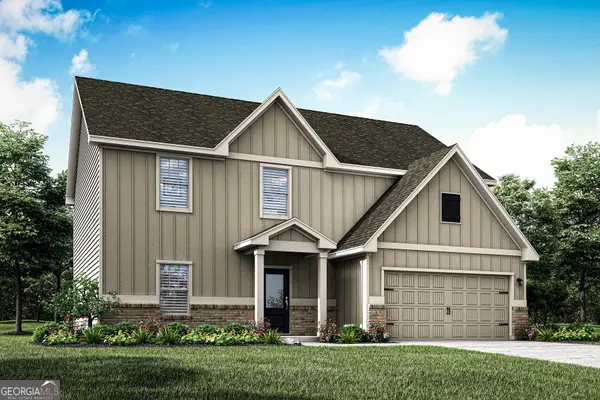 $491,900Active5 beds 3 baths2,596 sq. ft.
90 Cantrell Drive, Dallas, GA 30157
MLS# 10799212Listed by: LGI Homes Realty LLC - New
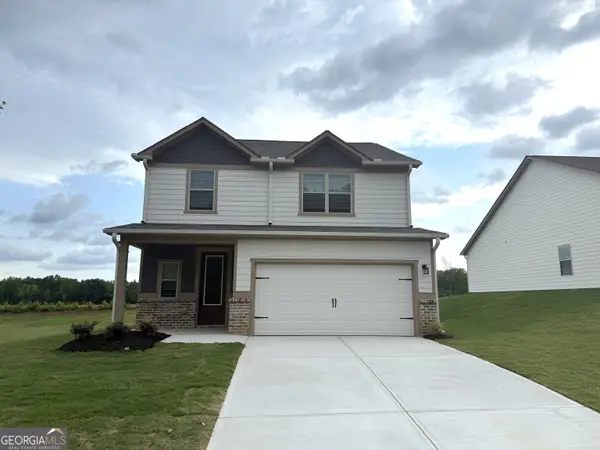 $416,900Active4 beds 3 baths20,020 sq. ft.
626 Cantrell Drive, Dallas, GA 30157
MLS# 10799194Listed by: LGI Homes Realty LLC - New
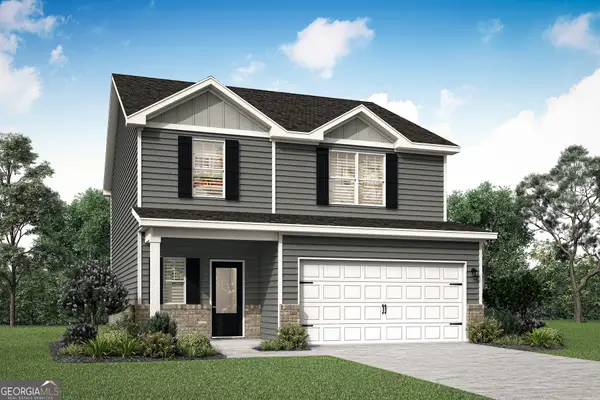 $416,900Active4 beds 3 baths2,002 sq. ft.
100 Cantrell Drive, Dallas, GA 30157
MLS# 10799196Listed by: LGI Homes Realty LLC - New
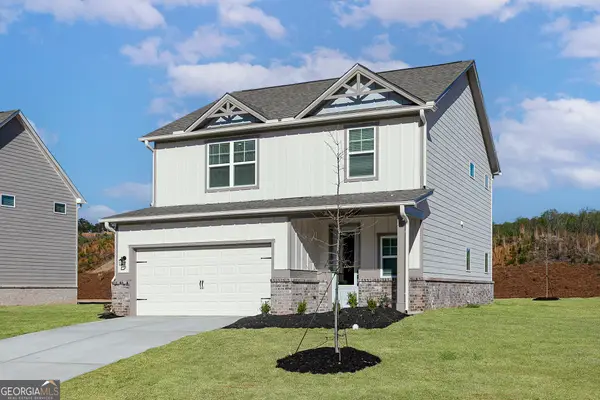 $416,900Active4 beds 3 baths2,002 sq. ft.
16 Cantrell Drive, Dallas, GA 30157
MLS# 10799198Listed by: LGI Homes Realty LLC - New
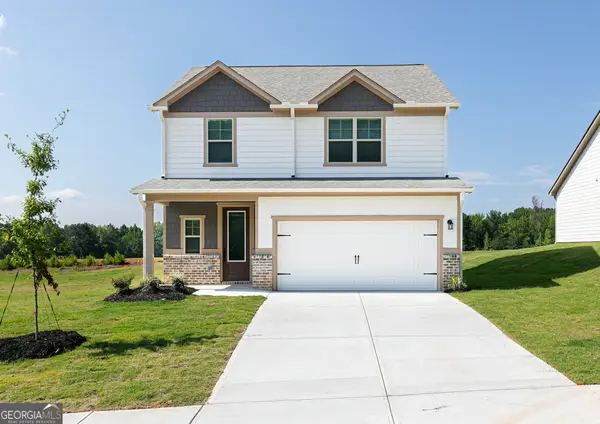 $418,900Active4 beds 4 baths2,087 sq. ft.
317 Cantrell Drive, Dallas, GA 30157
MLS# 10799199Listed by: LGI Homes Realty LLC - New
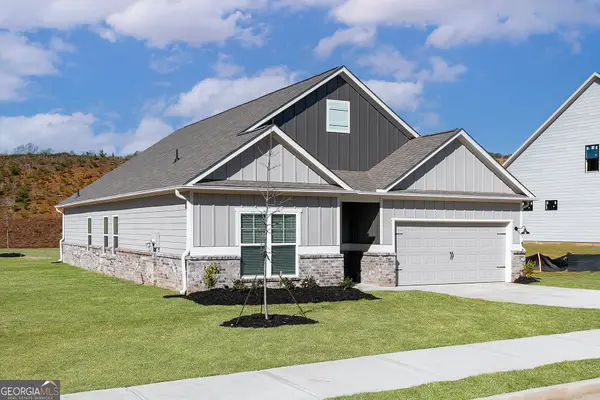 $434,900Active3 beds 2 baths2,008 sq. ft.
460 Cantrell Drive, Dallas, GA 30157
MLS# 10799200Listed by: LGI Homes Realty LLC - New
 $436,900Active3 beds 2 baths2,008 sq. ft.
130 Cantrell Drive, Dallas, GA 30157
MLS# 10799202Listed by: LGI Homes Realty LLC


Protect your home and budget from life's surprises with an Assurant Home Warranty, backed by a partner that supports you through every step of homeownership. Explore Plans.
© 2023 - 2026 ERA Franchise Systems LLC. All rights reserved. ERA Franchise Systems LLC fully supports the principles of the Fair Housing Act and the Equal Opportunity Act. ERA, ERA Real Estate powered, and their respective logos are registered service marks of ERA Franchise Systems LLC. Each office is independently owned and operated.