
178 Westminster Way, Dallas, GA 30132
Local realty services provided by:ERA Hirsch Real Estate Team
178 Westminster Way,Dallas, GA 30132
$339,900
- 4 Beds
- 4 Baths
- 3,946 sq. ft.
- Single family
- Active
Listed by: justine derby
Office: real broker, llc
MLS#:10893712
Source:METROMLS
Price summary
- Price:$339,900
- Price per sq. ft.:$86.14
About this home
Let's talk about space, because this one has it! Sitting on almost a full acre in the beautifully established Cobb Estates neighborhood, this classic brick ranch gives you over 2,000 square feet on the main level plus a partially finished basement with nearly 1,900 more square feet to make your own. Three bedrooms and three and a half baths mean everyone has room to breathe, and that lower level is ready for whatever fits your vibe, whether that's a media room, home gym, or office. Cozy up by the fireplace on cool nights, enjoy your morning coffee on the enclosed porch in any season, and take it all outside to the patio and that huge 0.92 acre yard with room to garden, play and entertain. Timeless brick construction, a two car carport, and the kind of lot size you just don't find every day make this home stand out. Opportunities like this don't last long, so come see it before it's gone!
Contact an agent
Home facts
- Year built:1972
- Subdivision & Development:Cobb Estates
- Listing ID #:10893712
- Updated:November 20, 2026 at 09:27 PM
Rooms and interior
- Bedrooms:4
- Total bathrooms:4
- Full bathrooms:3
- Half bathrooms:1
- Flooring:Carpet, Laminate
- Kitchen Description:Country Kitchen, Dishwasher
- Bedroom Description:Master On Main Level
- Basement Description:Partial
- Living area:3,946 sq. ft.
Heating and cooling
- Cooling:Central Air
- Heating:Forced Air
- Central air:Yes
Structure and exterior
- Roof:Composition
- Year built:1972
- Building area:3,946 sq. ft.
- Lot area:0.92 Acres
- Architectural Style:Ranch
- Construction Materials:Brick
- Exterior Features:Deck/Patio, Garden, Screened
- Foundation Description:Pillar/Post/Pier
- Levels:1 Story
Schools
- High school:Paulding
- Middle school:Herschel Jones
- Elementary school:Northside
Utilities
- Water:Public, Water Available
- Sewer:Septic Tank, Sewer Available
Finances and disclosures
- Price:$339,900
- Price per sq. ft.:$86.14
- Tax amount:$3,166 (2026)
Features and amenities
- Appliances:Dishwasher
- Laundry features:Common Area
- Amenities:Pulldown Attic Stairs
Parking
- Total parking spaces:2
- Parking description:Carport
 2026 Georgia MLS. All rights reserved. Information Deem Reliable But Not Guaranteed November 20, 2026
New listings near 178 Westminster Way
- Coming Soon
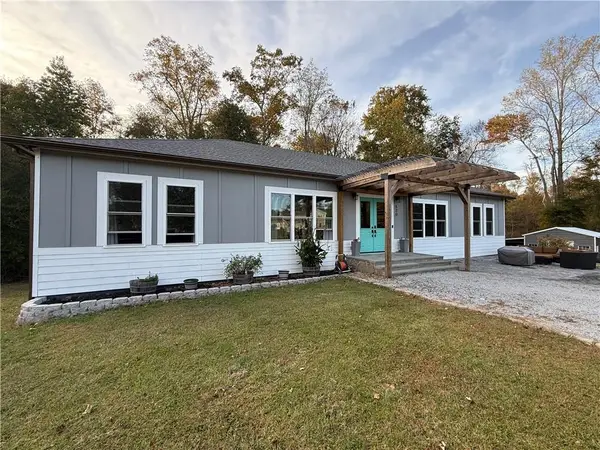 $629,900Coming Soon5 beds 4 baths2,592 sq. ft.
520 Hitchcock Road, Dallas, GA 30157
MLS# 7852737Listed by: VIRTUAL PROPERTIES REALTY. BIZ - Coming Soon
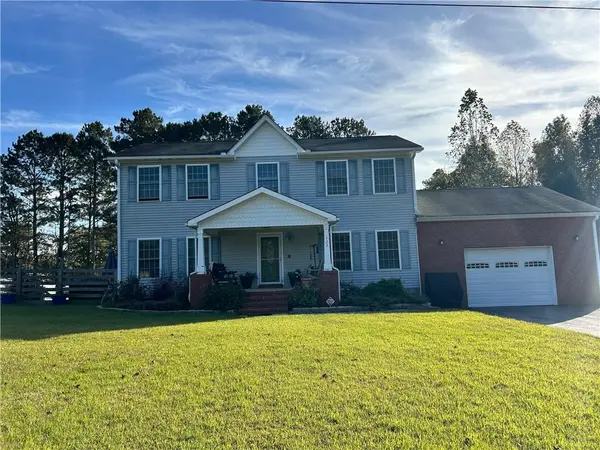 $429,900Coming Soon4 beds 3 baths2,296 sq. ft.
522 Hitchcock Road, Dallas, GA 30157
MLS# 7852798Listed by: VIRTUAL PROPERTIES REALTY. BIZ - New
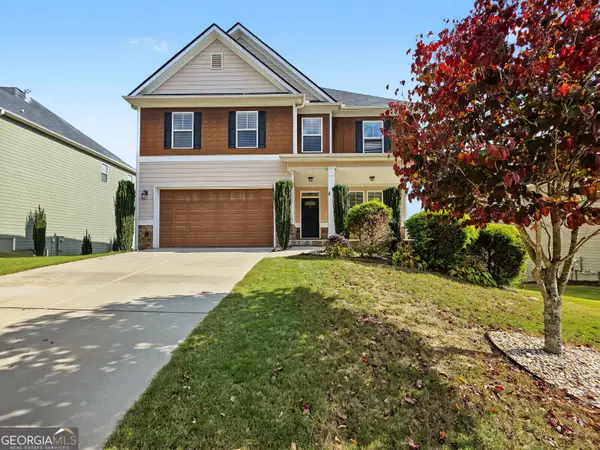 $420,000Active5 beds 4 baths3,283 sq. ft.
39 Fallen Oak Drive, Dallas, GA 30132
MLS# 10893959Listed by: ICON Real Estate Group - New
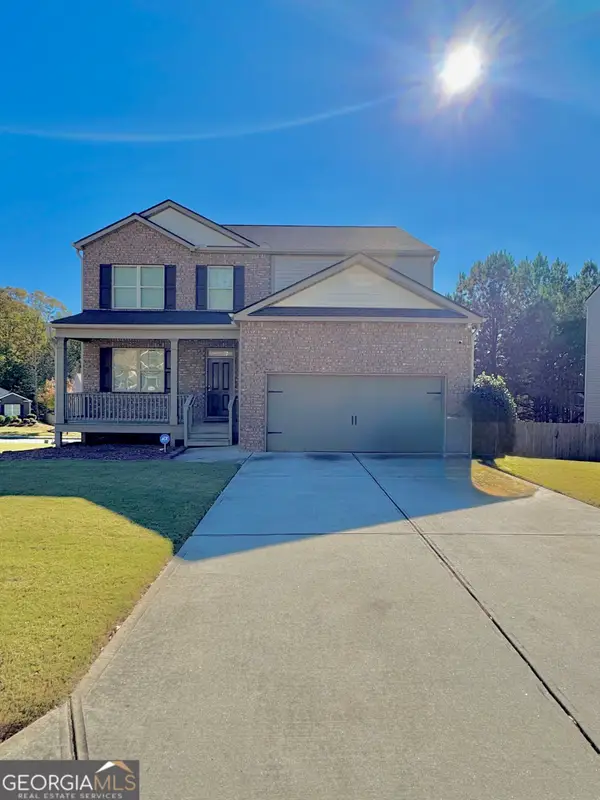 $390,000Active5 beds 3 baths4,086 sq. ft.
406 Aviary Lane, Dallas, GA 30132
MLS# 10893961Listed by: Peachtree Real Estate LLC - New
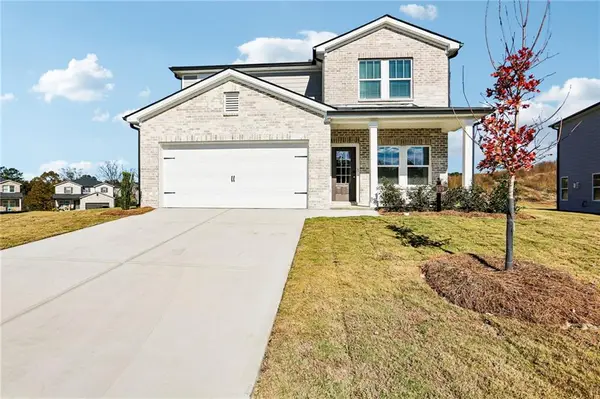 $349,990Active3 beds 3 baths1,860 sq. ft.
309 Proust Circle, Dallas, GA 30132
MLS# 7870869Listed by: KELLER WILLIAMS REALTY CITYSIDE  $38,999Active0.86 Acres
287 Columbia Cove, Dallas, GA 30132
MLS# 7597432Listed by: KELLER WILLIAMS REALTY SIGNATURE PARTNERS- New
 $429,990Active3 beds 2 baths1,778 sq. ft.
57 Park Village Bend, Dallas, GA 30157
MLS# 10893721Listed by: HMS Real Estate - New
 $389,990Active3 beds 2 baths1,708 sq. ft.
120 Laurel Farms Lane, Dallas, GA 30157
MLS# 10893722Listed by: HMS Real Estate 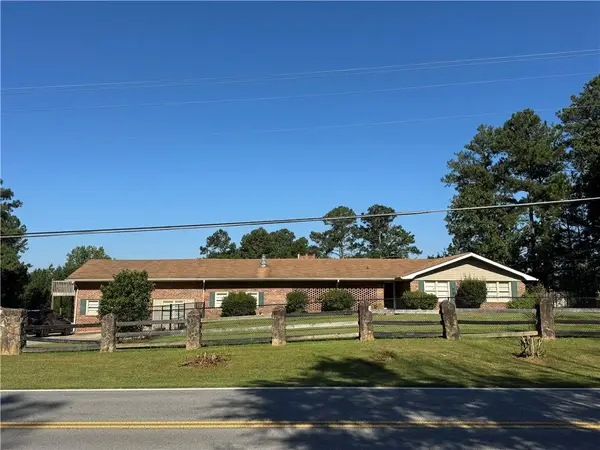 $469,900Active4 beds 3 baths2,756 sq. ft.
2535 Old Cartersville Road, Dallas, GA 30132
MLS# 7834026Listed by: ATLANTA NORTHWEST REALTY, INC.


Protect your home and budget from life's surprises with an Assurant Home Warranty, backed by a partner that supports you through every step of homeownership. Explore Plans.
© 2023 - 2026 ERA Franchise Systems LLC. All rights reserved. ERA Franchise Systems LLC fully supports the principles of the Fair Housing Act and the Equal Opportunity Act. ERA, ERA Real Estate powered, and their respective logos are registered service marks of ERA Franchise Systems LLC. Each office is independently owned and operated.