
195 Floating Leaf Way, Dallas, GA 30132
Local realty services provided by:ERA Towne Square Realty, Inc.
195 Floating Leaf Way,Dallas, GA 30132
$530,000
- 4 Beds
- 4 Baths
- 4,342 sq. ft.
- Single family
- Active
Listed by: regina l weeks
Office: berkshire hathaway homeservices georgia properties
MLS#:7847284
Source:FIRSTMLS
Price summary
- Price:$530,000
- Price per sq. ft.:$122.06
- Monthly HOA dues:$77.17
About this home
$10,000 SELLER-PAID RATE BUYDOWN! Now offered at $530,000, this move-in-ready home delivers a hard-to-find combination: 3-car garage, full basement, private wooded lot and extensive upgrades—all in an amenity-rich community. The seller is offering $10,000 toward an interest-rate buydown with an acceptable offer, giving buyers the opportunity to significantly reduce their interest rate and monthly payment.
Built in 2019 and situated on a level cul-de-sac lot, this home offers something especially hard to find in a neighborhood setting: privacy. The fully fenced, wooded backyard backs directly to Pumpkinvine Creek.
Builder upgrades include hardwood floors throughout the main level, 4-inch wood plantation shutters, heavy crown molding and trim details. A dedicated office with glass doors welcomes you just off the foyer.
The main living area is spacious, open and neutral. The family room features a dramatic floor-to-ceiling stone fireplace and wall of windows and flows seamlessly into the kitchen and dining area. The kitchen offers a huge center island, abundant workspace and storage, and all appliances remain. The open kitchen and dining layout makes entertaining easy!
Just off the kitchen and dining area is a BONUS FLEX SPACE—perfect for a keeping room, children's playroom, library, second office or hobby space. Add double doors for even more versatility. Step outside to the covered deck overlooking the private backyard and wooded setting. A true mudroom with built-ins connects to the 3-car garage.
Upstairs, all secondary bedrooms are generously sized with excellent closet space, including one bedroom with its own private full bath. The walk-in laundry room with utility sink is conveniently located near all the bedrooms.
Gracious owner's suite easily accommodates a king-size bed and large furniture. The neutral owner's bath features a separate soaking tub and shower, double vanity and walk-in closet.
Need more space now or later? The full unfinished walk-out basement offers tremendous possibilities for storage, a home gym, workshop, media room, mancave or future finished living space. Even better, the owners have already installed a separate HVAC system for the terrace level, giving the next owner a head start on finishing the space. A covered patio provides another outdoor living area overlooking the backyard.
Neighborhood amenities are outstanding—check out the photos! Conveniently located near schools, the library, shopping, dining, Lake Allatoona, and golfing....
Contact an agent
Home facts
- Year built:2019
- Subdivision & Development:EDENWOOD
- Listing ID #:7847284
- Updated:October 01, 2026 at 02:45 PM
Rooms and interior
- Bedrooms:4
- Total bathrooms:4
- Full bathrooms:3
- Half bathrooms:1
- Flooring:Hardwood
- Dining Description:Open Concept
- Bathrooms Description:Double Vanity, Separate Tub/Shower, Soaking Tub
- Kitchen Description:Breakfast Room, Cabinets White, Dishwasher, Disposal, Gas Cooktop, Gas Oven, Keeping Room, Kitchen Island, Microwave, Pantry Walk-In, Self Cleaning Oven, Stone Counters, View to Family Room
- Basement Description:Bath/Stubbed, Daylight, Exterior Entry, Full, Interior Entry, Unfinished
- Living area:4,342 sq. ft.
Heating and cooling
- Cooling:Central Air
- Heating:Forced Air
- Central air:Yes
Structure and exterior
- Roof:Composition, Ridge Vents
- Year built:2019
- Building area:4,342 sq. ft.
- Lot area:0.26 Acres
- Lot Features:Cul-De-Sac, Front Yard, Level, Private, Wooded
- Architectural Style:Craftsman, Traditional
- Construction Materials:Cement Siding, Stone, Wood Siding
- Exterior Features:Covered, Deck, Front Porch, Patio, Private Yard, Rain Gutters, Rear Porch
- Levels:2 Story
Schools
- High school:North Paulding
- Middle school:Sammy McClure Sr.
- Elementary school:Burnt Hickory
Utilities
- Water:Public, Water Available
- Sewer:Public Sewer, Sewer Available
Finances and disclosures
- Price:$530,000
- Price per sq. ft.:$122.06
- Tax amount:$5,238 (2025)
Features and amenities
- Laundry features:Laundry Room, Upper Level
- Amenities:Disappearing Attic Stairs, Entrance Foyer, Gas Water Heater, High Speed Internet, Tray Ceiling(s), Walk-In Closet(s)
Parking
- Total parking spaces:3
- Parking description:Attached, Garage Door Opener, Garage Faces Front, Kitchen Level, Level Driveway
 Listings identified with the FMLS IDX logo come from FMLS and are held by brokerage firms other than the owner of this website. The listing brokerage is identified in any listing details. Information is deemed reliable but is not guaranteed. If you believe any FMLS listing contains material that infringes your copyrighted work please click here (https://www.fmls.com/dmca) to review our DMCA policy and learn how to submit a takedown request. ©2026 First Multiple Listing Service, Inc.
New listings near 195 Floating Leaf Way
- Coming Soon
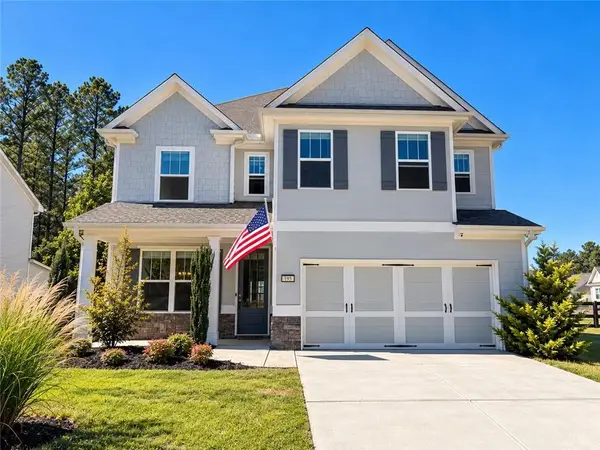 $470,000Coming Soon4 beds 4 baths2,644 sq. ft.
195 Woodford Reserve Pass, Dallas, GA 30132
MLS# 7846215Listed by: HENSSLER REALTY. LLC - Coming Soon
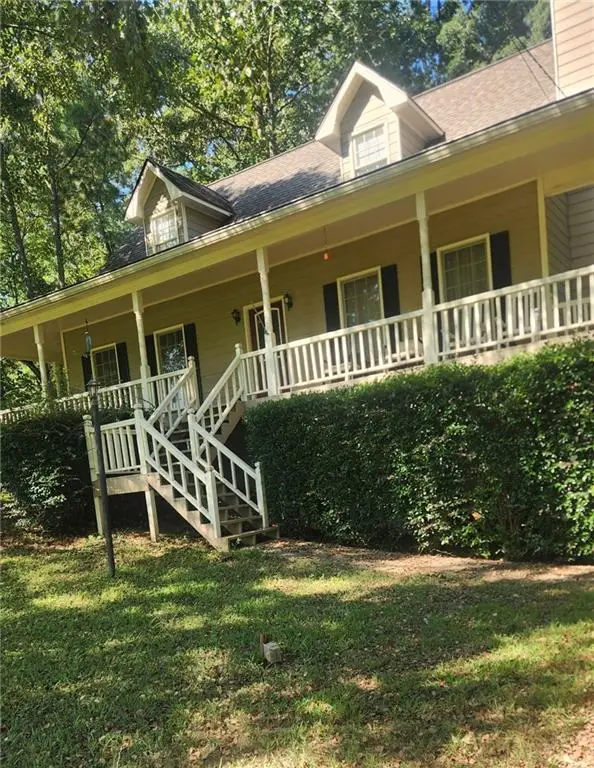 $318,900Coming Soon3 beds 2 baths1,502 sq. ft.
59 Cedar Way, Dallas, GA 30132
MLS# 7840017Listed by: VIRTUAL PROPERTIES REALTY.COM - Coming Soon
 $219,000Coming Soon3 beds 1 baths940 sq. ft.
116 Glenn Street, Dallas, GA 30132
MLS# 10847198Listed by: Keller Williams Northwest - Coming Soon
 $219,000Coming Soon3 beds 1 baths940 sq. ft.
116 Glenn Street, Dallas, GA 30132
MLS# 7835171Listed by: KELLER WILLIAMS REALTY NORTHWEST, LLC. - Coming Soon
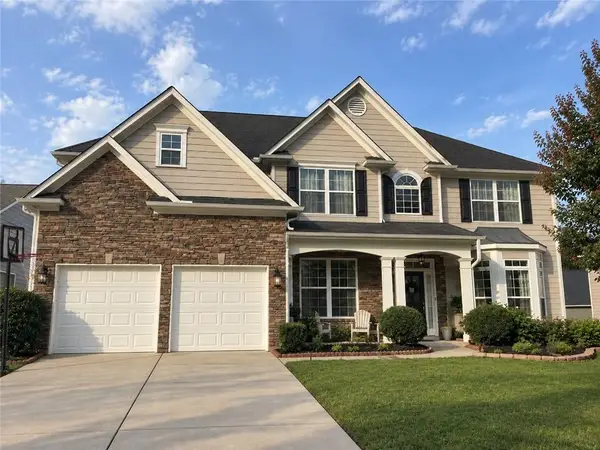 $485,000Coming Soon5 beds 4 baths2,996 sq. ft.
115 Stonewood Creek Court, Dallas, GA 30132
MLS# 7834686Listed by: H & H REALTY, LLC. - Coming Soon
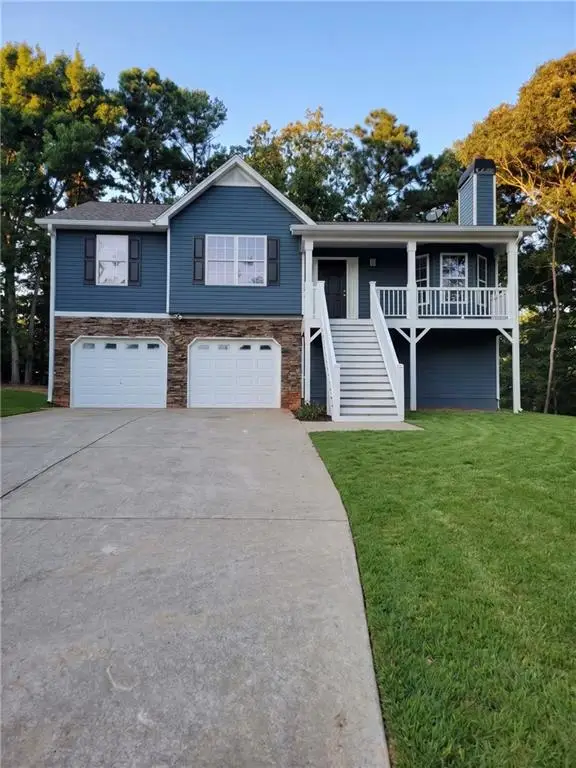 $349,900Coming Soon3 beds 2 baths1,265 sq. ft.
85 Haddonstone Drive, Dallas, GA 30157
MLS# 7835842Listed by: VIRTUAL PROPERTIES REALTY.COM - Coming Soon
 $255,000Coming Soon3 beds 3 baths1,781 sq. ft.
17 Village Glen, Dallas, GA 30157
MLS# 10843561Listed by: Atlanta Communities - New
 $359,900Active3 beds 2 baths1,460 sq. ft.
193 Cole Lake Road, Dallas, GA 30157
MLS# 7847131Listed by: FLAGSTONE REALTY GROUP, LLC - New
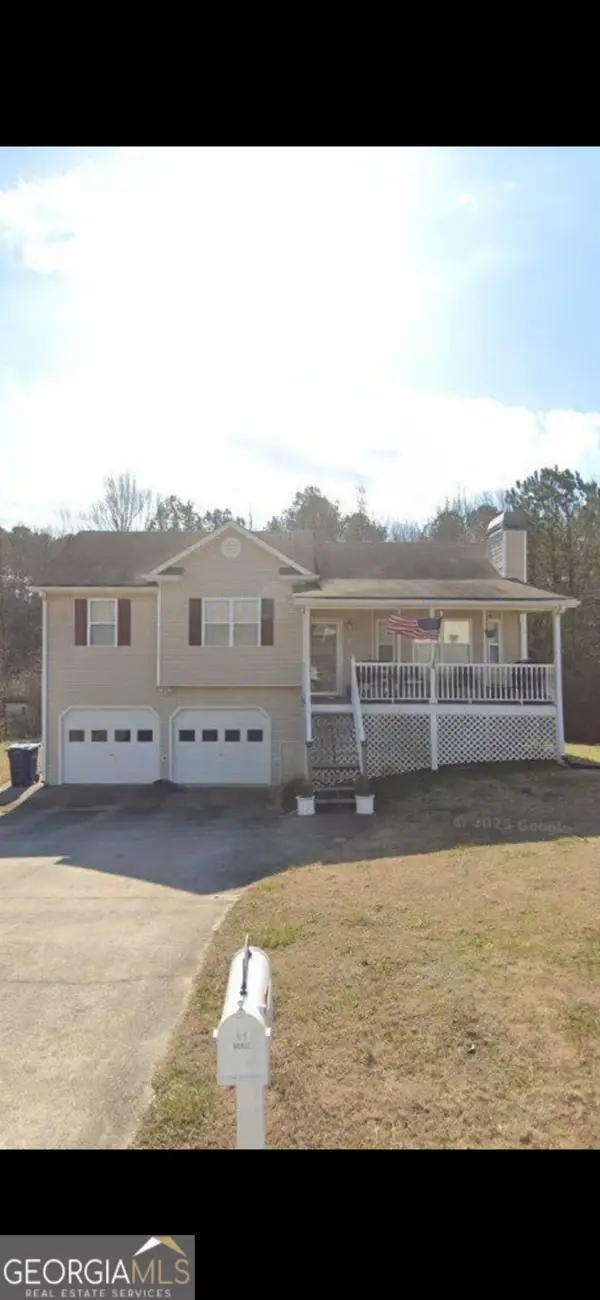 $190,000Active3 beds 2 baths1,232 sq. ft.
199 Fairview Lane, Dallas, GA 30157
MLS# 10856200Listed by: Everette Realty


Protect your home and budget from life's surprises with an Assurant Home Warranty, backed by a partner that supports you through every step of homeownership. Explore Plans.
© 2023 - 2026 ERA Franchise Systems LLC. All rights reserved. ERA Franchise Systems LLC fully supports the principles of the Fair Housing Act and the Equal Opportunity Act. ERA, ERA Real Estate powered, and their respective logos are registered service marks of ERA Franchise Systems LLC. Each office is independently owned and operated.