
206 Mona Place, Dallas, GA 30132
Local realty services provided by:ERA Towne Square Realty, Inc.
206 Mona Place,Dallas, GA 30132
$299,900
- 3 Beds
- 2 Baths
- 1,925 sq. ft.
- Single family
- Active
Listed by: oreibis geralde
Office: maximum one realty greater atl.
MLS#:7856387
Source:FIRSTMLS
Price summary
- Price:$299,900
- Price per sq. ft.:$155.79
About this home
**Fully Renovated Ranch in Dallas, GA — No HOA!**
Welcome home to this beautifully remodeled property in Dallas! This move-in-ready home features a fully updated kitchen, renovated bathrooms, brand-new flooring, and fresh paint inside and out. Thoughtfully refreshed throughout, the home offers a clean, modern feel and comfortable living spaces ready for you to make your own.
Enjoy the convenience of **NO HOA** and a location close to shopping, restaurants, schools, and everyday amenities. Whether you're a first-time homebuyer, looking to downsize, or searching for a beautifully updated home, this property is a must-see!
** Come see all the updates and imagine yourself at home! **
Contact an agent
Home facts
- Year built:1973
- Subdivision & Development:Beverly Estates Blk 2
- Listing ID #:7856387
- Updated:October 24, 2026 at 02:41 AM
Rooms and interior
- Bedrooms:3
- Total bathrooms:2
- Full bathrooms:2
- Flooring:Ceramic Tile
- Dining Description:Open Concept
- Bathrooms Description:Shower Only
- Kitchen Description:Cabinets White, Dishwasher, Electric Range, Kitchen Island, Microwave, Pantry, Refrigerator, Stone Counters
- Bedroom Description:Master on Main, Split Bedroom Plan
- Living area:1,925 sq. ft.
Heating and cooling
- Cooling:Central Air
- Heating:Central
- Central air:Yes
Structure and exterior
- Roof:Shingle
- Year built:1973
- Building area:1,925 sq. ft.
- Lot area:0.46 Acres
- Lot Features:Back Yard, Front Yard
- Architectural Style:Ranch
- Construction Materials:Brick 4 Sides
- Exterior Features:Deck, Front Porch, Rain Gutters
- Levels:1 Story
Schools
- High school:East Paulding
- Middle school:Lena Mae Moses
- Elementary school:WC Abney
Utilities
- Water:Public, Water Available
- Sewer:Septic Tank
Finances and disclosures
- Price:$299,900
- Price per sq. ft.:$155.79
- Tax amount:$2,765 (2025)
Features and amenities
- Laundry features:In Kitchen, Main Level
- Amenities:Electric Water Heater
Parking
- Parking description:Driveway
 Listings identified with the FMLS IDX logo come from FMLS and are held by brokerage firms other than the owner of this website. The listing brokerage is identified in any listing details. Information is deemed reliable but is not guaranteed. If you believe any FMLS listing contains material that infringes your copyrighted work please click here (https://www.fmls.com/dmca) to review our DMCA policy and learn how to submit a takedown request. ©2026 First Multiple Listing Service, Inc.
New listings near 206 Mona Place
- Coming Soon
 $265,000Coming Soon3 beds 2 baths1,306 sq. ft.
75 Davis Mill Drive, Dallas, GA 30157
MLS# 7830809Listed by: EXCALIBUR HOMES, LLC. - Coming Soon
 $575,000Coming Soon4 beds 3 baths3,279 sq. ft.
62 Davis Mill Road S, Dallas, GA 30157
MLS# 7857169Listed by: COLDWELL BANKER REALTY - Coming Soon
 $375,000Coming Soon4 beds 3 baths2,450 sq. ft.
374 Shady Glen, Dallas, GA 30132
MLS# 7851310Listed by: ORCHARD BROKERAGE LLC - New
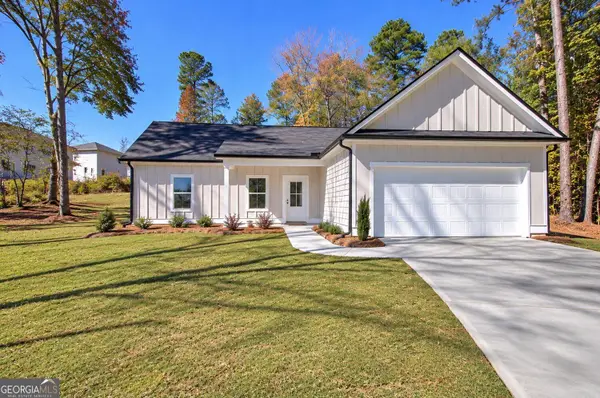 $337,000Active3 beds 2 baths1,200 sq. ft.
165 Settlement Road, Dallas, GA 30132
MLS# 10878503Listed by: Hometown Realty Brokerage LLC - New
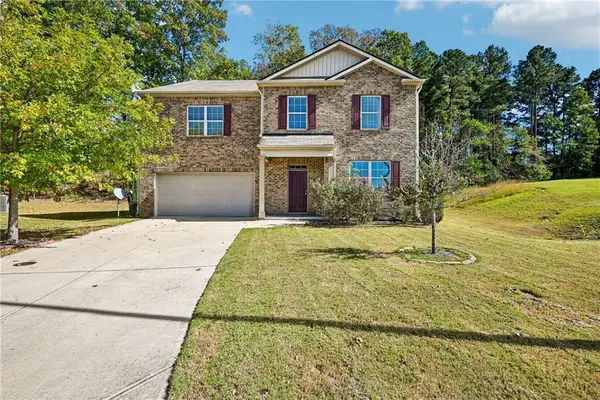 $350,000Active5 beds 3 baths3,235 sq. ft.
102 Arbor View Trace, Dallas, GA 30157
MLS# 7858740Listed by: OPENDOOR BROKERAGE, LLC - New
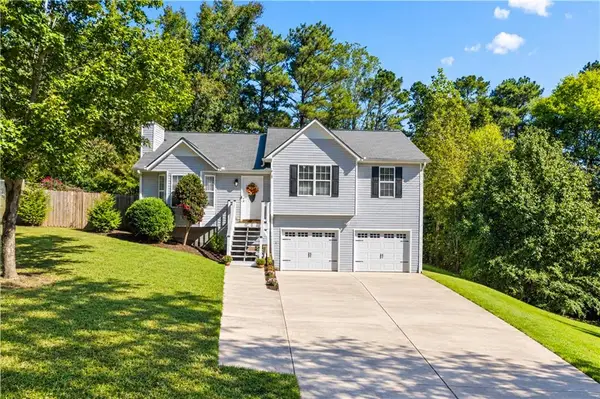 $294,900Active4 beds 2 baths1,265 sq. ft.
41 White Pines Drive, Dallas, GA 30157
MLS# 7857996Listed by: ROBBINS REALTY - New
 $332,500Active4 beds 3 baths2,044 sq. ft.
319 Vista Lake Drive, Dallas, GA 30157
MLS# 7858661Listed by: SOLUTIONS FIRST REALTY, LLC. - New
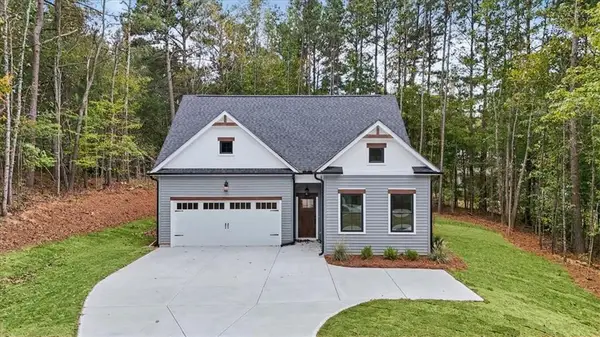 $364,900Active3 beds 3 baths1,724 sq. ft.
167 Iron Bound, Dallas, GA 30132
MLS# 7858443Listed by: FLAGSTONE REALTY GROUP, LLC - New
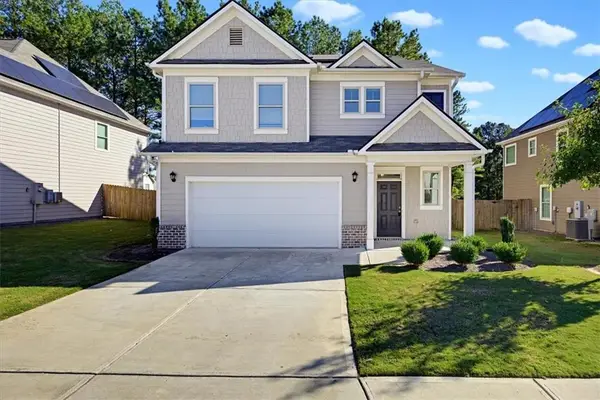 $332,500Active4 beds 3 baths1,974 sq. ft.
311 Vista Lake Drive, Dallas, GA 30157
MLS# 7858471Listed by: SOLUTIONS FIRST REALTY, LLC.


Protect your home and budget from life's surprises with an Assurant Home Warranty, backed by a partner that supports you through every step of homeownership. Explore Plans.
© 2023 - 2026 ERA Franchise Systems LLC. All rights reserved. ERA Franchise Systems LLC fully supports the principles of the Fair Housing Act and the Equal Opportunity Act. ERA, ERA Real Estate powered, and their respective logos are registered service marks of ERA Franchise Systems LLC. Each office is independently owned and operated.