
23 Shadow Ridge Drive, Dallas, GA 30157
Local realty services provided by:ERA Towne Square Realty, Inc.
23 Shadow Ridge Drive,Dallas, GA 30157
$285,000
- 3 Beds
- 2 Baths
- 1,600 sq. ft.
- Single family
- Active
Listed by: shicara gravitt
Office: keller williams rlty, first atlanta
MLS#:7773193
Source:FIRSTMLS
Price summary
- Price:$285,000
- Price per sq. ft.:$178.13
About this home
Seller offering buyer concessions. Welcome to 23 Shadow Ridge Dr - where charm, space, and comfort meet on a nearly half-acre lot in a quiet Dallas neighborhood! This 3-bedroom, 2-bath split-level beauty home offers the perfect blend of cozy and functional, with a fully finished bonus room/partial basement that's ideal for entertaining, movie nights, or a creative flex space. The living room features vaulted ceilings and a stone wood-burning fireplace. Bright kitchen with white cabinetry, stone countertops, stainless steel appliances, and a pantry for extra storage. Luxury vinyl flooring in the kitchen and both bathrooms, with tray ceilings and a walk-in closet to elevate the spacious primary suite. Outside, enjoy the freshly painted shutters porch, and deck, and fenced backyard perfect for pets or kids, and a .46-acre lot that's ideal for gardening, grilling, or hosting gatherings. The 2-car attached garage with opener adds convenience, and recent upgrades - including roof and HVAC systems ~5 years old - mean peace of mind for the next owner....
Contact an agent
Home facts
- Year built:2000
- Listing ID #:7773193
- Updated:May 26, 2026 at 06:48 PM
Rooms and interior
- Bedrooms:3
- Total bathrooms:2
- Full bathrooms:2
- Flooring:Carpet
- Bathrooms Description:Tub/Shower Combo
- Kitchen Description:Cabinets White, Dishwasher, Electric Cooktop, Electric Oven, Microwave, Pantry, Range Hood, Refrigerator, Self Cleaning Oven, Stone Counters
- Basement Description:Finished, Partial
- Living area:1,600 sq. ft.
Heating and cooling
- Cooling:Ceiling Fan(s), Central Air
- Heating:Central, Electric
- Central air:Yes
Structure and exterior
- Roof:Composition
- Year built:2000
- Building area:1,600 sq. ft.
- Lot area:0.46 Acres
- Lot Features:Back Yard, Corner Lot, Front Yard, Level
- Architectural Style:Traditional
- Construction Materials:Vinyl Siding
- Exterior Features:Deck, Front Porch, Rain Gutters, Rear Stairs
- Levels:2 Story
Schools
- High school:Paulding County
- Middle school:Carl Scoggins Sr.
- Elementary school:Sara M. Ragsdale
Utilities
- Water:Public, Water Available
- Sewer:Septic Tank, Sewer Available
Finances and disclosures
- Price:$285,000
- Price per sq. ft.:$178.13
- Tax amount:$2,539 (2025)
Features and amenities
- Laundry features:Dryer, In Basement, Washer
- Amenities:Disappearing Attic Stairs, Electric Water Heater, Tray Ceiling(s), Walk-In Closet(s)
Parking
- Parking description:Garage, Garage Door Opener
- Garage spaces:2
 Listings identified with the FMLS IDX logo come from FMLS and are held by brokerage firms other than the owner of this website. The listing brokerage is identified in any listing details. Information is deemed reliable but is not guaranteed. If you believe any FMLS listing contains material that infringes your copyrighted work please click here (https://www.fmls.com/dmca) to review our DMCA policy and learn how to submit a takedown request. ©2026 First Multiple Listing Service, Inc.
New listings near 23 Shadow Ridge Drive
- New
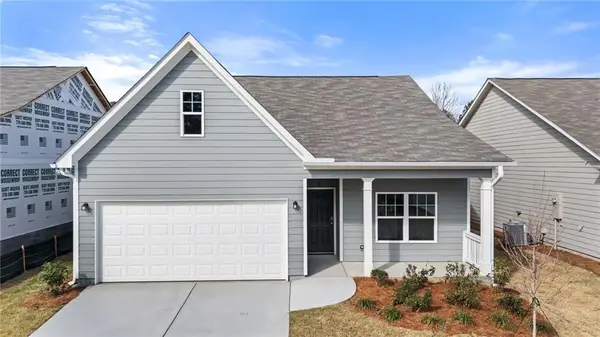 $339,580Active2 beds 2 baths1,372 sq. ft.
47 Primrose Drive, Dallas, GA 30132
MLS# 7776595Listed by: PIEDMONT RESIDENTIAL REALTY, LLC. - New
 $339,580Active2 beds 2 baths
47 Primrose Drive #61, Dallas, GA 30132
MLS# 10771694Listed by: Piedmont Residential Realty - New
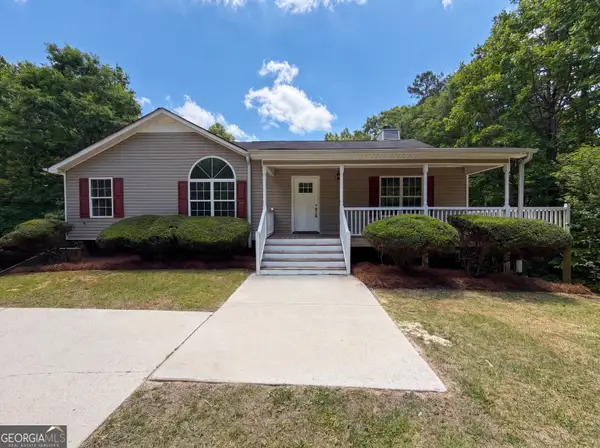 $347,000Active4 beds 3 baths2,940 sq. ft.
1479 Billy Bullock Road, Dallas, GA 30157
MLS# 10771363Listed by: Opendoor Brokerage - New
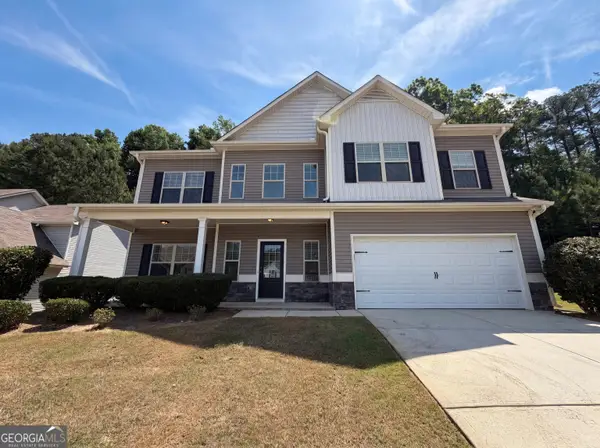 $345,000Active3 beds 3 baths2,378 sq. ft.
359 Holbrook Drive, Dallas, GA 30132
MLS# 10771352Listed by: Opendoor Brokerage - New
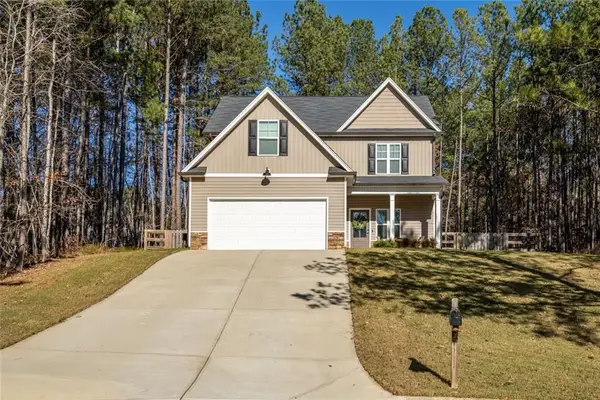 $419,900Active4 beds 3 baths2,004 sq. ft.
81 Roundtree Court, Dallas, GA 30132
MLS# 7776306Listed by: RE/MAX TOWN AND COUNTRY - Coming Soon
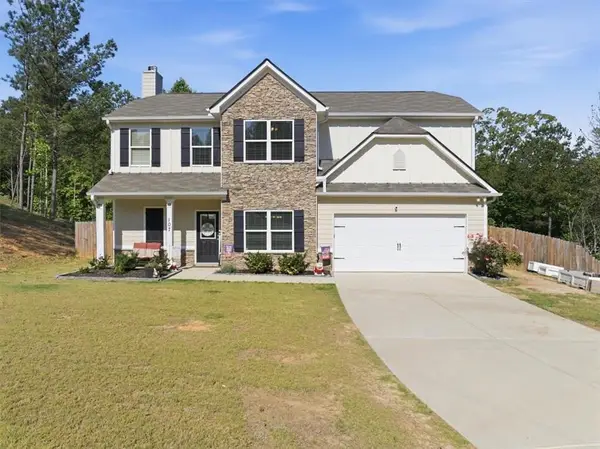 $400,000Coming Soon4 beds 3 baths
107 Nyishol Way, Dallas, GA 30157
MLS# 7776215Listed by: REALTY OF AMERICA, LLC - New
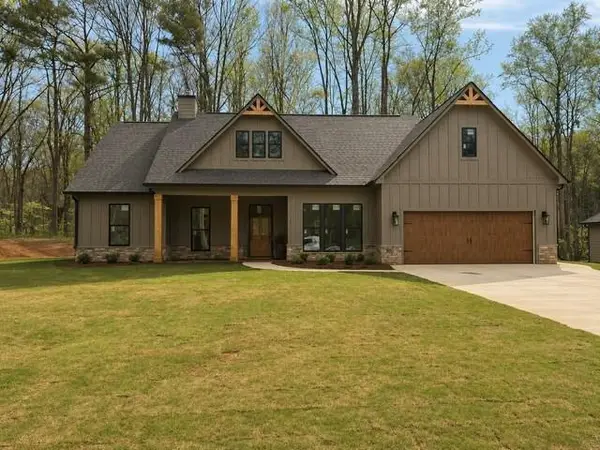 $434,900Active3 beds 2 baths1,820 sq. ft.
01 Banks Path, Dallas, GA 30157
MLS# 7773659Listed by: FLAGSTONE REALTY GROUP, LLC - Coming Soon
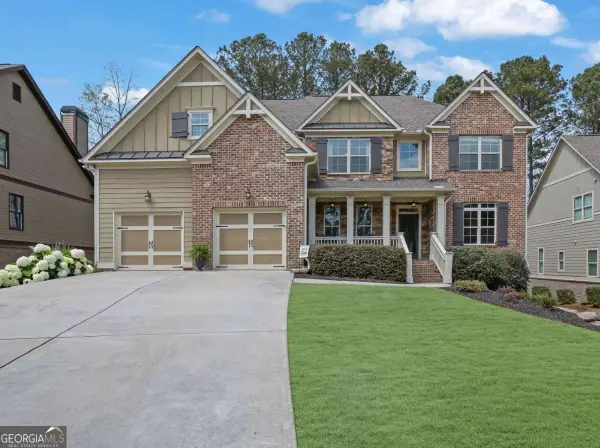 $820,000Coming Soon6 beds 5 baths
31 Lullwater Court, Dallas, GA 30132
MLS# 10771127Listed by: Engel & Völkers Atlanta - New
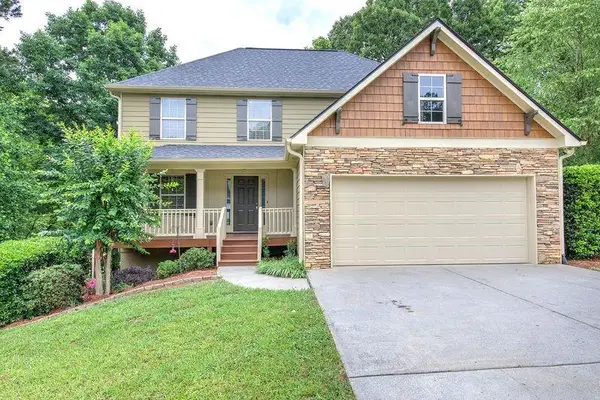 $385,000Active3 beds 3 baths1,902 sq. ft.
305 Birchwood Farms Lane, Dallas, GA 30132
MLS# 7775870Listed by: SELLING THE SOUTH, GEORGIA


Protect your home and budget from life's surprises with an Assurant Home Warranty, backed by a partner that supports you through every step of homeownership. Explore Plans.
© 2023 - 2026 ERA Franchise Systems LLC. All rights reserved. ERA Franchise Systems LLC fully supports the principles of the Fair Housing Act and the Equal Opportunity Act. ERA, ERA Real Estate powered, and their respective logos are registered service marks of ERA Franchise Systems LLC. Each office is independently owned and operated.