
233 Mountain Ashe Lane, Dallas, GA 30132
Local realty services provided by:ERA Sunrise Realty
233 Mountain Ashe Lane,Dallas, GA 30132
$599,000
- 6 Beds
- 5 Baths
- 3,470 sq. ft.
- Single family
- Active
Upcoming open houses
- Sun, Aug 3001:00 pm - 03:00 pm
Listed by: allise raad
Office: harry norman realtors
MLS#:10829387
Source:METROMLS
Price summary
- Price:$599,000
- Price per sq. ft.:$172.62
- Monthly HOA dues:$72.92
About this home
There's more to this home than you might expect from the outside. With over 3,500 square feet spread across three levels of living, six true bedrooms, 4 full and 1 half bathrooms, plus a separate bonus room, 233 Mountain Ashe offers an incredible amount of space for everyone. If you've been searching for a home with room to spread out and a neighborhood that makes you want to get outside and enjoy where you live, this is the kind of home that's getting harder to find. The bright, open concept main level was designed for everyday living, with the kitchen, dining area, and family room flowing together for everything from busy mornings to having everyone over for dinner. At the center is an oversized kitchen island with plenty of room to gather, complemented by quartz countertops, stainless steel appliances, a gas range, pot filler, upgraded lighting, and a walk-in pantry. A private main level bedroom with its own ensuite bath is ideal for extended family, overnight guests, or a private home office. Upstairs, the oversized primary suite is a true retreat with plenty of room for a sitting area and two walk-in closets. A walk-in laundry room is conveniently located on the same level as the primary suite, along with additional bedrooms. The third level adds even more living space with additional bedrooms and a separate bonus room, giving you the flexibility for a playroom, media room, home gym, second home office, or simply more room to spread out. Outside, the screened back porch extends the living space outdoors and overlooks the fully fenced backyard. The covered front porch offers another place to relax and enjoy the quiet, low-traffic street. The home currently includes a two car garage, with the option to add a third car garage or additional parking pad for even more parking and storage. But what really makes this home special is life in Seven Hills. Spend your days exploring miles of scenic nature trails and walking paths, heading to the resort style pool, playing pickleball or tennis, meeting friends at the playground, or enjoying neighborhood events throughout the year. Seven Hills is also a golf cart friendly neighborhood, making it easy to get out, explore, and enjoy everything the community has to offer. With a clubhouse and so many amenities right outside your door, there's always a reason to get outside and do something together. Convenient to shopping, dining, schools, and everyday necessities with easy access to Acworth, Kennesaw, and Metro Atlanta, 233 Mountain Ashe offers something pretty special at this price point: a move-in ready home with three levels of living, room for everyone, and a neighborhood you'll remember living in....
Contact an agent
Home facts
- Year built:2024
- Subdivision & Development:NATUREWALK AT SEVEN HILLS U 5 PHS 4D-2
- Listing ID #:10829387
- Updated:August 25, 2026 at 04:32 AM
Rooms and interior
- Bedrooms:6
- Total bathrooms:5
- Full bathrooms:4
- Half bathrooms:1
- Flooring:Carpet
- Dining Description:Living Room/Dining Room Combo
- Kitchen Description:Breakfast Bar, Dishwasher, Disposal, Kitchen Island, Microwave, Pantry, Refrigerator, Walk-in Pantry
- Bedroom Description:Walk-In Closet(s)
- Living area:3,470 sq. ft.
Heating and cooling
- Cooling:Central Air
- Heating:Forced Air
- Central air:Yes
Structure and exterior
- Roof:Composition
- Year built:2024
- Building area:3,470 sq. ft.
- Lot area:0.36 Acres
- Lot Features:Sloped
- Architectural Style:Craftsman
- Construction Materials:Stone
- Exterior Features:Deck/Patio, Screened
- Foundation Description:Slab
- Levels:3+ Story
Schools
- High school:North Paulding
- Middle school:Crossroads
- Elementary school:Shelton
Utilities
- Water:Public, Water Available
- Sewer:Public Sewer, Sewer Available
Finances and disclosures
- Price:$599,000
- Price per sq. ft.:$172.62
- Tax amount:$5,577 (2025)
Features and amenities
- Appliances:Dishwasher, Disposal, Microwave, Refrigerator
- Laundry features:In Hall
- Amenities:Double Pane Windows
- Pool features:In Ground
Parking
- Total parking spaces:4
- Parking description:Attached, Garage
- Garage:Yes
 2026 Georgia MLS. All rights reserved. Information Deem Reliable But Not Guaranteed August 25, 2026
New listings near 233 Mountain Ashe Lane
- Coming Soon
 $605,000Coming Soon4 beds 3 baths2,704 sq. ft.
91 Pennsylvania Avenue, Dallas, GA 30132
MLS# 7824988Listed by: MARK SPAIN REAL ESTATE - Coming Soon
 $605,000Coming Soon4 beds 3 baths2,704 sq. ft.
91 Pennsylvania Avenue, Dallas, GA 30132
MLS# 10830068Listed by: Mark Spain Real Estate - Coming Soon
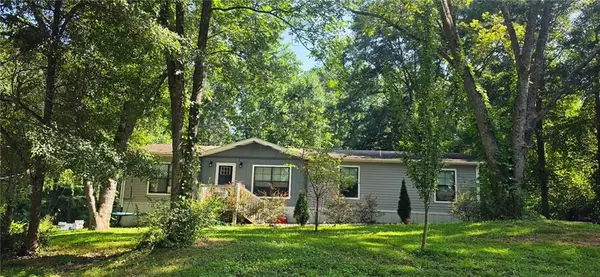 $234,900Coming Soon3 beds 2 baths1,680 sq. ft.
118 Chester Harris Drive, Dallas, GA 30132
MLS# 7823293Listed by: MOUNTAIN VIEW REALTY & MANAGEMENT, INC. - Coming Soon
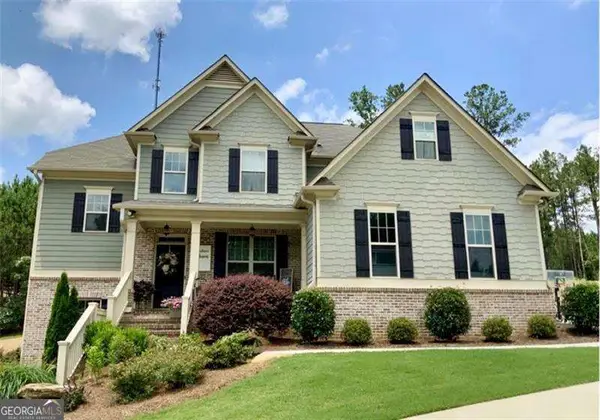 $700,000Coming Soon5 beds 4 baths2,865 sq. ft.
104 Grace Arbor Lane, Dallas, GA 30132
MLS# 10822972Listed by: Atlanta Communities - Coming Soon
 $700,000Coming Soon5 beds 4 baths2,865 sq. ft.
104 Grace Arbor Lane, Dallas, GA 30132
MLS# 7818942Listed by: ATLANTA COMMUNITIES - Coming Soon
 $299,999Coming Soon1 beds 2 baths1,195 sq. ft.
248 Pioneer Trail, Dallas, GA 30132
MLS# 10807132Listed by: Willow & West - New
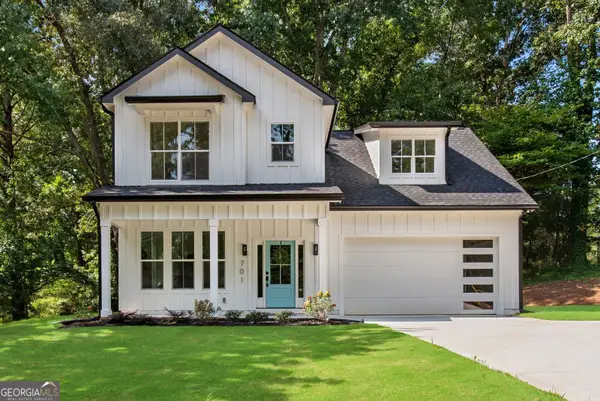 $570,000Active5 beds 3 baths2,973 sq. ft.
701 Chester Harris Drive, Dallas, GA 30132
MLS# 10832116Listed by: I Heart Atlanta Brokerage - New
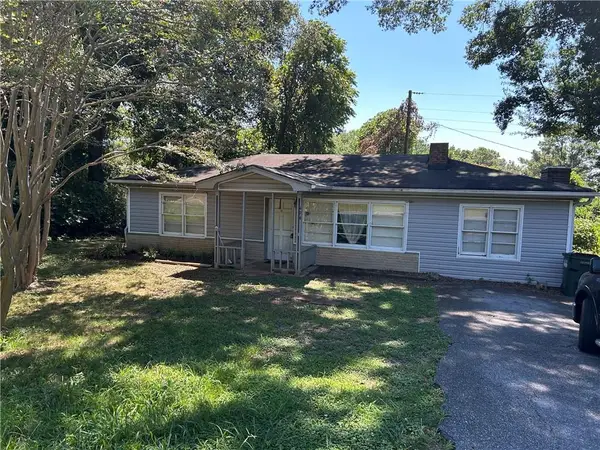 $149,900Active2 beds 1 baths1,056 sq. ft.
494 Macland Road, Dallas, GA 30132
MLS# 7826267Listed by: VILLAGE REALTY SERVICES, INC. - New
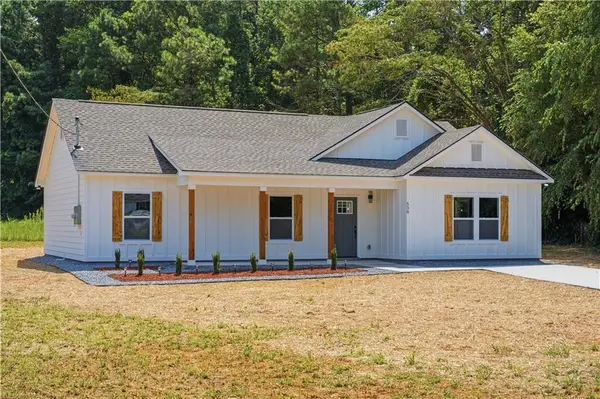 $349,900Active3 beds 2 baths1,470 sq. ft.
530 Picketts Mill Road, Dallas, GA 30157
MLS# 7826282Listed by: EXP REALTY, LLC. - New
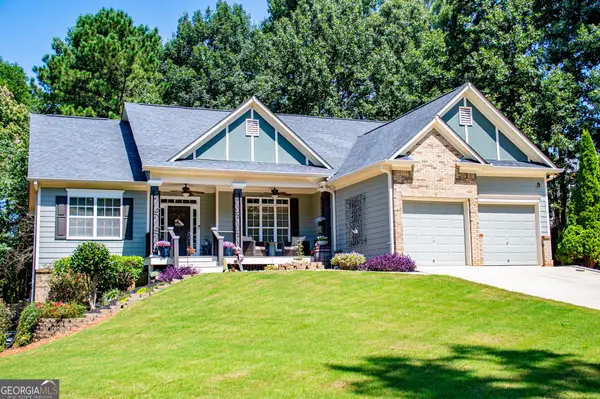 $399,900Active5 beds 2 baths2,732 sq. ft.
914 Safe Harbor Drive, Dallas, GA 30157
MLS# 10831953Listed by: Southern Homes & Land Realty


Protect your home and budget from life's surprises with an Assurant Home Warranty, backed by a partner that supports you through every step of homeownership. Explore Plans.
© 2023 - 2026 ERA Franchise Systems LLC. All rights reserved. ERA Franchise Systems LLC fully supports the principles of the Fair Housing Act and the Equal Opportunity Act. ERA, ERA Real Estate powered, and their respective logos are registered service marks of ERA Franchise Systems LLC. Each office is independently owned and operated.