
24 Aspen Way, Dallas, GA 30157
Local realty services provided by:ERA Sunrise Realty
24 Aspen Way,Dallas, GA 30157
$389,900
- 3 Beds
- 2 Baths
- 2,409 sq. ft.
- Single family
- Active
Listed by: annamaria stalker
Office: maximum one community realtors
MLS#:7795069
Source:FIRSTMLS
Price summary
- Price:$389,900
- Price per sq. ft.:$161.85
- Monthly HOA dues:$156.67
About this home
EASY, LOW-MAINTENANCE LIVING IN A GATED ACTIVE ADULT COMMUNITY! Priced to sell! This spacious 3-bedroom, 2-bath ranch offers a desirable open floor plan and main-level living. Luxury vinyl plank flooring flows through the bright living areas, while the spacious kitchen features granite countertops, rich stained cabinetry, black and stainless appliances and an open view to the dining area and family room—perfect for entertaining or everyday living. The main-level primary suite features a large walk-in closet and private bath with double vanity and oversized walk-in shower. A guest bedroom and flexible third bedroom or office provide plenty of options for guests, hobbies or working from home. Upstairs, the generous bonus room makes an ideal media room, hobby space, office or additional guest area. Enjoy outdoor living on the covered rear porch with a natural gas grill, all tucked away on a quiet cul-de-sac street. A two-car garage completes the home. Gated community amenities include a clubhouse and pickleball courts, with Costco, shopping, dining and major roadways just minutes away. A wonderful opportunity for comfortable, convenient active adult living with the extra space you've been looking for!...
Contact an agent
Home facts
- Year built:2022
- Subdivision & Development:Poplar Place
- Listing ID #:7795069
- Updated:September 26, 2026 at 01:22 PM
Rooms and interior
- Bedrooms:3
- Total bathrooms:2
- Full bathrooms:2
- Flooring:Laminate
- Dining Description:Great Room, Open Concept
- Bathrooms Description:Double Vanity, Shower Only
- Kitchen Description:Dishwasher, Disposal, Kitchen Island, Microwave, Pantry Walk-In, Refrigerator, Solid Surface Counters
- Bedroom Description:Master on Main
- Living area:2,409 sq. ft.
Heating and cooling
- Cooling:Ceiling Fan(s), Central Air
- Heating:Central, Natural Gas
- Central air:Yes
Structure and exterior
- Roof:Composition
- Year built:2022
- Building area:2,409 sq. ft.
- Lot area:0.13 Acres
- Lot Features:Level
- Architectural Style:Traditional
- Construction Materials:Cement Siding, Concrete
- Exterior Features:Covered, Rear Porch
- Levels:1.5 Story
Schools
- High school:East Paulding
- Middle school:P.B. Ritch
- Elementary school:McGarity
Utilities
- Water:Public, Water Available
- Sewer:Public Sewer
Finances and disclosures
- Price:$389,900
- Price per sq. ft.:$161.85
- Tax amount:$4,456 (2024)
Features and amenities
- Laundry features:Laundry Room, Mud Room
- Amenities:High Ceilings 9 ft Lower, High Ceilings 9 ft Main, High Ceilings 9 ft Upper, Walk-In Closet(s)
Parking
- Total parking spaces:2
- Parking description:Attached, Garage, Garage Door Opener
- Garage spaces:2
 Listings identified with the FMLS IDX logo come from FMLS and are held by brokerage firms other than the owner of this website. The listing brokerage is identified in any listing details. Information is deemed reliable but is not guaranteed. If you believe any FMLS listing contains material that infringes your copyrighted work please click here (https://www.fmls.com/dmca) to review our DMCA policy and learn how to submit a takedown request. ©2026 First Multiple Listing Service, Inc.
New listings near 24 Aspen Way
- Coming Soon
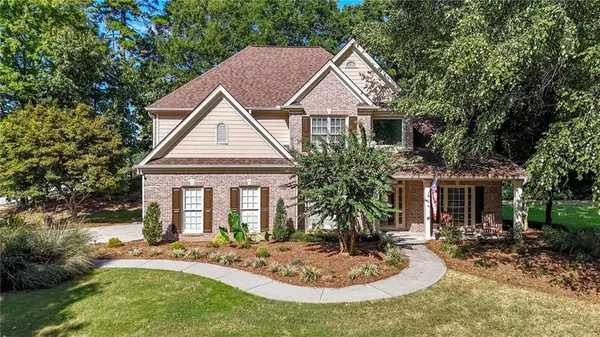 Listed by ERA$489,000Coming Soon4 beds 3 baths2,392 sq. ft.
510 Senators Ridge Drive, Dallas, GA 30132
MLS# 7842325Listed by: ERA SUNRISE REALTY - Coming Soon
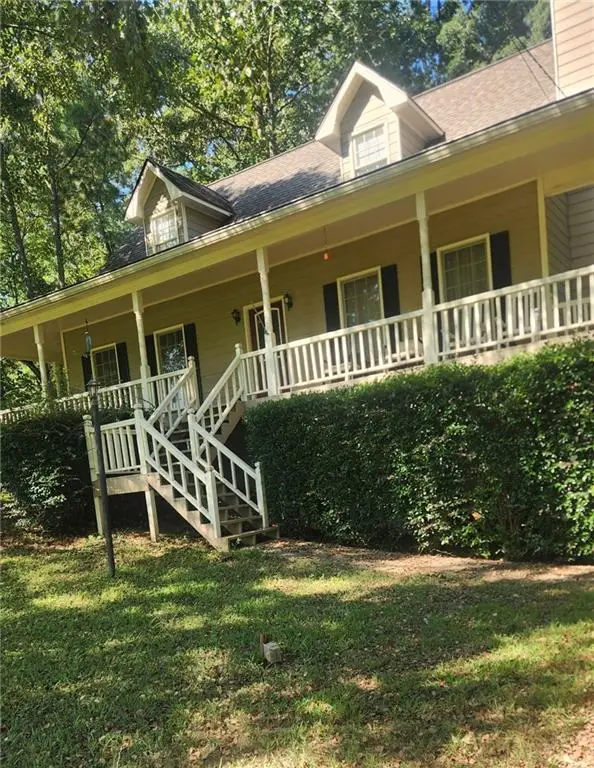 $318,900Coming Soon3 beds 2 baths1,502 sq. ft.
59 Cedar Way, Dallas, GA 30132
MLS# 7840017Listed by: VIRTUAL PROPERTIES REALTY.COM - Coming Soon
 $219,000Coming Soon3 beds 1 baths940 sq. ft.
116 Glenn Street, Dallas, GA 30132
MLS# 10847198Listed by: Keller Williams Northwest - Coming Soon
 $219,000Coming Soon3 beds 1 baths940 sq. ft.
116 Glenn Street, Dallas, GA 30132
MLS# 7835171Listed by: KELLER WILLIAMS REALTY NORTHWEST, LLC. - Coming Soon
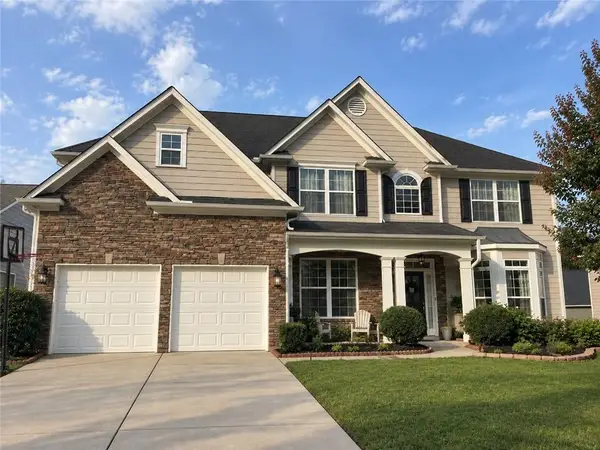 $485,000Coming Soon5 beds 4 baths2,996 sq. ft.
115 Stonewood Creek Court, Dallas, GA 30132
MLS# 7834686Listed by: H & H REALTY, LLC. - Coming Soon
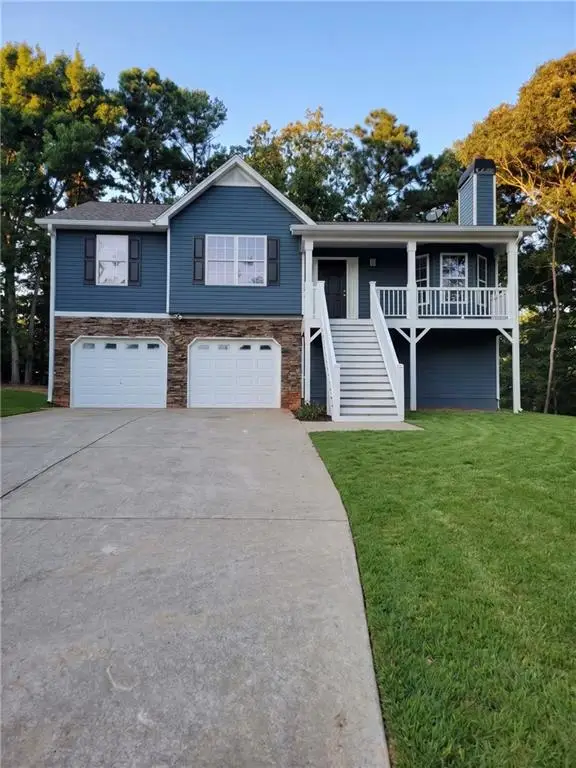 $349,900Coming Soon3 beds 2 baths1,265 sq. ft.
85 Haddonstone Drive, Dallas, GA 30157
MLS# 7835842Listed by: VIRTUAL PROPERTIES REALTY.COM - Coming Soon
 $255,000Coming Soon3 beds 3 baths1,781 sq. ft.
17 Village Glen, Dallas, GA 30157
MLS# 10843561Listed by: Atlanta Communities - New
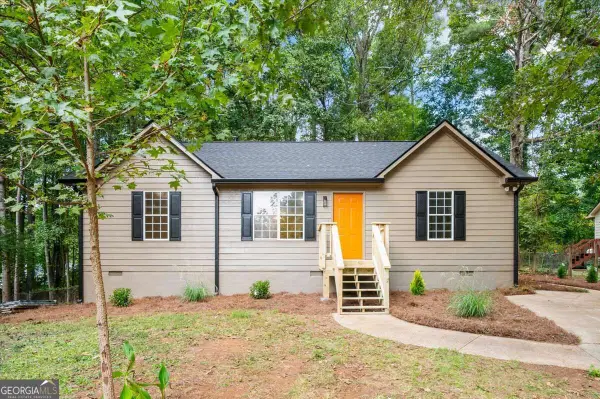 $259,900Active3 beds 2 baths1,144 sq. ft.
229 Poplar Way, Dallas, GA 30157
MLS# 10853792Listed by: Atlantic Real Estate Brokers - New
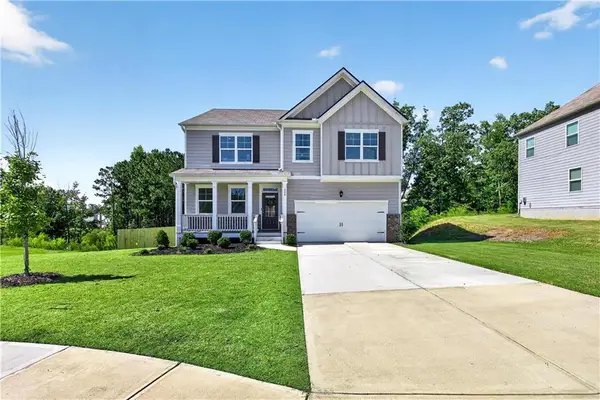 $430,000Active5 beds 3 baths2,849 sq. ft.
525 Sweet Bay Lane, Dallas, GA 30132
MLS# 7844358Listed by: ATLANTA COMMUNITIES - New
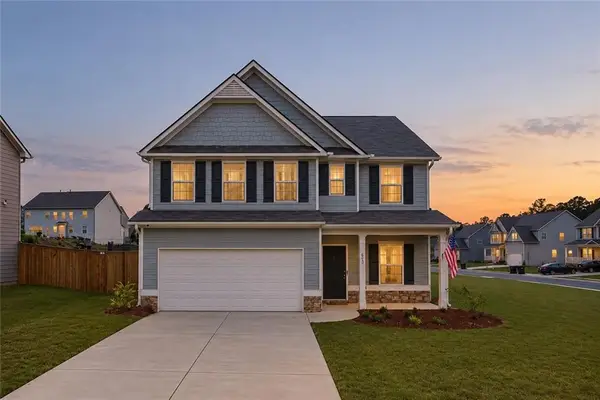 $359,900Active4 beds 3 baths2,705 sq. ft.
635 River Run Drive, Dallas, GA 30132
MLS# 7844957Listed by: HOMESMART


Protect your home and budget from life's surprises with an Assurant Home Warranty, backed by a partner that supports you through every step of homeownership. Explore Plans.
© 2023 - 2026 ERA Franchise Systems LLC. All rights reserved. ERA Franchise Systems LLC fully supports the principles of the Fair Housing Act and the Equal Opportunity Act. ERA, ERA Real Estate powered, and their respective logos are registered service marks of ERA Franchise Systems LLC. Each office is independently owned and operated.