
267 Silverleaf Lane, Dallas, GA 30157
Local realty services provided by:ERA Towne Square Realty, Inc.
267 Silverleaf Lane,Dallas, GA 30157
$325,000
- 3 Beds
- 3 Baths
- 2,118 sq. ft.
- Single family
- Active
Listed by: teena regan
Office: 22one realty company
MLS#:7796055
Source:FIRSTMLS
Price summary
- Price:$325,000
- Price per sq. ft.:$153.45
- Monthly HOA dues:$16.67
About this home
Welcome to Silvergrass! Enjoy the quiet charm of the neighborhood fishing pond in a home that feels incredibly spacious. Vaulted ceilings crown every room—including the secondary bedrooms—creating a bright, airy atmosphere. The main level features a seamlessly open floor plan, while all bedrooms are tucked away upstairs for privacy. Retreat to the owner's suite, complete with double vanities, a separate tub and shower, and dedicated his-and-hers closets.
Fresh paint and newer carpet make this home move-in ready. Need more space? The full-footprint basement is already stubbed for a bath and ready to finish, offering massive potential for equity or unmatched storage. Best of all, your backyard is the 845-acre Pickett’s Mill Battlefield Historic Site. Enjoy unparalleled privacy and daily wildlife views right from your back deck. Sold as-is but is move in ready.
Contact an agent
Home facts
- Year built:2001
- Subdivision & Development:Silvergrass
- Listing ID #:7796055
- Updated:August 19, 2026 at 01:30 PM
Rooms and interior
- Bedrooms:3
- Total bathrooms:3
- Full bathrooms:2
- Half bathrooms:1
- Flooring:Carpet, Laminate
- Dining Description:Separate Dining Room
- Bathrooms Description:Separate Tub/Shower, Vaulted Ceiling(s)
- Kitchen Description:Cabinets White, Dishwasher, Eat-in Kitchen, Gas Cooktop, Gas Oven, Microwave
- Bedroom Description:Oversized Master
- Basement Description:Bath/Stubbed, Exterior Entry, Full, Interior Entry
- Living area:2,118 sq. ft.
Heating and cooling
- Cooling:Central Air
- Heating:Central
- Central air:Yes
Structure and exterior
- Roof:Composition
- Year built:2001
- Building area:2,118 sq. ft.
- Lot area:0.52 Acres
- Lot Features:Borders US/State Park, Private
- Architectural Style:Cottage
- Construction Materials:Aluminum Siding
- Exterior Features:Deck, Private Yard
- Levels:2 Story
Schools
- High school:East Paulding
- Middle school:East Paulding
- Elementary school:Roland W. Russom
Utilities
- Water:Public
- Sewer:Septic Tank
Finances and disclosures
- Price:$325,000
- Price per sq. ft.:$153.45
- Tax amount:$3,344 (2025)
Features and amenities
- Laundry features:In Hall, Upper Level
Parking
- Parking description:Attached, Garage
- Garage spaces:2
 Listings identified with the FMLS IDX logo come from FMLS and are held by brokerage firms other than the owner of this website. The listing brokerage is identified in any listing details. Information is deemed reliable but is not guaranteed. If you believe any FMLS listing contains material that infringes your copyrighted work please click here (https://www.fmls.com/dmca) to review our DMCA policy and learn how to submit a takedown request. ©2026 First Multiple Listing Service, Inc.
New listings near 267 Silverleaf Lane
- Coming Soon
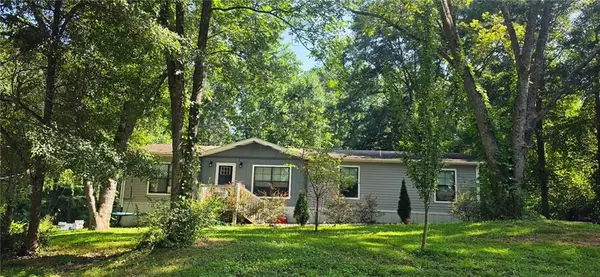 $234,900Coming Soon3 beds 2 baths
118 Chester Harris Drive, Dallas, GA 30132
MLS# 7823293Listed by: MOUNTAIN VIEW REALTY & MANAGEMENT, INC. - Coming Soon
 $925,000Coming Soon4 beds 5 baths
1144 Pine Shadows Drive, Dallas, GA 30157
MLS# 7821263Listed by: KELLER WILLIAMS REALTY ATL NORTH - Coming Soon
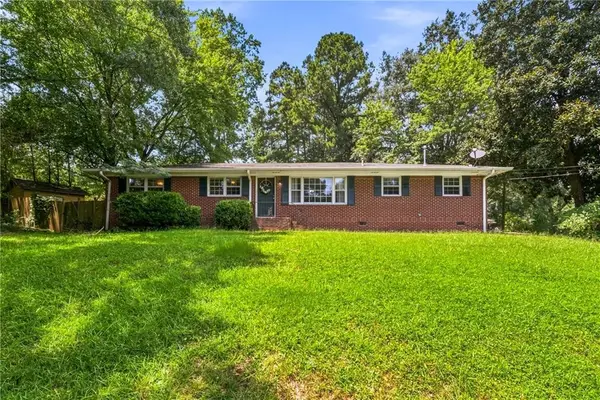 $250,000Coming Soon3 beds 2 baths
107 Pinecrest Circle, Dallas, GA 30132
MLS# 7822358Listed by: ATLANTA COMMUNITIES - Coming Soon
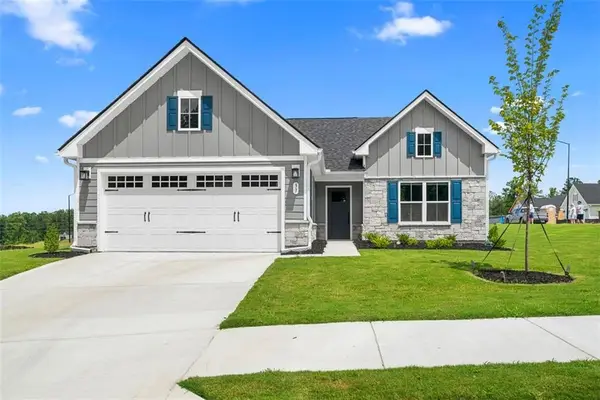 $399,000Coming Soon3 beds 2 baths
37 Tranquility Way, Dallas, GA 30132
MLS# 7821878Listed by: THE REZERVE, LLC - Coming Soon
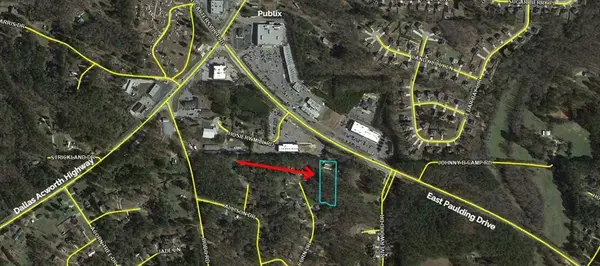 $250,000Coming Soon2 beds 1 baths
19 Hosiery Mill Road, Dallas, GA 30157
MLS# 7821346Listed by: SANDERS RE, LLC - Coming Soon
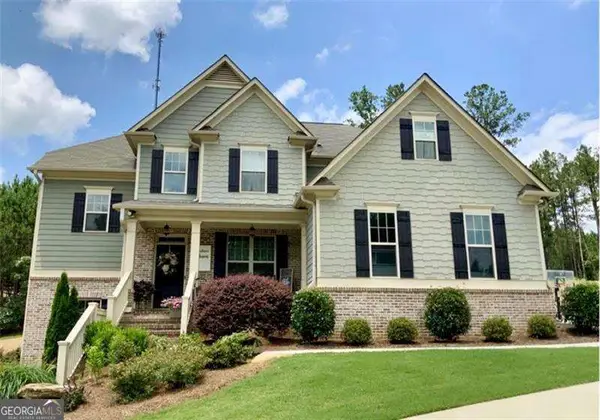 $700,000Coming Soon5 beds 4 baths
104 Grace Arbor Lane, Dallas, GA 30132
MLS# 10822972Listed by: Atlanta Communities - Coming Soon
 $609,900Coming Soon4 beds 3 baths
76 Star Wars Path, Dallas, GA 30132
MLS# 7818975Listed by: PORCH PROPERTY GROUP, LLC - Coming Soon
 $609,900Coming Soon4 beds 3 baths
76 Star Wars Path, Dallas, GA 30132
MLS# 10822814Listed by: Porch Property Group, LLC - Coming Soon
 $700,000Coming Soon5 beds 4 baths
104 Grace Arbor Lane, Dallas, GA 30132
MLS# 7818942Listed by: ATLANTA COMMUNITIES - Coming Soon
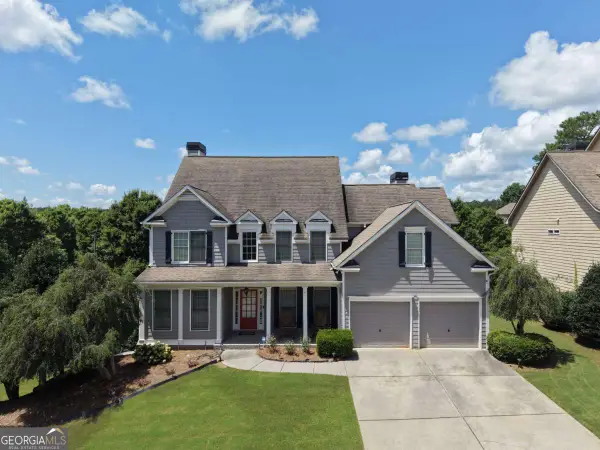 $575,000Coming Soon6 beds 4 baths
105 Blackberry Run Drive, Dallas, GA 30132
MLS# 10811654Listed by: Valor RE LLC


Protect your home and budget from life's surprises with an Assurant Home Warranty, backed by a partner that supports you through every step of homeownership. Explore Plans.
© 2023 - 2026 ERA Franchise Systems LLC. All rights reserved. ERA Franchise Systems LLC fully supports the principles of the Fair Housing Act and the Equal Opportunity Act. ERA, ERA Real Estate powered, and their respective logos are registered service marks of ERA Franchise Systems LLC. Each office is independently owned and operated.