
32 Westin Way, Dallas, GA 30132
Local realty services provided by:ERA Sunrise Realty
32 Westin Way,Dallas, GA 30132
$339,900
- 4 Beds
- 2 Baths
- 1,515 sq. ft.
- Single family
- Active
Listed by: redefined atlanta realty group, christine kelly
Office: keller williams realty cityside
MLS#:7855245
Source:FIRSTMLS
Price summary
- Price:$339,900
- Price per sq. ft.:$224.36
- Monthly HOA dues:$23.33
About this home
Welcome home to this beautifully maintained, like-new 4 bedroom, 2 bath ranch built in 2017. Featuring a desirable split-bedroom floor plan and beautiful vinyl flooring throughout. This home offers a spacious open-concept design with a cozy gas fireplace, dining area, and inviting kitchen featuring rich dark-stained cabinetry, granite countertops, a large island, and gas range. An upgraded sliding glass door leads to your very own backyard retreat! Designed for low maintenance living and outdoor enjoyment, featuring an expansive patio with awnings for shade, large storage shed, and even your own private bocce ball court-perfect for entertaining family & friends! As an added bonus, the refrigerator, washer and dryer are all included with the home!
Contact an agent
Home facts
- Year built:2017
- Subdivision & Development:Ivey Meadows
- Listing ID #:7855245
- Updated:October 28, 2026 at 01:29 PM
Rooms and interior
- Bedrooms:4
- Total bathrooms:2
- Full bathrooms:2
- Flooring:Carpet, Vinyl
- Dining Description:Open Concept
- Bathrooms Description:Double Vanity, Separate Tub/Shower
- Kitchen Description:Dishwasher, Disposal, Microwave, Pantry Walk-In, Solid Surface Counters
- Bedroom Description:Master on Main
- Living area:1,515 sq. ft.
Heating and cooling
- Cooling:Central Air
- Heating:Central, Natural Gas
- Central air:Yes
Structure and exterior
- Roof:Composition
- Year built:2017
- Building area:1,515 sq. ft.
- Lot area:0.35 Acres
- Lot Features:Level
- Architectural Style:Ranch
- Construction Materials:Vinyl Siding
- Exterior Features:Patio
- Levels:1 Story
Schools
- High school:North Paulding
- Middle school:Lena Mae Moses
- Elementary school:Floyd L. Shelton
Utilities
- Water:Public, Water Available
- Sewer:Public Sewer
Finances and disclosures
- Price:$339,900
- Price per sq. ft.:$224.36
- Tax amount:$758 (2024)
Features and amenities
- Laundry features:Dryer, In Hall, Washer
- Amenities:Gas Water Heater, High Ceilings 9 ft Lower, High Ceilings 9 ft Main, High Ceilings 9 ft Upper, Walk-In Closet(s)
Parking
- Total parking spaces:2
- Parking description:Attached, Garage
- Garage spaces:2
 Listings identified with the FMLS IDX logo come from FMLS and are held by brokerage firms other than the owner of this website. The listing brokerage is identified in any listing details. Information is deemed reliable but is not guaranteed. If you believe any FMLS listing contains material that infringes your copyrighted work please click here (https://www.fmls.com/dmca) to review our DMCA policy and learn how to submit a takedown request. ©2026 First Multiple Listing Service, Inc.
New listings near 32 Westin Way
- Coming Soon
 $575,000Coming Soon4 beds 3 baths3,279 sq. ft.
62 Davis Mill Road S, Dallas, GA 30157
MLS# 7857169Listed by: COLDWELL BANKER REALTY - Coming Soon
 $575,000Coming Soon4 beds 3 baths3,279 sq. ft.
62 Davis Mill Road S, Dallas, GA 30157
MLS# 10877011Listed by: Coldwell Banker Realty - Coming Soon
 $375,000Coming Soon4 beds 3 baths2,450 sq. ft.
374 Shady Glen, Dallas, GA 30132
MLS# 7851310Listed by: ORCHARD BROKERAGE LLC - New
 $320,000Active3 beds 3 baths1,632 sq. ft.
210 Scotland Drive, Dallas, GA 30132
MLS# 10880059Listed by: Mark Spain Real Estate - New
 $390,000Active4 beds 3 baths2,468 sq. ft.
176 Summit Pointe Drive, Dallas, GA 30132
MLS# 7856324Listed by: REAL BROKER, LLC. - New
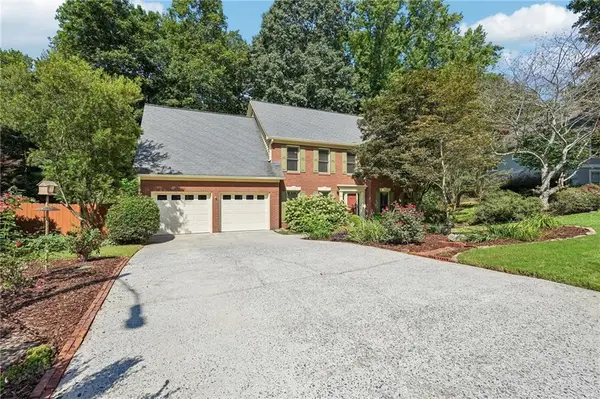 $399,900Active4 beds 3 baths2,583 sq. ft.
89 Creekside Drive, Dallas, GA 30157
MLS# 7859790Listed by: ATLANTIC REAL ESTATE BROKERS, LLC - New
 $485,000Active4 beds 3 baths
90 Floating Leaf Way, Dallas, GA 30132
MLS# 10879787Listed by: Johnny Walker Realty - New
 $319,900Active3 beds 2 baths1,610 sq. ft.
669 Hart Road, Dallas, GA 30157
MLS# 7859702Listed by: KELLER WILLIAMS REALTY CITYSIDE - New
 $404,990Active4 beds 3 baths2,053 sq. ft.
202 Oakmont Drive, Dallas, GA 30132
MLS# 7859561Listed by: SDC REALTY, LLC - New
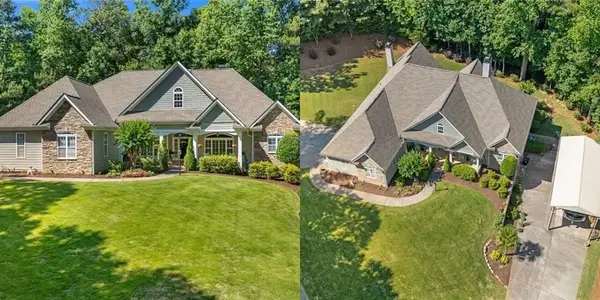 $875,000Active5 beds 4 baths6,179 sq. ft.
2800 Harmony Grove Church Road, Dallas, GA 30132
MLS# 7859311Listed by: REMAX CENTER


Protect your home and budget from life's surprises with an Assurant Home Warranty, backed by a partner that supports you through every step of homeownership. Explore Plans.
© 2023 - 2026 ERA Franchise Systems LLC. All rights reserved. ERA Franchise Systems LLC fully supports the principles of the Fair Housing Act and the Equal Opportunity Act. ERA, ERA Real Estate powered, and their respective logos are registered service marks of ERA Franchise Systems LLC. Each office is independently owned and operated.