
371 Highgrove Way, Dallas, GA 30157
Local realty services provided by:ERA Sunrise Realty
Listed by: jeffrey joiner
Office: maximum one realty greater atl.
MLS#:7778991
Source:FIRSTMLS
Price summary
- Price:$414,900
- Price per sq. ft.:$129.29
- Monthly HOA dues:$62.5
About this home
TAKE A FRESH LOOK | ALL-NEW PROFESSIONAL PHOTOGRAPHY & VIDEO | UP TO $10,000 IN CLOSING-COST HELP!
The photos are impressive, but the space, flow, and flexibility of this approximately 3,209-square-foot, move-in-ready 2023 Craftsman are even better in person. Offered at $414,900, the home features five bedrooms, three full bathrooms, a main-level guest suite, oversized loft, expansive primary retreat with a separate sitting area and dual walk-in closets, and a fully fenced backyard with a wooded rear backdrop.
With an acceptable offer, the seller may contribute up to $10,000 toward lender-approved buyer closing costs, prepaid expenses, mortgage discount points, or an approved temporary or permanent interest-rate buydown. Qualified buyers may also be eligible for separate down-payment-assistance programs through participating lenders. Ask your lender about available FHA, VA, conventional, Georgia Dream, Peach Plus, Peach Select VA, and other financing options.
Step inside to a bright, welcoming interior with fresh neutral paint, attractive flooring, open sightlines, and a separate dining room. At the heart of the home is a spacious kitchen centered around an oversized granite island with seating. Extensive white cabinetry, generous preparation space, a walk-in pantry with upgraded solid shelving, an upgraded faucet, and a new premium KitchenAid dishwasher combine style and function. The Whirlpool refrigerator, microwave, and range remain for added move-in-ready convenience.
The kitchen flows into the fireside family room and rear flex area, creating an open gathering space for everyday living and entertaining. New French doors with integrated blinds bring in natural light and provide easy access to the patio and fenced backyard.
A private main-level bedroom with an adjacent full bathroom offers flexibility as a guest suite, home office, multigenerational living area, hobby room, or additional bedroom.
Upstairs, the oversized loft provides a true second living area with room for a media room, game room, playroom, study, fitness space, or home office. The expansive primary retreat includes a separate sitting area, dual walk-in closets, and a private bath with a long double vanity, generous cabinetry, soaking tub, and separate glass-enclosed shower. Additional bedrooms, a shared bath with double vanity, and an upstairs laundry room complete the second level.
MORE THAN A BASIC BUILDER DELIVERY. Completed improvements include fresh interior paint throughout, new stair carpeting, ceiling fans throughout, upgraded faucets, whole-home blinds and window screens, new French doors with integrated blinds, upgraded solid pantry shelving, built-in garage storage, a professionally installed privacy fence, and a new upgraded KitchenAid dishwasher.
Outside, enjoy a broad, fully fenced backyard with room for dining, recreation, gardening, play, or quiet evenings. The patio is ready for grilling and entertaining, while the wooded rear backdrop adds a natural view.
Palisades amenities include a clubhouse, junior Olympic pool, tennis courts, basketball court, playground, sidewalks, and streetlights. Nearly new construction, more than 3,200 square feet, flexible living spaces, completed upgrades, included kitchen appliances, an enclosed backyard, and closing-cost assistance create a compelling value. Schedule your private showing and experience 371 Highgrove Way in person.
Seller contribution is available only with an acceptable offer and is limited to lender-approved, program-eligible buyer costs. Down-payment assistance is offered through separate qualifying lender programs and is not funded by the seller contribution. All programs, assistance, rates, qualifications, permitted uses, appraisal requirements, and availability are subject to lender approval and applicable guidelines. Agent is Principal....
Contact an agent
Home facts
- Year built:2023
- Subdivision & Development:The Palisades
- Listing ID #:7778991
- Updated:September 06, 2026 at 01:27 PM
Rooms and interior
- Bedrooms:5
- Total bathrooms:3
- Full bathrooms:3
- Flooring:Carpet, Vinyl
- Dining Description:Butlers Pantry, Separate Dining Room
- Bathrooms Description:Double Vanity, Separate Tub/Shower, Soaking Tub, Tub/Shower Combo
- Kitchen Description:Breakfast Room, Cabinets White, Dishwasher, Disposal, Eat-in Kitchen, Gas Oven, Gas Range, Kitchen Island, Microwave, Pantry Walk-In, Refrigerator, Self Cleaning Oven, Solid Surface Counters, View to Family Room
- Bedroom Description:Oversized Master, Sitting Room, Split Bedroom Plan
- Living area:3,209 sq. ft.
Heating and cooling
- Cooling:Ceiling Fan(s), Central Air, Zoned
- Heating:Forced Air
- Central air:Yes
Structure and exterior
- Roof:Composition, Shingle
- Year built:2023
- Building area:3,209 sq. ft.
- Lot area:0.19 Acres
- Lot Features:Back Yard, Front Yard, Landscaped, Level
- Architectural Style:Craftsman, Traditional
- Construction Materials:Cement Siding, HardiPlank Type
- Exterior Features:Patio
- Levels:2 Story
Schools
- High school:Paulding County
- Middle school:Herschel Jones
- Elementary school:Allgood - Paulding
Utilities
- Water:Public, Water Available
- Sewer:Public Sewer, Sewer Available
Finances and disclosures
- Price:$414,900
- Price per sq. ft.:$129.29
- Tax amount:$4,180 (2025)
Features and amenities
- Laundry features:Laundry Room, Upper Level
- Amenities:Entrance Foyer, Gas Water Heater, High Ceilings 9 ft Main, High Speed Internet, His and Hers Closets, Low Flow Plumbing Fixtures, Smart Home, Walk-In Closet(s)
Parking
- Parking description:Garage, Garage Door Opener, Garage Faces Front
- Garage spaces:2
 Listings identified with the FMLS IDX logo come from FMLS and are held by brokerage firms other than the owner of this website. The listing brokerage is identified in any listing details. Information is deemed reliable but is not guaranteed. If you believe any FMLS listing contains material that infringes your copyrighted work please click here (https://www.fmls.com/dmca) to review our DMCA policy and learn how to submit a takedown request. ©2026 First Multiple Listing Service, Inc.
New listings near 371 Highgrove Way
- Coming Soon
 $329,500Coming Soon3 beds 3 baths2,218 sq. ft.
67 Highgrove Way, Dallas, GA 30157
MLS# 7827894Listed by: KELLER WILLIAMS REALTY SIGNATURE PARTNERS - Coming Soon
 $275,000Coming Soon3 beds 2 baths1,575 sq. ft.
111 Twin Pines Court, Dallas, GA 30132
MLS# 10833294Listed by: Keller Williams Realty Atlanta North - Coming Soon
 $605,000Coming Soon4 beds 3 baths2,704 sq. ft.
91 Pennsylvania Avenue, Dallas, GA 30132
MLS# 7824988Listed by: MARK SPAIN REAL ESTATE - Coming Soon
 $605,000Coming Soon4 beds 3 baths2,704 sq. ft.
91 Pennsylvania Avenue, Dallas, GA 30132
MLS# 10830068Listed by: Mark Spain Real Estate - New
 $645,000Active5 beds 4 baths3,561 sq. ft.
40 Danielle Drive, Dallas, GA 30157
MLS# 3542323Listed by: BERKSHIRE HATHAWAY HOMESERVICES J DOUGLAS PROP. - New
 $475,000Active6 beds 4 baths
371 Silverleaf Lane, Dallas, GA 30157
MLS# 10840380Listed by: 1 Look Real Estate - New
 $499,900Active6 beds 7 baths2,870 sq. ft.
44 Fallen Oak Drive, Dallas, GA 30132
MLS# 10840511Listed by: Sell Your Home Services LLC - New
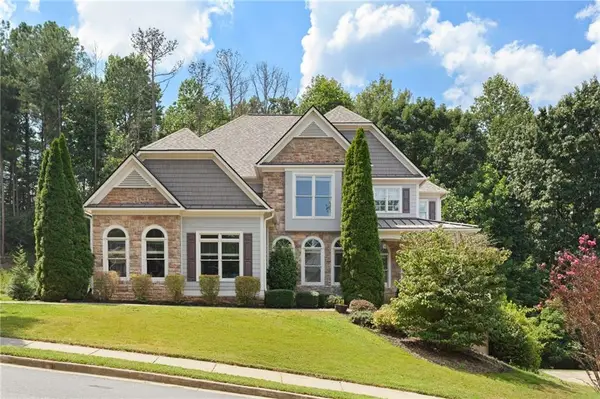 $789,000Active6 beds 5 baths5,600 sq. ft.
320 Double Branches Lane, Dallas, GA 30132
MLS# 7827199Listed by: HOME LUXURY REAL ESTATE - Open Sun, 10am to 5pmNew
 $399,990Active4 beds 3 baths2,372 sq. ft.
175 Jones Ridge Drive, Dallas, GA 30132
MLS# 7833069Listed by: SDC REALTY, LLC. - New
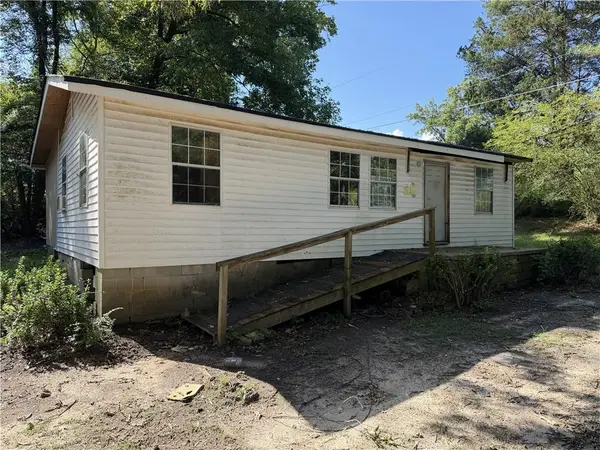 $99,000Active3 beds 2 baths1,072 sq. ft.
191 Merritt Circle, Dallas, GA 30132
MLS# 7819830Listed by: MAXIMUM ONE REALTY GREATER ATL.


Protect your home and budget from life's surprises with an Assurant Home Warranty, backed by a partner that supports you through every step of homeownership. Explore Plans.
© 2023 - 2026 ERA Franchise Systems LLC. All rights reserved. ERA Franchise Systems LLC fully supports the principles of the Fair Housing Act and the Equal Opportunity Act. ERA, ERA Real Estate powered, and their respective logos are registered service marks of ERA Franchise Systems LLC. Each office is independently owned and operated.