
39 Dunleith Drive, Dallas, GA 30132
Local realty services provided by:ERA Kings Bay Realty
39 Dunleith Drive,Dallas, GA 30132
$375,000
- 4 Beds
- 3 Baths
- 2,531 sq. ft.
- Single family
- Active
Listed by: dianna hornes, dennis hornes
Office: atlanta communities
MLS#:10831171
Source:METROMLS
Price summary
- Price:$375,000
- Price per sq. ft.:$148.16
About this home
Welcome to 39 Dunleith Drive in Dallas, Georgia, a 4-bedroom, 3-bath split-ranch with 2,531 square feet and a layout that gives everyone a little room of their own. **NO HOA**NEW ROOF** The main level features vaulted ceilings, a stone fireplace, and an open connection between the living room, kitchen, and dining area. The kitchen includes white cabinetry, new granite countertops, stainless steel appliances, and an eat-in area overlooking the backyard. The primary suite features a tray ceiling, new countertops, dual vanities, soaking tub, and separate shower. Downstairs, you'll find a fourth bedroom, full bathroom, and large bonus area that can serve as a second living room, game room, office, or guest space. Step outside to a back deck overlooking the fenced yard-grab your coffee in the morning, fire up the grill on the weekend, or let the dogs have the run of the yard. Convenient to shopping, dining, parks, schools, and everyday essentials in Dallas while still offering a little distance from the busier pace of the city. Oh and did we mention, NO HOA? :-)...
Contact an agent
Home facts
- Year built:2004
- Subdivision & Development:Dunleith Plantation
- Listing ID #:10831171
- Updated:August 23, 2026 at 04:33 AM
Rooms and interior
- Bedrooms:4
- Total bathrooms:3
- Full bathrooms:3
- Bathrooms Description:Double Vanity
- Kitchen Description:Breakfast Area, Breakfast Bar, Breakfast Room, Dishwasher, Microwave, Refrigerator, Solid Surface Counters
- Bedroom Description:Master On Main Level, Walk-In Closet(s)
- Basement Description:Bath Finished, Finished, Interior Entry
- Living area:2,531 sq. ft.
Heating and cooling
- Cooling:Ceiling Fan(s), Central Air, Zoned
- Heating:Central, Forced Air, Zoned
- Central air:Yes
Structure and exterior
- Roof:Composition
- Year built:2004
- Building area:2,531 sq. ft.
- Lot area:0.46 Acres
- Lot Features:Level, Private
- Architectural Style:Traditional
- Construction Materials:Stone, Vinyl Siding
- Exterior Features:Deck
- Foundation Description:Slab
- Levels:2 Story
Schools
- High school:North Paulding
- Middle school:Moses
- Elementary school:Abney
Utilities
- Water:Public, Water Available
- Sewer:Septic Tank
Finances and disclosures
- Price:$375,000
- Price per sq. ft.:$148.16
- Tax amount:$3,670 (2025)
Features and amenities
- Appliances:Dishwasher, Dryer, Microwave, Refrigerator, Washer
- Laundry features:Dryer, Laundry, Washer
- Amenities:Double Pane Windows, Smoke Detector(s), Vaulted Ceiling(s)
Parking
- Total parking spaces:3
- Parking description:Attached, Basement, Garage, Side/Rear Entrance
- Garage:Yes
 2026 Georgia MLS. All rights reserved. Information Deem Reliable But Not Guaranteed August 23, 2026
New listings near 39 Dunleith Drive
- Coming Soon
 $605,000Coming Soon4 beds 3 baths2,704 sq. ft.
91 Pennsylvania Avenue, Dallas, GA 30132
MLS# 7824988Listed by: MARK SPAIN REAL ESTATE - Coming Soon
 $605,000Coming Soon4 beds 3 baths2,704 sq. ft.
91 Pennsylvania Avenue, Dallas, GA 30132
MLS# 10830068Listed by: Mark Spain Real Estate - Coming Soon
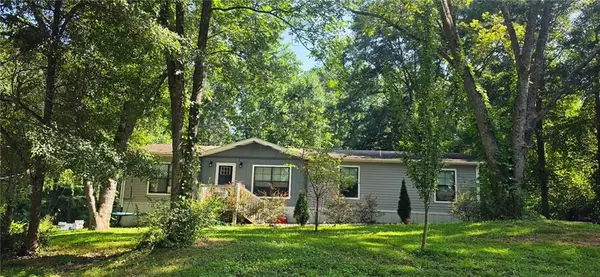 $234,900Coming Soon3 beds 2 baths1,680 sq. ft.
118 Chester Harris Drive, Dallas, GA 30132
MLS# 7823293Listed by: MOUNTAIN VIEW REALTY & MANAGEMENT, INC. - Coming Soon
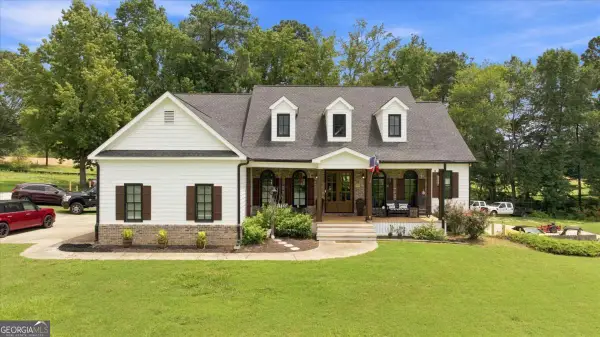 $925,000Coming Soon4 beds 5 baths
1144 Pine Shadows Drive, Dallas, GA 30157
MLS# 10827071Listed by: Keller Williams Realty Atlanta North - Coming Soon
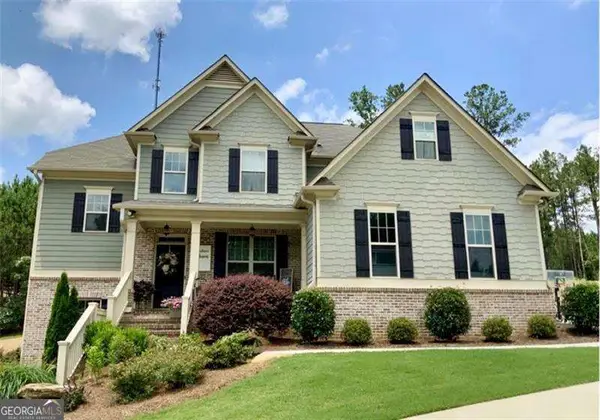 $700,000Coming Soon5 beds 4 baths2,865 sq. ft.
104 Grace Arbor Lane, Dallas, GA 30132
MLS# 10822972Listed by: Atlanta Communities - Coming Soon
 $700,000Coming Soon5 beds 4 baths2,865 sq. ft.
104 Grace Arbor Lane, Dallas, GA 30132
MLS# 7818942Listed by: ATLANTA COMMUNITIES - Coming Soon
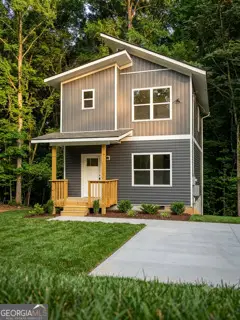 $299,999Coming Soon1 beds 2 baths1,195 sq. ft.
248 Pioneer Trail, Dallas, GA 30132
MLS# 10807132Listed by: Willow & West - New
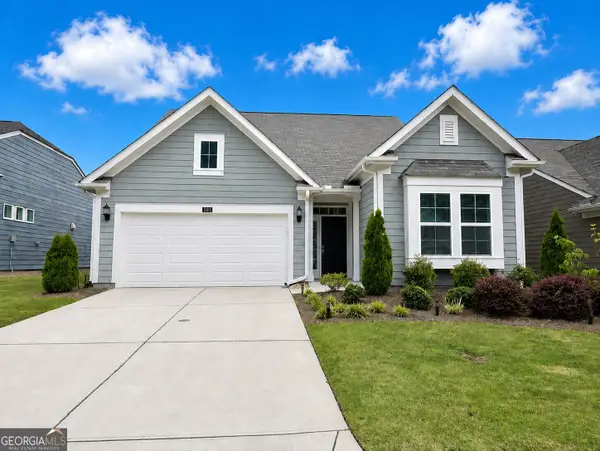 $399,900Active3 beds 2 baths2,409 sq. ft.
24 Aspen Way, Dallas, GA 30157
MLS# 10831163Listed by: Maximum One Community Realtors - New
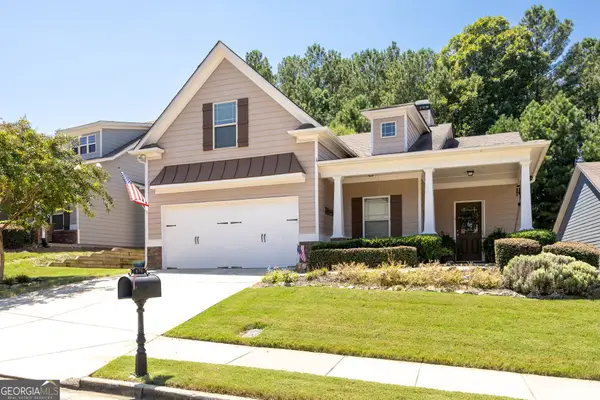 $430,000Active3 beds 2 baths2,056 sq. ft.
429 Hawthorne Ridge Circle, Dallas, GA 30132
MLS# 10831101Listed by: Maximum One Grt. Atl. REALTORS


Protect your home and budget from life's surprises with an Assurant Home Warranty, backed by a partner that supports you through every step of homeownership. Explore Plans.
© 2023 - 2026 ERA Franchise Systems LLC. All rights reserved. ERA Franchise Systems LLC fully supports the principles of the Fair Housing Act and the Equal Opportunity Act. ERA, ERA Real Estate powered, and their respective logos are registered service marks of ERA Franchise Systems LLC. Each office is independently owned and operated.