
44 Twin Oaks Trail, Dallas, GA 30157
Local realty services provided by:ERA Sunrise Realty
44 Twin Oaks Trail,Dallas, GA 30157
$275,000
- 3 Beds
- 3 Baths
- 1,258 sq. ft.
- Single family
- Active
Listed by: wendy gravlin chambers
Office: chambers select realty
MLS#:7855175
Source:FIRSTMLS
Price summary
- Price:$275,000
- Price per sq. ft.:$218.6
About this home
Welcome home to this beautifully maintained 3 bedroom, 3-bath residence offering space, comfort, and an ideal layout for everyday living and entertaining with a roof that is 2 years old, HVAC 3 years old and water heater only 4 years old. The open-concept floor plan is filled with natural light and showcases an updated kitchen with crisp white cabinetry, granite countertops, and black appliances—all with a seamless view into the inviting family room. A generously sized separate dining room provides the perfect setting for hosting holidays, dinner parties, or casual gatherings. Upstairs, the spacious primary suite is a true retreat, featuring an en-suite bath with double vanities, a separate soaking tub and shower, and a large walk-in closet. Secondary bedrooms are well-proportioned with ample closet space and share a full hall bath. Down stairs you have a full bath as well as additional generous space that can be used as additional living space, home office, play room or gym. Step outside to enjoy the expansive backyard—ideal for entertaining, play, or pets—complete with a great deck overlooking the yard. Conveniently located close to shopping, restaurants, and everyday amenities, this home offers the perfect blend of comfort, style, and location....
Contact an agent
Home facts
- Year built:2006
- Subdivision & Development:Twin Oaks
- Listing ID #:7855175
- Updated:October 28, 2026 at 01:29 PM
Rooms and interior
- Bedrooms:3
- Total bathrooms:3
- Full bathrooms:3
- Flooring:Laminate
- Dining Description:Seats 12+, Separate Dining Room
- Bathrooms Description:Separate Tub/Shower
- Kitchen Description:Cabinets White, Dishwasher, Electric Range, Pantry, Refrigerator, Stone Counters, View to Family Room
- Bedroom Description:Oversized Master
- Basement Description:Daylight, Driveway Access, Exterior Entry, Finished, Finished Bath
- Living area:1,258 sq. ft.
Heating and cooling
- Cooling:Ceiling Fan(s), Central Air
- Heating:Forced Air
- Central air:Yes
Structure and exterior
- Roof:Composition
- Year built:2006
- Building area:1,258 sq. ft.
- Lot area:0.59 Acres
- Lot Features:Back Yard
- Architectural Style:Traditional
- Construction Materials:Vinyl Siding
- Exterior Features:Deck, Private Yard
- Levels:2 Story
Schools
- High school:South Paulding
- Middle school:Carl Scoggins Sr.
- Elementary school:Sara M. Ragsdale
Utilities
- Water:Public, Water Available
- Sewer:Septic Tank
Finances and disclosures
- Price:$275,000
- Price per sq. ft.:$218.6
- Tax amount:$2,686 (2025)
Features and amenities
- Laundry features:In Basement
- Amenities:Walk-In Closet(s)
Parking
- Parking description:Driveway, Garage, Garage Faces Front
- Garage spaces:2
 Listings identified with the FMLS IDX logo come from FMLS and are held by brokerage firms other than the owner of this website. The listing brokerage is identified in any listing details. Information is deemed reliable but is not guaranteed. If you believe any FMLS listing contains material that infringes your copyrighted work please click here (https://www.fmls.com/dmca) to review our DMCA policy and learn how to submit a takedown request. ©2026 First Multiple Listing Service, Inc.
New listings near 44 Twin Oaks Trail
- Coming Soon
 $575,000Coming Soon4 beds 3 baths3,279 sq. ft.
62 Davis Mill Road S, Dallas, GA 30157
MLS# 7857169Listed by: COLDWELL BANKER REALTY - Coming Soon
 $375,000Coming Soon4 beds 3 baths2,450 sq. ft.
374 Shady Glen, Dallas, GA 30132
MLS# 7851310Listed by: ORCHARD BROKERAGE LLC - New
 $384,990Active5 beds 3 baths2,565 sq. ft.
315 Oakmont Drive, Dallas, GA 30132
MLS# 7860259Listed by: SDC REALTY, LLC - New
 $320,000Active3 beds 3 baths1,632 sq. ft.
210 Scotland Drive, Dallas, GA 30132
MLS# 7859099Listed by: MARK SPAIN REAL ESTATE - New
 $390,000Active4 beds 3 baths2,468 sq. ft.
176 Summit Pointe Drive, Dallas, GA 30132
MLS# 7856324Listed by: REAL BROKER, LLC. - New
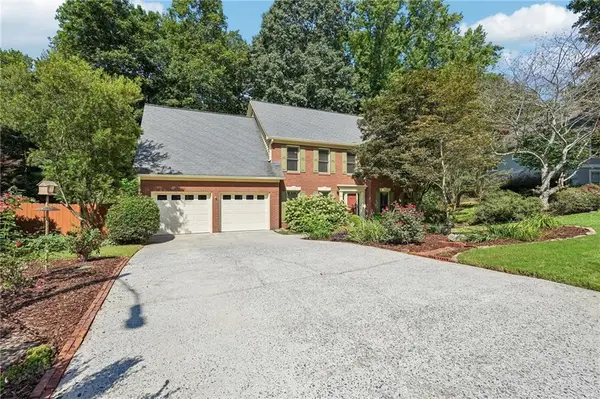 $399,900Active4 beds 3 baths2,583 sq. ft.
89 Creekside Drive, Dallas, GA 30157
MLS# 7859790Listed by: ATLANTIC REAL ESTATE BROKERS, LLC - New
 $485,000Active4 beds 3 baths
90 Floating Leaf Way, Dallas, GA 30132
MLS# 10879787Listed by: Johnny Walker Realty - New
 $319,900Active3 beds 2 baths1,610 sq. ft.
669 Hart Road, Dallas, GA 30157
MLS# 7859702Listed by: KELLER WILLIAMS REALTY CITYSIDE - New
 $404,990Active4 beds 3 baths2,053 sq. ft.
202 Oakmont Drive, Dallas, GA 30132
MLS# 7859561Listed by: SDC REALTY, LLC - New
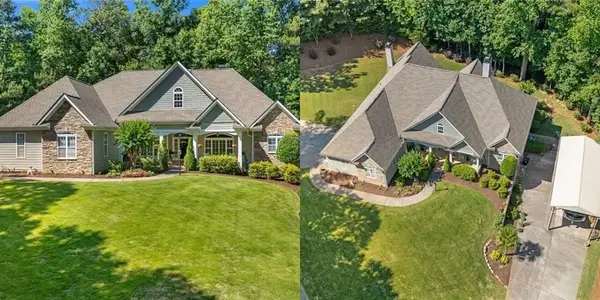 $875,000Active5 beds 4 baths6,179 sq. ft.
2800 Harmony Grove Church Road, Dallas, GA 30132
MLS# 7859311Listed by: REMAX CENTER


Protect your home and budget from life's surprises with an Assurant Home Warranty, backed by a partner that supports you through every step of homeownership. Explore Plans.
© 2023 - 2026 ERA Franchise Systems LLC. All rights reserved. ERA Franchise Systems LLC fully supports the principles of the Fair Housing Act and the Equal Opportunity Act. ERA, ERA Real Estate powered, and their respective logos are registered service marks of ERA Franchise Systems LLC. Each office is independently owned and operated.