44 Valleyside Drive S, Dallas, GA 30157

Local realty services provided by:ERA Sunrise Realty
44 Valleyside Drive S,Dallas, GA 30157
$500,000
  • 6 Beds
  • 4 Baths
  • 4,281 sq. ft.
  • Single family
  • Active
Listed by: james mitchell
Office: atlanta communities
MLS#:10772914
Source:METROMLS

Price summary

  • Price:$500,000
  • Price per sq. ft.:$116.8
  • Monthly HOA dues:$45.83

About this home

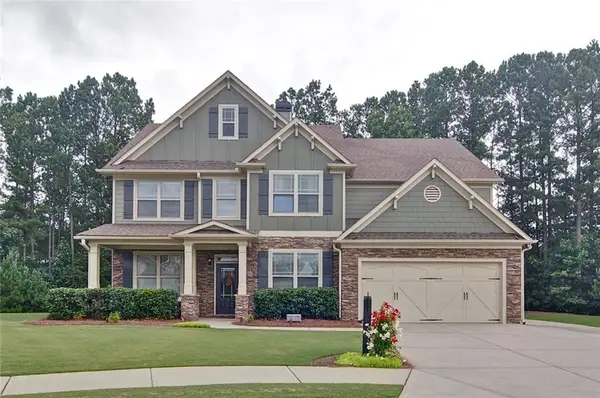
This beautiful 6 BED, 4 BATH home in the highly sought after East Paulding School District is ready for you! This 4,281sqft home offers a guest bed & bath on the main level, four additional bedrooms upstairs that includes an oversized primary suite, plus a fully finished basement featuring the perfect in-law suite or apartment with another full bath. Inside and out, this home has been exceptionally cared for and is move in ready! Sitting on an almost half acre lot, the property offers both charm and plenty of space for entertaining, relaxing, or growing families. Residents of the Evans Mill community enjoy fantastic amenities that include an inground swimming pool, tennis courts, and a playground. Conveniently located near shopping, restaurants, and entertainment. Whether you're looking for extra family space or even income potential from the basement apartment, this home checks all the boxes. Schedule your showing today!

Contact an agent

contact an agent

Yes, I would like more information. Please use and/or share my information with an ERA®  affiliated agent to contact me about my real estate needs. By clicking Send message, I request to be contacted by phone or text message and consent to being contacted by automated means. I understand that my consent to receive calls or texts is not a condition of purchasing any property, goods, or services. Alternatively, I understand that I can access real estate services by email or I can contact the agent myself.

If an ERA®  affiliated agent is not available in the area where I need assistance, I agree to be contacted by a real estate agent affiliated with another brand owned or licensed by Anywhere Real Estate (BHGRE® , CENTURY 21® , Coldwell Banker® , Corcoran® , Sotheby's International Realty® ).
 I acknowledge that I have read and agree to theTerms of useandPrivacy notice

Home facts

  • Year built:2000
  • Listing ID #:10772914
  • Updated:May 28, 2026 at 07:31 PM

Rooms and interior

  • Bedrooms:6
  • Total bathrooms:4
  • Full bathrooms:4
  • Flooring:Carpet, Hardwood, Tile
  • Dining Description:Separate Room
  • Bathrooms Description:Separate Shower, Soaking Tub
  • Kitchen Description:Breakfast Bar, Oven/Range (Combo), Pantry
  • Bedroom Description:Walk-In Closet(s)
  • Basement Description:Bath Finished, Finished, Full
  • Living area:4,281 sq. ft.

Heating and cooling

  • Cooling:Ceiling Fan(s), Central Air, Electric
  • Heating:Central, Forced Air, Natural Gas
  • Central air:Yes

Structure and exterior

  • Roof:Composition
  • Year built:2000
  • Building area:4,281 sq. ft.
  • Lot area:0.42 Acres
  • Architectural Style:Cape Cod, Traditional
  • Construction Materials:Concrete
  • Exterior Features:Balcony, Deck, Deck/Patio
  • Levels:3+ Story

Schools

  • High school:East Paulding
  • Middle school:P.B. Ritch
  • Elementary school:McGarity

Utilities

  • Water:Public
  • Sewer:Public Sewer

Finances and disclosures

  • Price:$500,000
  • Price per sq. ft.:$116.8
  • Tax amount:$4,613 (25)

Features and amenities

  • Appliances:Oven/Range (Combo)
  • Laundry features:In Hall, Laundry, Upper Level
  • Amenities:High Ceilings, In-Law Floorplan, Two Story Foyer

Parking

  • Total parking spaces:2
  • Parking description:Attached, Garage, Garage Door Opener
  • Garage:Yes
MLS Logo2026 Georgia MLS. All rights reserved. Information Deem Reliable But Not Guaranteed May 28, 2026