
46 Appaloosa Drive, Dallas, GA 30132
Local realty services provided by:ERA Towne Square Realty, Inc.
46 Appaloosa Drive,Dallas, GA 30132
$350,000
- 3 Beds
- 2 Baths
- - sq. ft.
- Single family
- Coming Soon
Listed by: mark spain, taylar caraway
Office: mark spain real estate
MLS#:7820292
Source:FIRSTMLS
Price summary
- Price:$350,000
About this home
Nearly New Ranch Home on Large Lot – No HOA! Why pay new construction prices when you can have the best of both worlds? Built in 2022 and barely lived in, this charming stepless ranch features cathedral ceilings, upgraded light fixtures, and LVP flooring that flows throughout the main living areas. The open-concept kitchen features granite countertops, stainless steel appliances, a stylish tile backsplash, and an open layout. The spacious primary suite offers a large walk-in closet and a private ensuite bathroom with double vanities and an oversized tile shower. Secondary bedrooms are also well-sized. The home comes complete with the refrigerator, washer, and dryer making it truly move-in ready from day one! Enjoy outdoor living on the screened-in porch overlooking the large, level lot, plus a long driveway with plenty of parking. Best of all, no HOA restrictions! Don’t miss this opportunity to own a nearly new home without the wait or premium price tag.
Contact an agent
Home facts
- Year built:2022
- Subdivision & Development:Saddle Up Estates
- Listing ID #:7820292
- Updated:August 13, 2026 at 12:41 AM
Rooms and interior
- Bedrooms:3
- Total bathrooms:2
- Full bathrooms:2
- Flooring:Carpet
- Bathrooms Description:Double Vanity, Shower Only
- Kitchen Description:Breakfast Bar, Cabinets White, Dishwasher, Eat-in Kitchen, Electric Oven, Electric Range, Microwave, Pantry, Refrigerator, Stone Counters, View to Family Room
- Bedroom Description:Master on Main
Heating and cooling
- Cooling:Central Air
- Heating:Central
- Central air:Yes
Structure and exterior
- Roof:Shingle
- Year built:2022
- Lot Features:Back Yard, Front Yard, Level
- Architectural Style:Ranch
- Construction Materials:HardiPlank Type
- Exterior Features:Rain Gutters, Rear Porch, Screened
- Levels:1 Story
Schools
- High school:North Paulding
- Middle school:Lena Mae Moses
- Elementary school:Northside - Paulding
Utilities
- Water:Public, Water Available
- Sewer:Septic Tank
Finances and disclosures
- Price:$350,000
- Tax amount:$3,748 (2024)
Features and amenities
- Laundry features:Dryer, Main Level, Washer
- Amenities:Cathedral Ceiling(s), Entrance Foyer, High Ceilings 10 ft Main, Walk-In Closet(s)
Parking
- Parking description:Attached, Garage, Garage Door Opener, Garage Faces Front, Kitchen Level, Level Driveway
- Garage spaces:2
 Listings identified with the FMLS IDX logo come from FMLS and are held by brokerage firms other than the owner of this website. The listing brokerage is identified in any listing details. Information is deemed reliable but is not guaranteed. If you believe any FMLS listing contains material that infringes your copyrighted work please click here (https://www.fmls.com/dmca) to review our DMCA policy and learn how to submit a takedown request. ©2026 First Multiple Listing Service, Inc.
New listings near 46 Appaloosa Drive
- Coming Soon
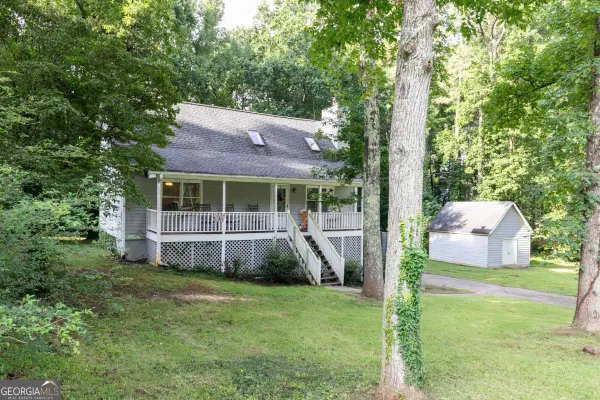 $325,000Coming Soon3 beds 2 baths
844 Hardy Circle, Dallas, GA 30157
MLS# 10824750Listed by: Keller Williams Realty - Coming Soon
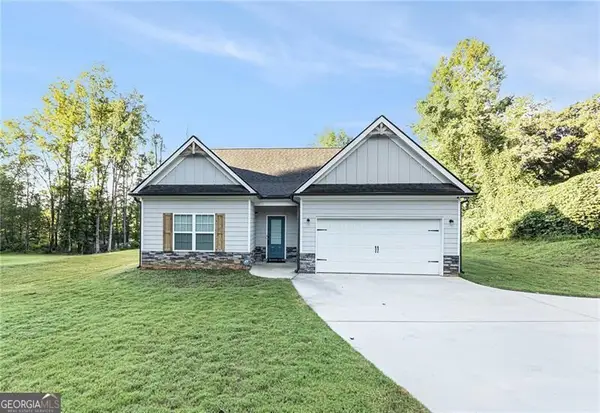 $350,000Coming Soon3 beds 2 baths
46 Appaloosa Drive, Dallas, GA 30132
MLS# 10824504Listed by: Mark Spain Real Estate - New
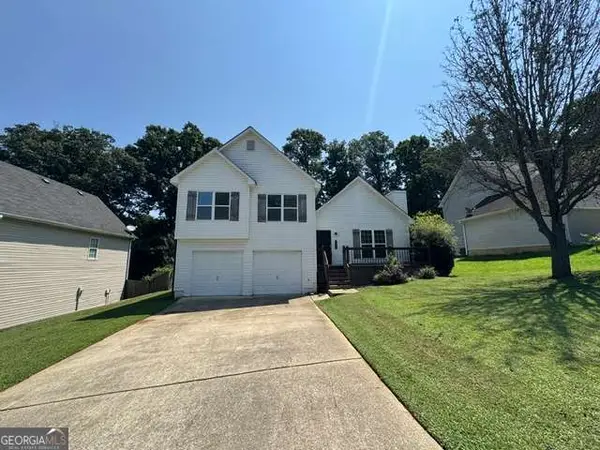 $264,900Active3 beds 2 baths
304 Lafayette Street, Dallas, GA 30157
MLS# 10824506Listed by: Stewart Brokers - New
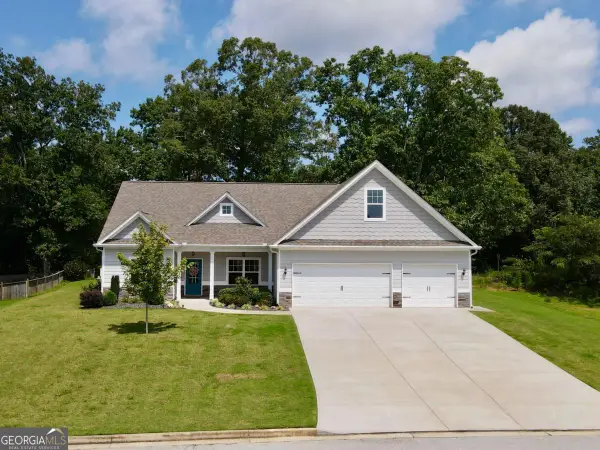 $394,900Active4 beds 2 baths
35 Clydesdale Court, Dallas, GA 30157
MLS# 10824637Listed by: Vineyard Real Estate Group - New
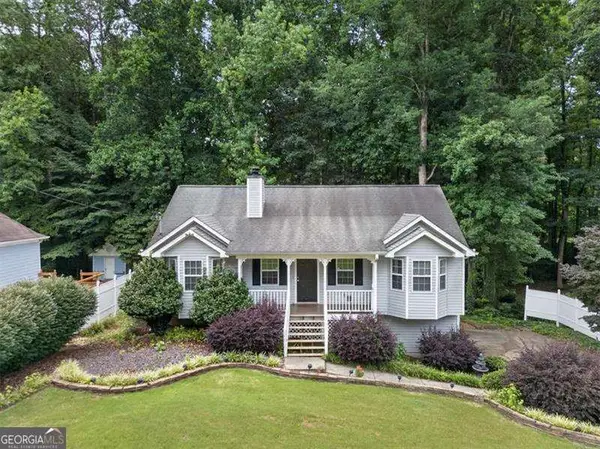 $307,500Active3 beds 2 baths1,176 sq. ft.
72 Victorian Circle, Dallas, GA 30157
MLS# 10824484Listed by: PEND Realty, LLC - New
 $125,000Active1.9 Acres
96 Battle Knoll, Dallas, GA 30157
MLS# 10824310Listed by: Atlanta Communities - New
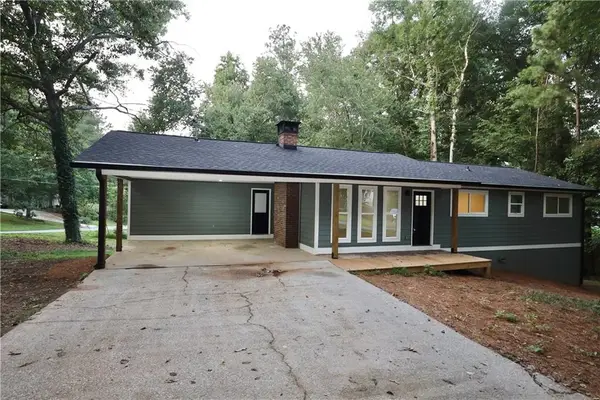 $294,999Active3 beds 2 baths2,364 sq. ft.
83 Thunderwood Trail, Dallas, GA 30157
MLS# 7820105Listed by: SOUTHERN REALTY - New
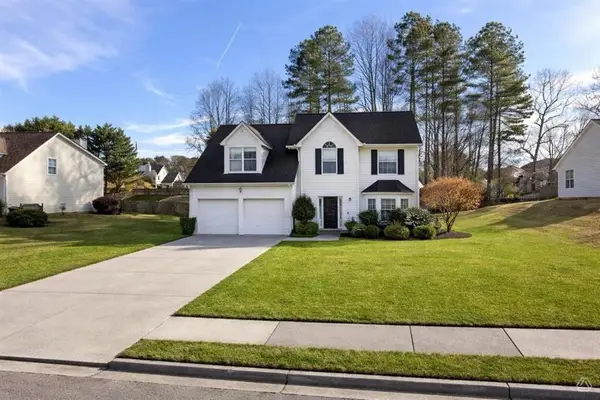 $384,900Active4 beds 3 baths2,819 sq. ft.
322 Silverleaf Lane, Dallas, GA 30157
MLS# 7820111Listed by: MAXIMUM ONE GREATER ATLANTA REALTORS - New
 $399,900Active5 beds 4 baths2,995 sq. ft.
53 Crestview Drive, Dallas, GA 30157
MLS# 10824090Listed by: Atlanta Communities


Protect your home and budget from life's surprises with an Assurant Home Warranty, backed by a partner that supports you through every step of homeownership. Explore Plans.
© 2023 - 2026 ERA Franchise Systems LLC. All rights reserved. ERA Franchise Systems LLC fully supports the principles of the Fair Housing Act and the Equal Opportunity Act. ERA, ERA Real Estate powered, and their respective logos are registered service marks of ERA Franchise Systems LLC. Each office is independently owned and operated.