
460 Cantrell Drive, Dallas, GA 30157
Local realty services provided by:ERA Kings Bay Realty
460 Cantrell Drive,Dallas, GA 30157
$430,900
- 3 Beds
- 2 Baths
- 2,008 sq. ft.
- Single family
- Active
Listed by: dale hill
Office: lgi homes realty llc
MLS#:10868552
Source:METROMLS
Price summary
- Price:$430,900
- Price per sq. ft.:$214.59
- Monthly HOA dues:$47.92
About this home
Beautifully designed to complement the way you live, 460 Cantrell Drive offers the perfect blend of comfort, style, and functionality with the Davenport plan by LGI Homes. This 3-bedroom, 2-bathroom home offers an inviting open layout designed to bring people together, featuring a spacious great room that flows effortlessly into the dining area and fully equipped kitchen. Whether you're hosting friends, gathering for dinner, or enjoying a quiet evening at home, the connected living spaces make entertaining feel easy and natural. The kitchen shines with stainless-steel Whirlpool appliances, quartz countertops, and stylish upper-wood cabinets, all included in the CompleteHome PlusTM package. A sunroom-style dining space filled with natural light provides an inviting setting for meals, conversation, and memorable gatherings. The large primary suite easily accommodates a king-sized bed and boasts dual walk-in closets along with a spa-inspired en-suite bathroom complete with a relaxing soaking tub and separate shower. Two additional bedrooms provide flexible living space, while the laundry room serves double duty as a mudroom to help keep your home organized and clutter-free. Extend the entertainment outdoors on the covered back patio, perfect for relaxing, dining, or spending time with family and friends. A professionally landscaped front yard adds even more curb appeal. Additional upgrades include recessed lighting, a Wi-Fi-enabled garage door opener, and a spacious two-car garage. Located in the desirable Mount Tabor Pointe community, 460 Cantrell Drive offers a perfect blend of style, comfort, and convenience, ready for you to move in and make it your own. Color schemes vary by floorplan and elevation....
Contact an agent
Home facts
- Year built:2025
- Subdivision & Development:Mount Tabor Pointe
- Listing ID #:10868552
- Updated:October 08, 2026 at 12:40 PM
Rooms and interior
- Bedrooms:3
- Total bathrooms:2
- Full bathrooms:2
- Flooring:Carpet, Tile
- Dining Description:L Shaped, Living Room/Dining Room Combo
- Bathrooms Description:Double Vanity, Separate Shower, Soaking Tub, Tile Bath
- Kitchen Description:Breakfast Area, Cooktop, Dishwasher, Disposal, Ice Maker, Kitchen Island, Microwave, Oven/Range (Combo), Refrigerator, Solid Surface Counters, Stainless Steel Appliance(s)
- Bedroom Description:Master On Main Level, Walk-In Closet(s)
- Living area:2,008 sq. ft.
Heating and cooling
- Cooling:Ceiling Fan(s), Central Air, Electric
- Heating:Electric, Heat Pump
- Central air:Yes
Structure and exterior
- Roof:Composition
- Year built:2025
- Building area:2,008 sq. ft.
- Lot area:0.3 Acres
- Lot Features:Level
- Architectural Style:Brick/Frame, Ranch
- Construction Materials:Brick, Stone
- Exterior Features:Deck/Patio
- Foundation Description:Slab
- Levels:1 Story
Schools
- High school:East Paulding
- Middle school:East Paulding
- Elementary school:C A Roberts
Utilities
- Water:Public, Water Available
- Sewer:Public Sewer, Sewer Available
Finances and disclosures
- Price:$430,900
- Price per sq. ft.:$214.59
- Tax amount:$1 (1)
Features and amenities
- Appliances:Cooktop, Dishwasher, Disposal, Microwave, Oven/Range (Combo), Refrigerator, Stainless Steel Appliance(s)
- Laundry features:In Mud Room, Laundry
- Amenities:Carbon Monoxide Detector(s), Double Pane Windows, Smoke Detector(s)
Parking
- Parking description:Attached, Garage, Garage Door Opener
- Garage:Yes
 2026 Georgia MLS. All rights reserved. Information Deem Reliable But Not Guaranteed October 8, 2026
New listings near 460 Cantrell Drive
- Coming Soon
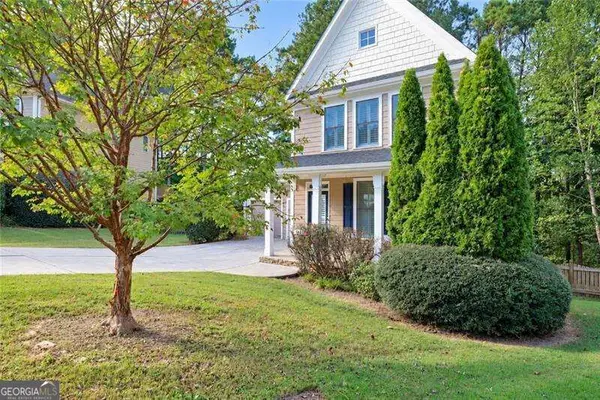 $2,720Coming Soon4 beds 4 baths
69 Haven Crest Court, Dallas, GA 30132
MLS# 10867978Listed by: Atlanta Communities - Coming Soon
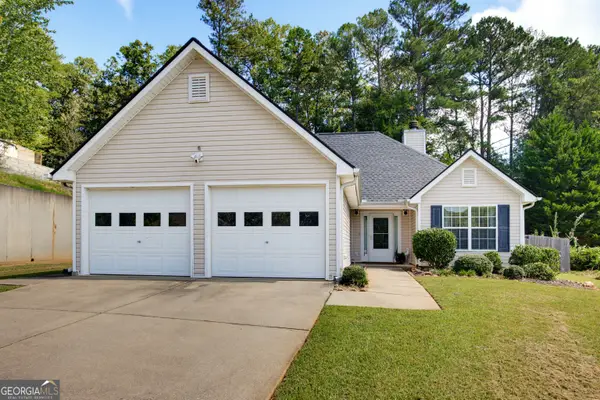 $285,000Coming Soon3 beds 2 baths1,254 sq. ft.
123 Oconnor Drive, Dallas, GA 30157
MLS# 10866734Listed by: Atlanta Communities - Coming Soon
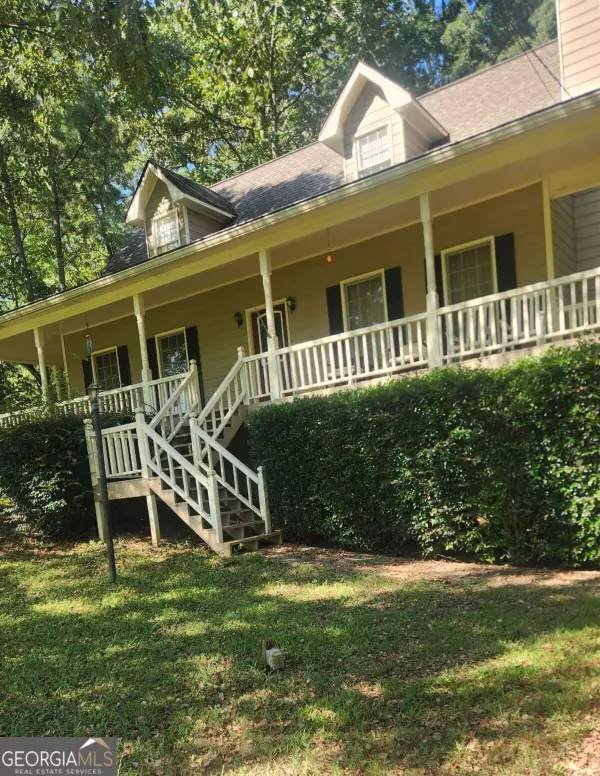 $318,900Coming Soon3 beds 2 baths1,502 sq. ft.
59 Cedar Way, Dallas, GA 30132
MLS# 10850067Listed by: Virtual Properties Realty.com - Coming Soon
 $219,000Coming Soon3 beds 1 baths940 sq. ft.
116 Glenn Street, Dallas, GA 30132
MLS# 10847198Listed by: Keller Williams Northwest - Coming Soon
 $219,000Coming Soon3 beds 1 baths940 sq. ft.
116 Glenn Street, Dallas, GA 30132
MLS# 7835171Listed by: KELLER WILLIAMS REALTY NORTHWEST, LLC. - New
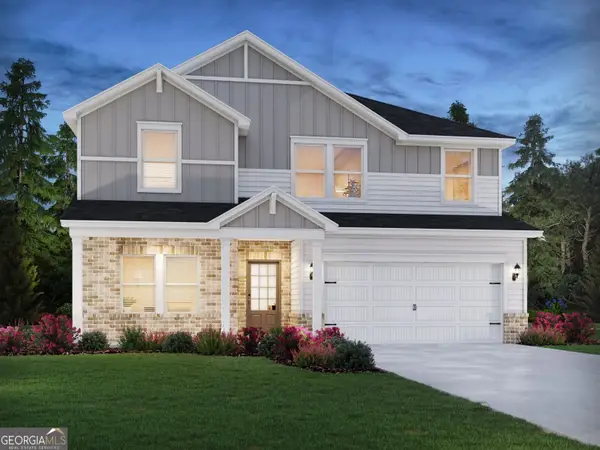 $562,475Active5 beds 3 baths2,674 sq. ft.
270 Proust Circle, Dallas, GA 30132
MLS# 10868891Listed by: Meritage Homes of Georgia Inc - New
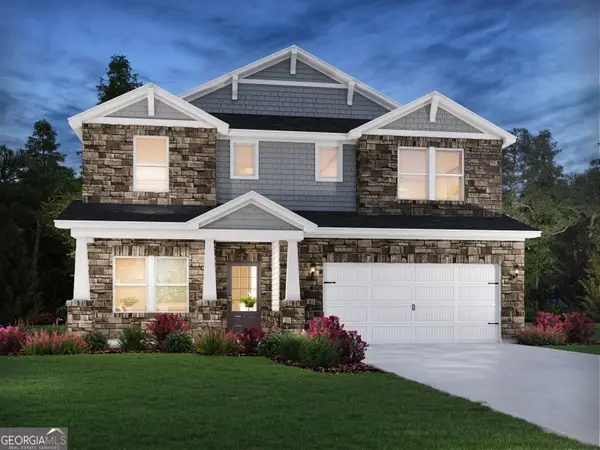 $438,980Active5 beds 3 baths2,950 sq. ft.
217 Proust Circle, Dallas, GA 30132
MLS# 10868899Listed by: Meritage Homes of Georgia Inc - New
 $259,900Active3 beds 2 baths1,220 sq. ft.
303 Ivy Terrace Drive, Dallas, GA 30157
MLS# 10868951Listed by: Entera Realty - New
 $413,757Active4 beds 3 baths2,479 sq. ft.
205 Proust Circle, Dallas, GA 30132
MLS# 7849841Listed by: MERITAGE HOMES OF GEORGIA REALTY, LLC - New
 $437,900Active5 beds 3 baths2,596 sq. ft.
586 Cantrell Drive, Dallas, GA 30157
MLS# 10868611Listed by: LGI Homes Realty LLC


Protect your home and budget from life's surprises with an Assurant Home Warranty, backed by a partner that supports you through every step of homeownership. Explore Plans.
© 2023 - 2026 ERA Franchise Systems LLC. All rights reserved. ERA Franchise Systems LLC fully supports the principles of the Fair Housing Act and the Equal Opportunity Act. ERA, ERA Real Estate powered, and their respective logos are registered service marks of ERA Franchise Systems LLC. Each office is independently owned and operated.