
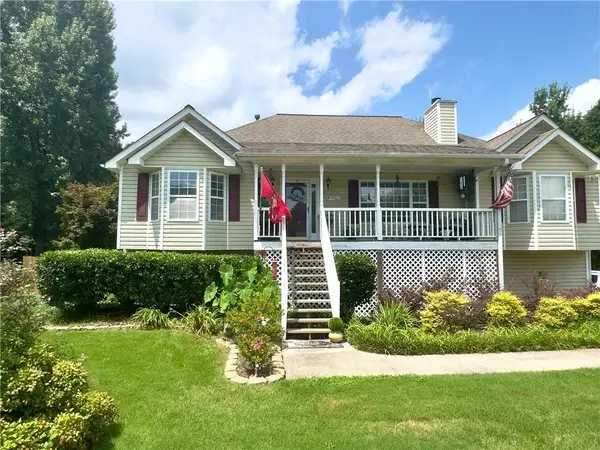
54 Fair Meadows Way, Dallas, GA 30132
Local realty services provided by:ERA Towne Square Realty, Inc.
54 Fair Meadows Way,Dallas, GA 30132
$395,000
- 5 Beds
- 3 Baths
- - sq. ft.
- Single family
- Active
Listed by: sandy rogers cole
Office: maximum one grt. atl. realtors
MLS#:10801986
Source:METROMLS
Price summary
- Price:$395,000
- Monthly HOA dues:$66.67
About this home
Seller is willing to provide $10,000 IN SELLER CONCESSIONS!!! Spacious 5-bedroom, 3 bath home with a functional floor plan and numerous updates. The main level features a guest bedroom and bathroom, a separate office or playroom, formal dining room, oversized family room with a fireplace, and a large kitchen with a walk-in pantry and separate breakfast room. Upstairs offers two secondary bedrooms, a full bathroom, an additional 18' x 20' flex room that can serve as a 5th bedroom or recreation room, and an oversized primary suite with space for a sitting area, a large en-suite bath with double vanity, and a walk-in closet. Community has a swimming pool and there is a stocked lake with a walking trail around it. Enjoy the 12' x 20' covered patio, added in 2024, overlooking the backyard. Major updates include: ROOF (2021), WATER HEATER (2022), 2 HVAC UNITS and FRUNANCES (2020), GAS STOVE (2021), MICROWAVE (2022), DISHWASHER (2024), FENCE (2023), GARAGE DOOR OPENER (2020).
Contact an agent
Home facts
- Year built:2004
- Subdivision & Development:Huntleigh Chase
- Listing ID #:10801986
- Updated:August 20, 2026 at 10:56 AM
Rooms and interior
- Bedrooms:5
- Total bathrooms:3
- Full bathrooms:3
- Flooring:Carpet
- Bathrooms Description:Double Vanity
- Kitchen Description:Breakfast Room, Dishwasher, Kitchen Island, Microwave, Refrigerator, Walk-in Pantry
- Bedroom Description:Walk-In Closet(s)
Heating and cooling
- Cooling:Ceiling Fan(s), Central Air
- Heating:Central
- Central air:Yes
Structure and exterior
- Roof:Composition
- Year built:2004
- Lot area:0.38 Acres
- Lot Features:Cul-De-Sac, Level, Private
- Architectural Style:Brick Front, Traditional
- Construction Materials:Vinyl Siding
- Foundation Description:Slab
- Levels:2 Story
Schools
- High school:East Paulding
- Middle school:Moses
- Elementary school:Northside
Utilities
- Water:Public, Water Available
- Sewer:Public Sewer, Sewer Available
Finances and disclosures
- Price:$395,000
- Tax amount:$3,417 (2025)
Features and amenities
- Appliances:Dishwasher, Dryer, Microwave, Refrigerator, Washer
- Laundry features:Dryer, In Hall, Laundry, Upper Level, Washer
- Amenities:Double Pane Windows, High Ceilings, Smoke Detector(s), Tray Ceiling(s)
Parking
- Total parking spaces:2
- Parking description:Garage, Kitchen Level
- Garage:Yes
 2026 Georgia MLS. All rights reserved. Information Deem Reliable But Not Guaranteed August 20, 2026
New listings near 54 Fair Meadows Way
- Coming Soon
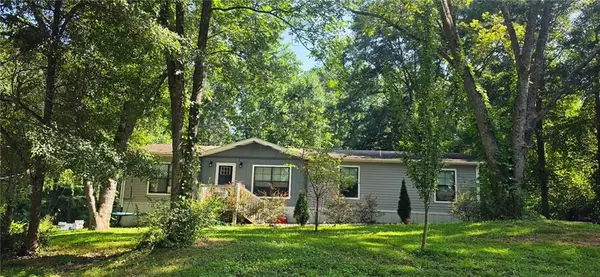 $234,900Coming Soon3 beds 2 baths
118 Chester Harris Drive, Dallas, GA 30132
MLS# 7823293Listed by: MOUNTAIN VIEW REALTY & MANAGEMENT, INC. - Coming Soon
 $250,000Coming Soon2 beds 1 baths
19 Hosiery Mill Road, Dallas, GA 30157
MLS# 10827961Listed by: Sanders Real Estate - Coming Soon
 $925,000Coming Soon4 beds 5 baths
1144 Pine Shadows Drive, Dallas, GA 30157
MLS# 7821263Listed by: KELLER WILLIAMS REALTY ATL NORTH - Coming Soon
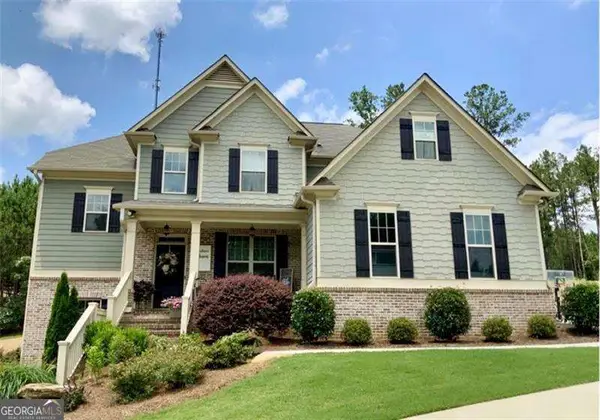 $700,000Coming Soon5 beds 4 baths
104 Grace Arbor Lane, Dallas, GA 30132
MLS# 10822972Listed by: Atlanta Communities - Coming Soon
 $609,900Coming Soon4 beds 3 baths
76 Star Wars Path, Dallas, GA 30132
MLS# 7818975Listed by: PORCH PROPERTY GROUP, LLC - Coming Soon
 $609,900Coming Soon4 beds 3 baths
76 Star Wars Path, Dallas, GA 30132
MLS# 10822814Listed by: Porch Property Group, LLC - Coming Soon
 $700,000Coming Soon5 beds 4 baths
104 Grace Arbor Lane, Dallas, GA 30132
MLS# 7818942Listed by: ATLANTA COMMUNITIES - Coming Soon
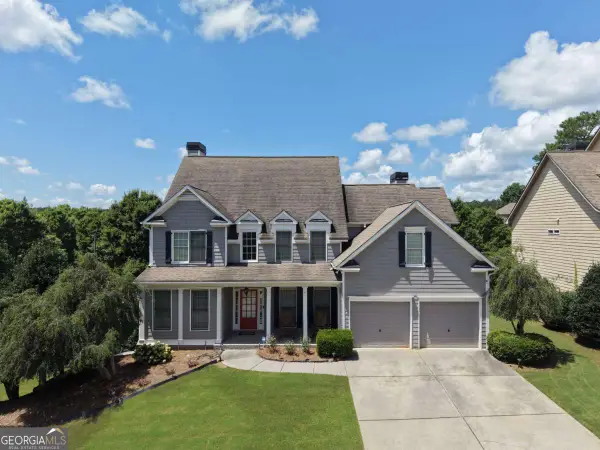 $575,000Coming Soon6 beds 4 baths
105 Blackberry Run Drive, Dallas, GA 30132
MLS# 10811654Listed by: Valor RE LLC - Coming Soon
 $299,999Coming Soon1 beds 2 baths
248 Pioneer Trail, Dallas, GA 30132
MLS# 10807132Listed by: Willow & West - New
 $489,000Active3 beds 2 baths2,782 sq. ft.
65 Bent Creek Place, Dallas, GA 30157
MLS# 7824359Listed by: ZACH TAYLOR REAL ESTATE


Protect your home and budget from life's surprises with an Assurant Home Warranty, backed by a partner that supports you through every step of homeownership. Explore Plans.
© 2023 - 2026 ERA Franchise Systems LLC. All rights reserved. ERA Franchise Systems LLC fully supports the principles of the Fair Housing Act and the Equal Opportunity Act. ERA, ERA Real Estate powered, and their respective logos are registered service marks of ERA Franchise Systems LLC. Each office is independently owned and operated.