
568 Cantrell Drive, Dallas, GA 30157
Local realty services provided by:ERA Hirsch Real Estate Team
568 Cantrell Drive,Dallas, GA 30157
$468,900
- 4 Beds
- 3 Baths
- 2,476 sq. ft.
- Single family
- Active
Listed by: dale hill
Office: lgi homes realty llc
MLS#:10869634
Source:METROMLS
Price summary
- Price:$468,900
- Price per sq. ft.:$189.38
- Monthly HOA dues:$47.92
About this home
Comfortable gathering spaces and a relaxing retreat of your own come together in the Oconee by LGI Homes. This thoughtfully designed home features a spacious open-concept layout where the kitchen, dining, and family room flow naturally together, creating an inviting atmosphere for entertaining and everyday living alike. The chef-ready kitchen offers expansive counter space, abundant cabinetry, and energy-efficient appliances, all included with LGI Homes' CompleteHomeTM package. Away from the main gathering spaces, the private owner's suite creates a peaceful escape at the end of the day, complete with a spacious bedroom, well-appointed en-suite bath, and large walk-in closet offering plenty of room for everyday storage. Additional bedrooms provide versatility for family, guests, a home office, or extra space to make your own. With smart storage solutions, modern finishes, and upgraded features throughout, the Oconee combines the spaces you love to share with the privacy you want when it's time to unwind....
Contact an agent
Home facts
- Year built:2025
- Subdivision & Development:Mount Tabor Pointe
- Listing ID #:10869634
- Updated:October 09, 2026 at 04:34 AM
Rooms and interior
- Bedrooms:4
- Total bathrooms:3
- Full bathrooms:3
- Flooring:Carpet, Tile
- Dining Description:Separate Room
- Bathrooms Description:Double Vanity, Separate Shower, Tile Bath
- Kitchen Description:Cooktop, Dishwasher, Disposal, Ice Maker, Kitchen Island, Microwave, Oven/Range (Combo), Pantry, Refrigerator, Solid Surface Counters, Stainless Steel Appliance(s), Walk-in Pantry
- Bedroom Description:Walk-In Closet(s)
- Living area:2,476 sq. ft.
Heating and cooling
- Cooling:Ceiling Fan(s), Central Air, Electric
- Heating:Electric, Heat Pump
- Central air:Yes
Structure and exterior
- Roof:Composition
- Year built:2025
- Building area:2,476 sq. ft.
- Lot area:0.28 Acres
- Lot Features:Level
- Architectural Style:Brick/Frame
- Construction Materials:Brick
- Foundation Description:Slab
- Levels:2 Story
Schools
- High school:East Paulding
- Middle school:East Paulding
- Elementary school:C A Roberts
Utilities
- Water:Public, Water Available
- Sewer:Public Sewer, Sewer Available
Finances and disclosures
- Price:$468,900
- Price per sq. ft.:$189.38
- Tax amount:$1 (1)
Features and amenities
- Appliances:Cooktop, Dishwasher, Disposal, Microwave, Oven/Range (Combo), Refrigerator, Stainless Steel Appliance(s)
- Laundry features:Laundry, Upper Level
- Amenities:Carbon Monoxide Detector(s), Double Pane Windows, Smoke Detector(s)
Parking
- Parking description:Attached, Garage, Garage Door Opener
- Garage:Yes
 2026 Georgia MLS. All rights reserved. Information Deem Reliable But Not Guaranteed October 9, 2026
New listings near 568 Cantrell Drive
- Coming Soon
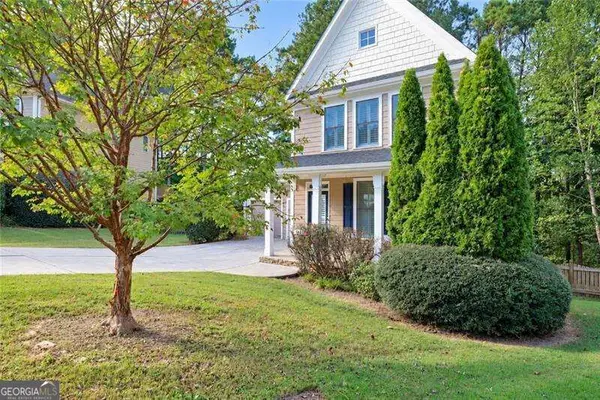 $2,720Coming Soon4 beds 4 baths
69 Haven Crest Court, Dallas, GA 30132
MLS# 10867978Listed by: Atlanta Communities - Coming Soon
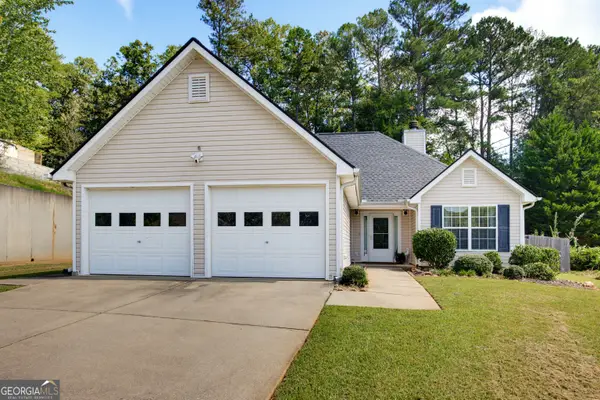 $285,000Coming Soon3 beds 2 baths1,254 sq. ft.
123 Oconnor Drive, Dallas, GA 30157
MLS# 10866734Listed by: Atlanta Communities - Coming Soon
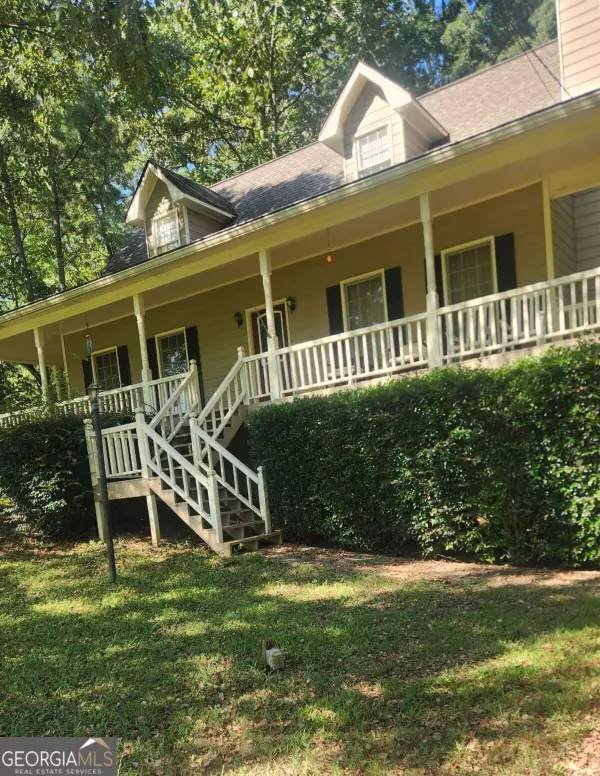 $318,900Coming Soon3 beds 2 baths1,502 sq. ft.
59 Cedar Way, Dallas, GA 30132
MLS# 10850067Listed by: Virtual Properties Realty.com - Coming Soon
 $219,000Coming Soon3 beds 1 baths940 sq. ft.
116 Glenn Street, Dallas, GA 30132
MLS# 10847198Listed by: Keller Williams Northwest - Coming Soon
 $219,000Coming Soon3 beds 1 baths940 sq. ft.
116 Glenn Street, Dallas, GA 30132
MLS# 7835171Listed by: KELLER WILLIAMS REALTY NORTHWEST, LLC. - New
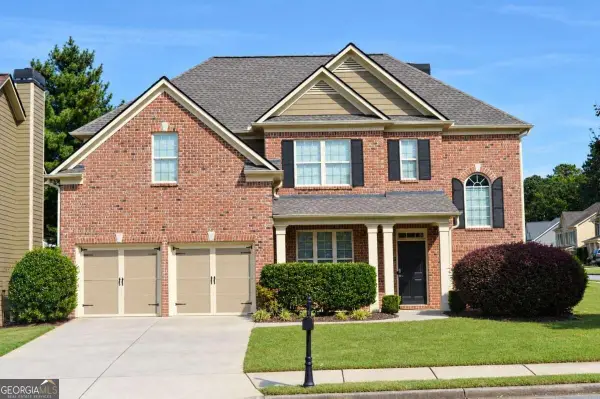 $470,000Active4 beds 3 baths
12 Cherokee Rose Run, Dallas, GA 30157
MLS# 10869865Listed by: HomeSmart - New
 $669,000Active5 beds 5 baths5,685 sq. ft.
185 Georgetown Drive, Dallas, GA 30132
MLS# 7851706Listed by: MAXIMUM ONE REALTY GREATER ATL. - New
 $130,000Active1.43 Acres
338 Timothy Drive, Dallas, GA 30132
MLS# 10869706Listed by: Compass - New
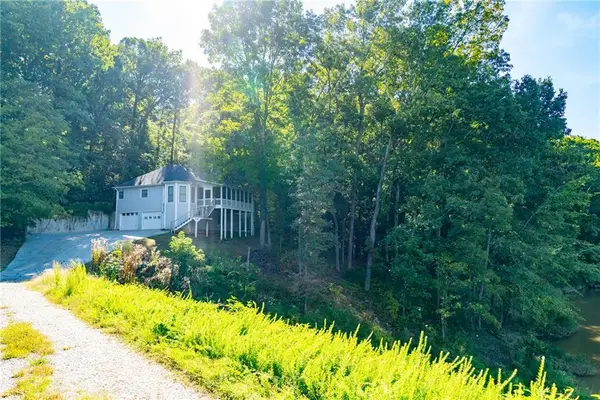 $650,000Active3 beds 2 baths1,189 sq. ft.
328 Braly Path, Dallas, GA 30132
MLS# 7851472Listed by: VALOR RE, LLC - New
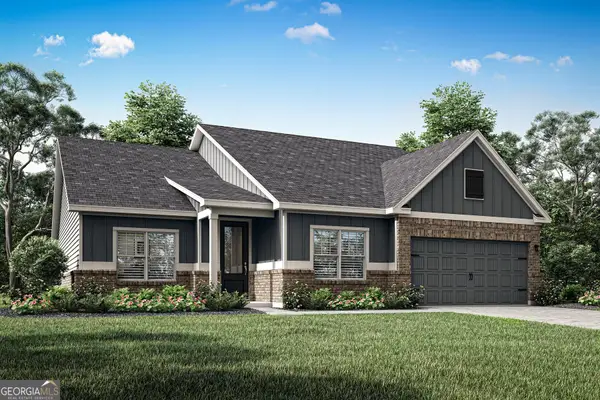 $453,900Active4 beds 2 baths2,164 sq. ft.
52 Cantrell Drive, Dallas, GA 30157
MLS# 10869600Listed by: LGI Homes Realty LLC


Protect your home and budget from life's surprises with an Assurant Home Warranty, backed by a partner that supports you through every step of homeownership. Explore Plans.
© 2023 - 2026 ERA Franchise Systems LLC. All rights reserved. ERA Franchise Systems LLC fully supports the principles of the Fair Housing Act and the Equal Opportunity Act. ERA, ERA Real Estate powered, and their respective logos are registered service marks of ERA Franchise Systems LLC. Each office is independently owned and operated.