
6262 Wiscasset Parkway Nw, Dallas, GA 30157
Local realty services provided by:ERA Towne Square Realty, Inc.
6262 Wiscasset Parkway Nw,Dallas, GA 30157
$367,000
- 3 Beds
- 3 Baths
- 1,604 sq. ft.
- Single family
- Active
Listed by: louise scoggins
Office: atlanta communities
MLS#:10773539
Source:METROMLS
Price summary
- Price:$367,000
- Price per sq. ft.:$228.8
About this home
Move-in ready in Harrison HS district!! Cozy 3BD/2.5BA home on HUGE lot features wood floors on main, eat-in white kitchen w/ granite counters and stainless steel appliances, double basin sink, slider door to the back patio, separate dining room, family room with fireplace and neutral paint throughout. All bedrooms are upstairs. Master w/ walk-in closet, bathroom w/ tile floors and dual vanities, separate tub and shower. Secondary bedrooms with good sized closets and shared bathroom featuring slider doors on the tub. HUGE backyard is level and shaded - perfect for kids and pets to play. Backyard patio is ready for summertime grilling, and firepit is waiting for summertime s'mores. Quiet NO HOA community with award-winning COBB schools. This is a great starter home or ideal investment home. Show today!!
Contact an agent
Home facts
- Year built:1990
- Subdivision & Development:Cobb Creek
- Listing ID #:10773539
- Updated:August 06, 2026 at 11:11 AM
Rooms and interior
- Bedrooms:3
- Total bathrooms:3
- Full bathrooms:2
- Half bathrooms:1
- Flooring:Carpet, Hardwood
- Kitchen Description:Breakfast Area, Dishwasher, Microwave, Pantry
- Living area:1,604 sq. ft.
Heating and cooling
- Cooling:Ceiling Fan(s), Central Air
- Heating:Central, Natural Gas
- Central air:Yes
Structure and exterior
- Roof:Composition
- Year built:1990
- Building area:1,604 sq. ft.
- Lot area:0.47 Acres
- Lot Features:Level, Private
- Architectural Style:Traditional
- Construction Materials:Stone, Stucco
- Exterior Features:Deck/Patio
- Levels:2 Story
Schools
- High school:Harrison
- Middle school:Lost Mountain
- Elementary school:Vaughan
Utilities
- Water:Public, Water Available
- Sewer:Septic Tank, Sewer Available
Finances and disclosures
- Price:$367,000
- Price per sq. ft.:$228.8
- Tax amount:$3,665 (2025)
Features and amenities
- Appliances:Dishwasher, Microwave
- Laundry features:In Hall, Laundry Closet, Upper Level
- Amenities:Smoke Detector(s)
Parking
- Total parking spaces:2
- Parking description:Garage, Garage Door Opener, Kitchen Level, Side/Rear Entrance
- Garage:Yes
 2026 Georgia MLS. All rights reserved. Information Deem Reliable But Not Guaranteed August 6, 2026
New listings near 6262 Wiscasset Parkway Nw
- New
 $444,000Active4 beds 3 baths2,331 sq. ft.
464 Silver Oak Drive, Dallas, GA 30132
MLS# 7816846Listed by: ATLANTA COMMUNITIES REAL ESTATE BROKERAGE - New
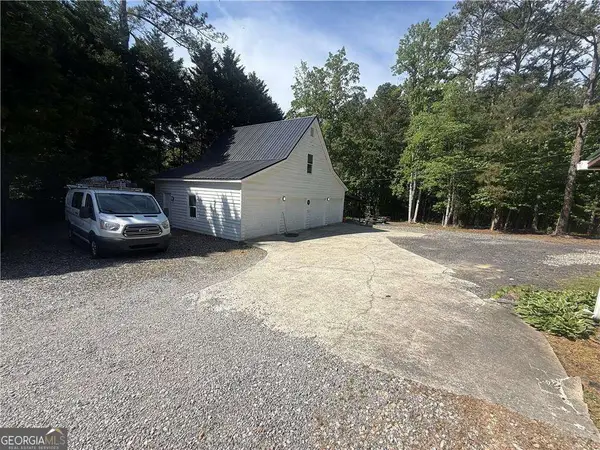 $400,000Active2 beds 1 baths988 sq. ft.
185 Holland Road, Dallas, GA 30157
MLS# 10820031Listed by: Keller Williams Realty - New
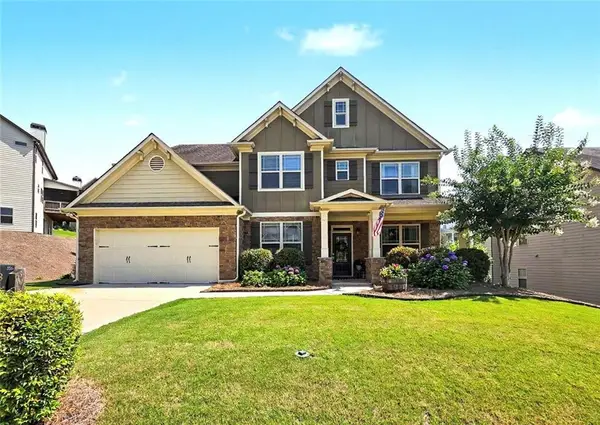 $545,000Active5 beds 4 baths3,175 sq. ft.
81 White Magnolia Way, Dallas, GA 30132
MLS# 7812303Listed by: CLUB REALTY ASSOCIATES, INC. - Coming Soon
 $410,000Coming Soon4 beds 3 baths
415 Creekstone Drive, Dallas, GA 30132
MLS# 7816515Listed by: VIRTUAL PROPERTIES REALTY.COM - New
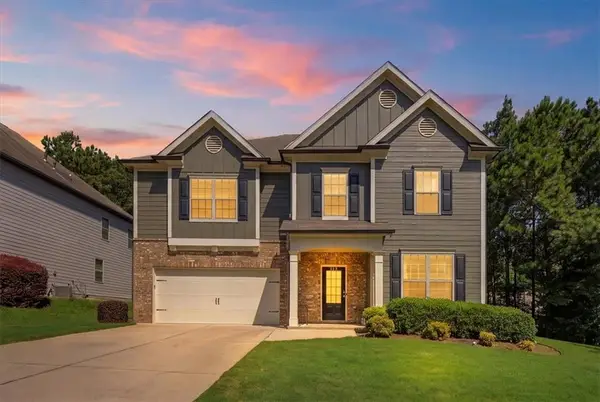 $415,000Active5 beds 3 baths3,271 sq. ft.
115 Silver Trace, Dallas, GA 30157
MLS# 7816669Listed by: ATLANTA COMMUNITIES - Coming Soon
 $449,000Coming Soon4 beds 2 baths
55 Independence Avenue, Dallas, GA 30132
MLS# 10819938Listed by: NorthGroup Real Estate Inc - New
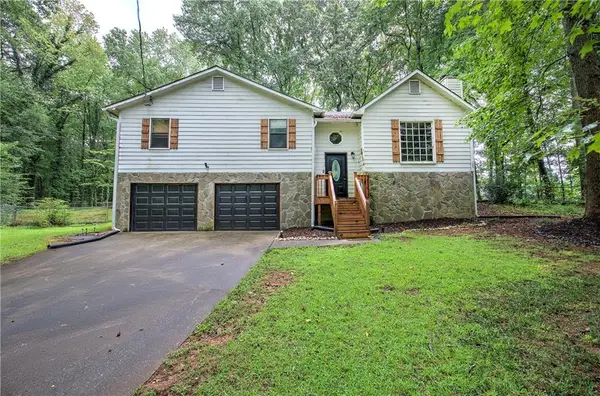 $240,000Active4 beds 3 baths2,616 sq. ft.
202 Blackhawk Trail, Dallas, GA 30157
MLS# 7816304Listed by: REAL BROKER, LLC. - New
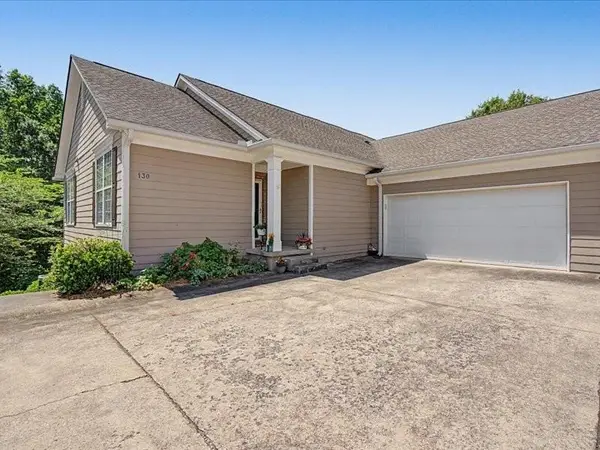 $334,900Active4 beds 3 baths1,588 sq. ft.
130 Camry Circle, Dallas, GA 30157
MLS# 7816206Listed by: ATLANTA COMMUNITIES - New
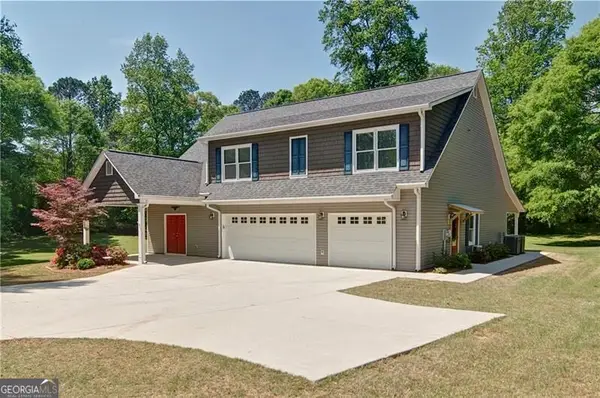 $400,000Active4 beds 3 baths
5800 Villa Rica Highway, Dallas, GA 30157
MLS# 10819414Listed by: Atlanta Communities - New
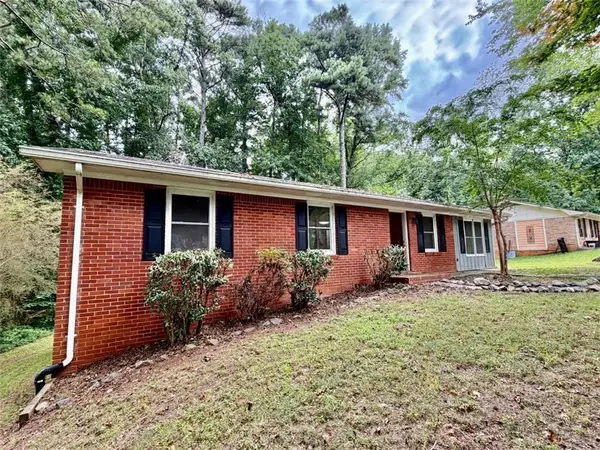 $175,000Active3 beds 2 baths1,925 sq. ft.
206 Mona Place, Dallas, GA 30132
MLS# 7816145Listed by: INTEGRITY REALTY GROUP


Protect your home and budget from life's surprises with an Assurant Home Warranty, backed by a partner that supports you through every step of homeownership. Explore Plans.
© 2023 - 2026 ERA Franchise Systems LLC. All rights reserved. ERA Franchise Systems LLC fully supports the principles of the Fair Housing Act and the Equal Opportunity Act. ERA, ERA Real Estate powered, and their respective logos are registered service marks of ERA Franchise Systems LLC. Each office is independently owned and operated.