
67 Highgrove Way, Dallas, GA 30157
Local realty services provided by:ERA Kings Bay Realty
67 Highgrove Way,Dallas, GA 30157
$329,500
- 3 Beds
- 3 Baths
- 2,218 sq. ft.
- Single family
- Coming Soon
Listed by: misty richardson
Office: keller williams realty
MLS#:10834837
Source:METROMLS
Price summary
- Price:$329,500
- Price per sq. ft.:$148.56
- Monthly HOA dues:$62.5
About this home
Coming soon! Welcome to 67 Highgrove Way Dallas Ga Where Nearly-New Meets Easy Living! If you've been searching for a newer home with plenty of space, modern finishes, and a location that keeps everyday conveniences close by, this one deserves a look! Located in the desirable Palisades community in Dallas, this beautiful 2024-built home offers approximately 2,164 square feet with 3 bedrooms, 21/2 bathrooms, a spacious upstairs loft, and a 2-car garage. Step inside to a welcoming foyer that opens into a bright, comfortable floor plan designed for both everyday living and entertaining. The heart of the home is the open-concept kitchen featuring granite countertops, stylish gray cabinetry, a generous center island with breakfast-bar seating, and plenty of workspace and storage. The kitchen flows seamlessly into the dining and living areas, making it easy to cook dinner, entertain friends, or simply stay connected at the end of the day. Upstairs, you'll find a spacious primary suite with a walk-in closet, double vanity, soaking tub and separate shower, along with two additional bedrooms, a conveniently located laundry room, and a versatile loft that could become a home office, playroom, workout space, media room, or cozy second living area. Modern touches including luxury vinyl plank flooring throughout the main living areas, smart-home technology, high ceilings, and an attached two-car garage add to the home's appeal. And there's more to love outside your front door! The Palisades community offers a junior Olympic-size swimming pool, tennis courts, and a playground, giving you neighborhood amenities without ever having to travel far from home. The location makes day-to-day life especially convenient, with Wellstar Paulding Medical Center, shopping, restaurants, grocery stores, entertainment, and major commuting routes all just minutes away. Whether you're buying your first home, looking for more room, or simply want the benefits of newer construction without waiting for a home to be built, 67 Highgrove Way is a wonderful opportunity to make Dallas home. Come see it for yourself - this may be the one you've been waiting for!...
Contact an agent
Home facts
- Year built:2023
- Subdivision & Development:Palisades
- Listing ID #:10834837
- Updated:August 29, 2026 at 10:55 AM
Rooms and interior
- Bedrooms:3
- Total bathrooms:3
- Full bathrooms:2
- Half bathrooms:1
- Flooring:Carpet, Sustainable, Vinyl
- Dining Description:Separate Room
- Bathrooms Description:Double Vanity, Separate Shower, Soaking Tub
- Kitchen Description:Breakfast Bar, Dishwasher, Microwave, Oven/Range (Combo), Refrigerator, Solid Surface Counters
- Bedroom Description:Split Bedroom Plan, Walk-In Closet(s)
- Living area:2,218 sq. ft.
Heating and cooling
- Cooling:Ceiling Fan(s), Central Air, Zoned
- Heating:Central, Electric, Forced Air
- Central air:Yes
Structure and exterior
- Roof:Composition
- Year built:2023
- Building area:2,218 sq. ft.
- Lot area:0.22 Acres
- Lot Features:Level
- Architectural Style:Brick Front, Craftsman, Traditional
- Construction Materials:Brick
- Foundation Description:Slab
- Levels:2 Story
Schools
- High school:Paulding
- Middle school:Herschel Jones
- Elementary school:Allgood
Utilities
- Water:Public, Water Available
- Sewer:Public Sewer, Sewer Available
Finances and disclosures
- Price:$329,500
- Price per sq. ft.:$148.56
- Tax amount:$3,551 (2025)
Features and amenities
- Appliances:Dishwasher, Microwave, Oven/Range (Combo), Refrigerator
- Laundry features:Laundry, Upper Level
- Amenities:Double Pane Windows, High Ceilings, Pulldown Attic Stairs, Tray Ceiling(s)
- Smart home:Yes
Parking
- Total parking spaces:2
- Parking description:Attached, Garage, Kitchen Level
- Garage:Yes
 2026 Georgia MLS. All rights reserved. Information Deem Reliable But Not Guaranteed August 29, 2026
New listings near 67 Highgrove Way
- Coming Soon
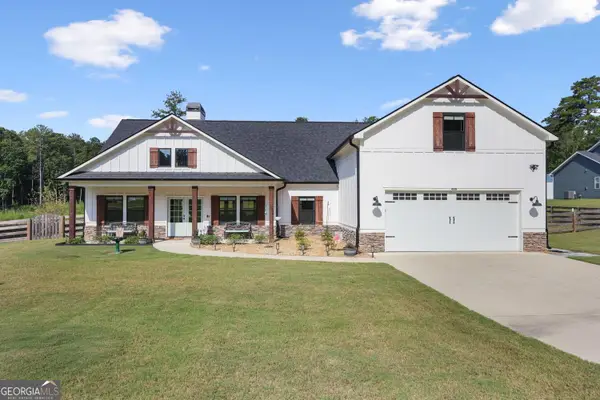 $619,999Coming Soon4 beds 3 baths2,341 sq. ft.
425 Rc Thompson Road, Dallas, GA 30157
MLS# 10835516Listed by: BHHS Georgia Properties - Coming Soon
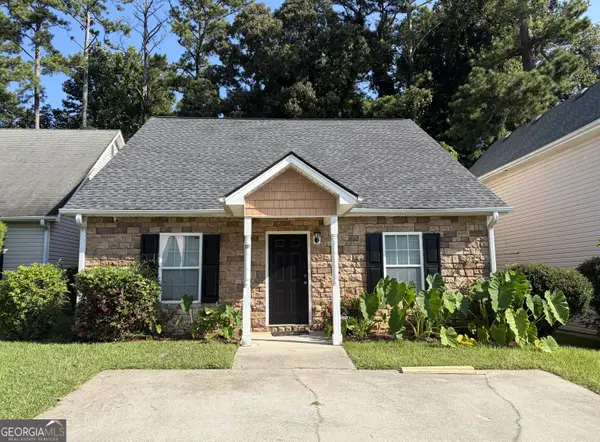 $275,000Coming Soon3 beds 2 baths1,575 sq. ft.
111 Twin Pines Court, Dallas, GA 30132
MLS# 10833294Listed by: Keller Williams Realty Atlanta North - Coming Soon
 $605,000Coming Soon4 beds 3 baths2,704 sq. ft.
91 Pennsylvania Avenue, Dallas, GA 30132
MLS# 7824988Listed by: MARK SPAIN REAL ESTATE - Coming Soon
 $605,000Coming Soon4 beds 3 baths2,704 sq. ft.
91 Pennsylvania Avenue, Dallas, GA 30132
MLS# 10830068Listed by: Mark Spain Real Estate - Coming Soon
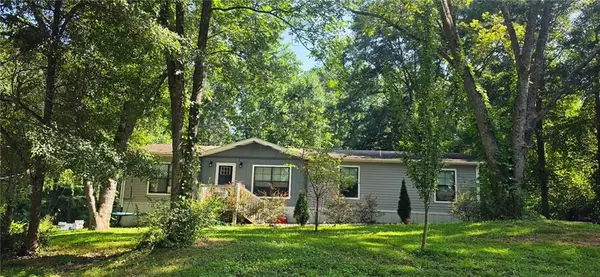 $234,900Coming Soon3 beds 2 baths1,680 sq. ft.
118 Chester Harris Drive, Dallas, GA 30132
MLS# 7823293Listed by: MOUNTAIN VIEW REALTY & MANAGEMENT, INC. - Coming Soon
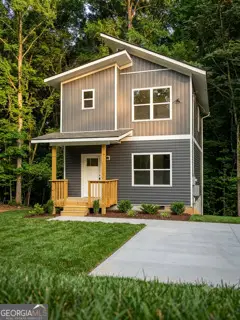 $299,999Coming Soon1 beds 2 baths1,195 sq. ft.
248 Pioneer Trail, Dallas, GA 30132
MLS# 10807132Listed by: Willow & West - New
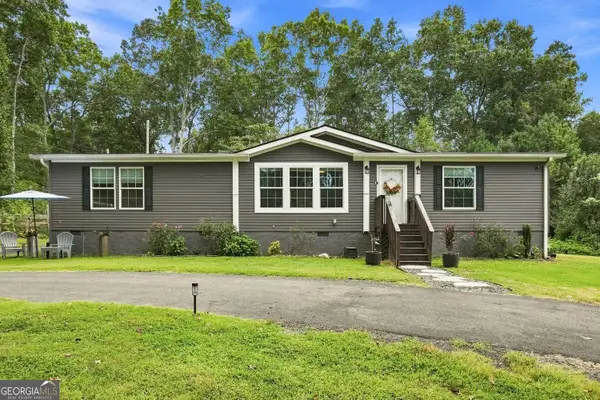 $299,900Active3 beds 2 baths1,806 sq. ft.
85 Womack Avenue, Dallas, GA 30157
MLS# 10835510Listed by: Relate Realty - New
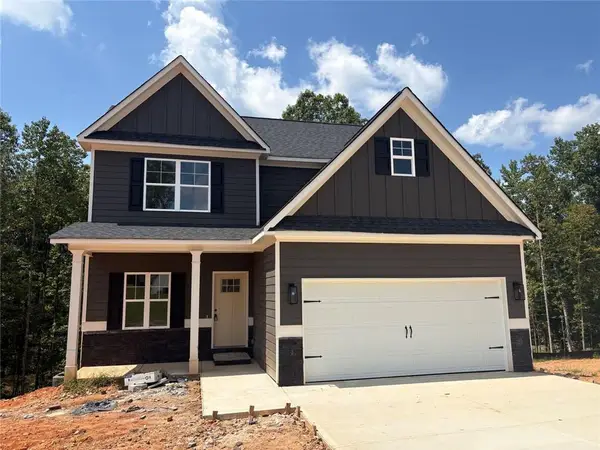 $369,900Active3 beds 3 baths1,740 sq. ft.
54 Jeffrey Lane, Dallas, GA 30157
MLS# 7829154Listed by: KEYSTONE REALTY GROUP, LLC. - New
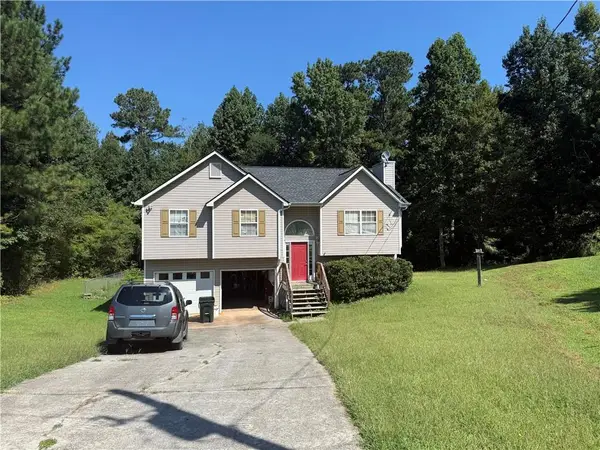 $250,000Active3 beds 3 baths1,600 sq. ft.
49 Blackwood Drive, Dallas, GA 30157
MLS# 7829035Listed by: TOP BROKERAGE, LLC


Protect your home and budget from life's surprises with an Assurant Home Warranty, backed by a partner that supports you through every step of homeownership. Explore Plans.
© 2023 - 2026 ERA Franchise Systems LLC. All rights reserved. ERA Franchise Systems LLC fully supports the principles of the Fair Housing Act and the Equal Opportunity Act. ERA, ERA Real Estate powered, and their respective logos are registered service marks of ERA Franchise Systems LLC. Each office is independently owned and operated.