
79 Dalgety Crossing, Dallas, GA 30132
Local realty services provided by:ERA Hirsch Real Estate Team
79 Dalgety Crossing,Dallas, GA 30132
$375,000
- 4 Beds
- 3 Baths
- 3,136 sq. ft.
- Single family
- Active
Listed by: katelyn campbell
Office: atlanta communities
MLS#:10890723
Source:METROMLS
Price summary
- Price:$375,000
- Price per sq. ft.:$119.58
- Monthly HOA dues:$41.58
About this home
Welcome home to 79 Dalgety Xing in Dallas! Offering 4 bedrooms, 2.5 bathrooms, with a spacious floor plan of over 3100 sq ft. The main level features a large living room with a gas fireplace, a well-appointed kitchen with granite countertops and stainless steel appliances, a formal dining room, a versatile office or flex space, and a convenient half bath. Upstairs, you'll find an oversized primary suite complete with a walk-in closet and a spacious bathroom featuring a separate tub and shower. An additional sitting area with its own electric fireplace creates the perfect spot to unwind or enjoy a quiet morning. Three additional bedrooms and a full bathroom complete the upper level. Enjoy the added benefits of a community offering a swimming pool, tennis courts, and basketball court. Conveniently located near local schools and just a short drive to downtown Dallas, where you'll find shopping, restaurants, and community events. Lake Allatoona is also an easy drive away, making it convenient to enjoy outdoor recreation and time on the water. Priced with room for buyers to update the interior paint and carpet to their personal taste, this home presents an excellent opportunity to purchase a spacious home at an attractive price and make it their own. Come see all that this home and its location have to offer!...
Contact an agent
Home facts
- Year built:2007
- Subdivision & Development:Highlands North Ph I
- Listing ID #:10890723
- Updated:November 15, 2026 at 12:07 PM
Rooms and interior
- Bedrooms:4
- Total bathrooms:3
- Full bathrooms:2
- Half bathrooms:1
- Flooring:Carpet
- Dining Description:Separate Room
- Kitchen Description:Breakfast Area, Dishwasher, Microwave, Pantry, Refrigerator
- Bedroom Description:Walk-In Closet(s)
- Living area:3,136 sq. ft.
Heating and cooling
- Cooling:Ceiling Fan(s), Central Air, Gas
- Heating:Central, Forced Air, Natural Gas
- Central air:Yes
Structure and exterior
- Roof:Composition
- Year built:2007
- Building area:3,136 sq. ft.
- Lot area:0.19 Acres
- Lot Features:Level
- Architectural Style:Brick Front, Traditional
- Construction Materials:Vinyl Siding
- Exterior Features:Deck/Patio
- Foundation Description:Slab
- Levels:2 Story
Schools
- High school:North Paulding
- Middle school:Moses
- Elementary school:Northside
Utilities
- Water:Public, Water Available
- Sewer:Public Sewer, Sewer Available
Finances and disclosures
- Price:$375,000
- Price per sq. ft.:$119.58
- Tax amount:$3,614 (2025)
Features and amenities
- Appliances:Dishwasher, Electric Water Heater, Microwave, Refrigerator
- Laundry features:Common Area, Laundry
- Amenities:Double Pane Windows, Electric Water Heater
Parking
- Total parking spaces:1
- Parking description:Garage
- Garage:Yes
 2026 Georgia MLS. All rights reserved. Information Deem Reliable But Not Guaranteed November 15, 2026
New listings near 79 Dalgety Crossing
- Coming Soon
 $369,000Coming Soon4 beds 2 baths1,784 sq. ft.
71 Oak Creek Court, Dallas, GA 30157
MLS# 7868596Listed by: SOUTHERN REALTY - Coming Soon
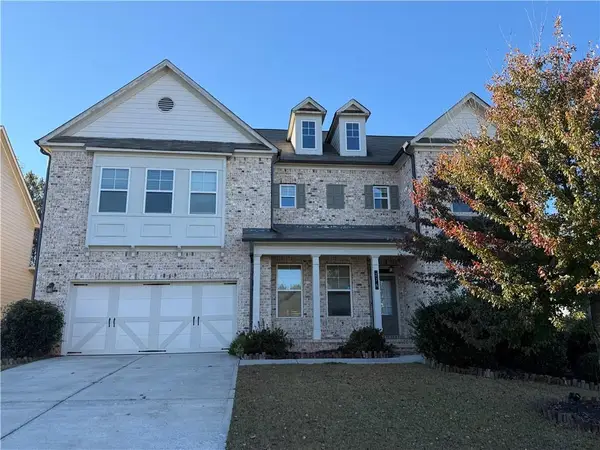 $599,900Coming Soon6 beds 5 baths3,050 sq. ft.
276 Aspen Valley Lane, Dallas, GA 30157
MLS# 7866792Listed by: FATHOM REALTY GA, LLC. - Coming Soon
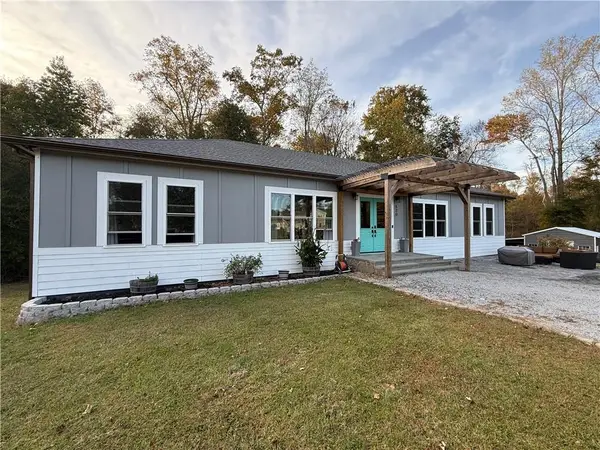 $629,900Coming Soon5 beds 4 baths2,592 sq. ft.
520 Hitchcock Road, Dallas, GA 30157
MLS# 7852737Listed by: VIRTUAL PROPERTIES REALTY. BIZ - Coming Soon
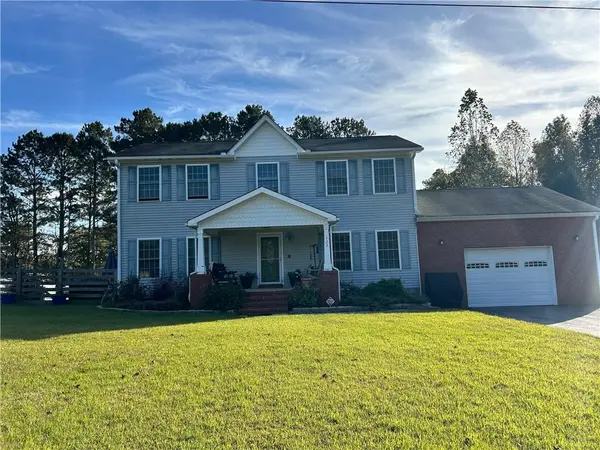 $429,900Coming Soon4 beds 3 baths2,296 sq. ft.
522 Hitchcock Road, Dallas, GA 30157
MLS# 7852798Listed by: VIRTUAL PROPERTIES REALTY. BIZ - New
 $370,990Active4 beds 4 baths2,095 sq. ft.
437 Champions Boulevard, Dallas, GA 30157
MLS# 7868466Listed by: STARLIGHT HOMES GEORGIA REALTY LLC - New
 $45,000Active0.81 Acres
137 Hollis Circle, Dallas, GA 30157
MLS# 10890690Listed by: The Varner Group LLC - New
 $289,900Active3 beds 2 baths1,294 sq. ft.
78 Paces Lakes Point, Dallas, GA 30157
MLS# 7868181Listed by: ATLANTIC REAL ESTATE BROKERS, LLC - New
 $439,690Active5 beds 5 baths3,370 sq. ft.
174 Crossvine Parkway, Dallas, GA 30132
MLS# 10890056Listed by: D.R. Horton Realty of Georgia, Inc. - New
 $413,750Active4 beds 4 baths2,250 sq. ft.
505 Thompson Drive, Dallas, GA 30132
MLS# 10890058Listed by: D.R. Horton Realty of Georgia, Inc.


Protect your home and budget from life's surprises with an Assurant Home Warranty, backed by a partner that supports you through every step of homeownership. Explore Plans.
© 2023 - 2026 ERA Franchise Systems LLC. All rights reserved. ERA Franchise Systems LLC fully supports the principles of the Fair Housing Act and the Equal Opportunity Act. ERA, ERA Real Estate powered, and their respective logos are registered service marks of ERA Franchise Systems LLC. Each office is independently owned and operated.