
799 Mt Olivet Road, Dallas, GA 30132
Local realty services provided by:ERA Sunrise Realty
799 Mt Olivet Road,Dallas, GA 30132
$467,900
- 3 Beds
- 3 Baths
- 2,486 sq. ft.
- Single family
- Active
Listed by: jessica young
Office: sanders real estate
MLS#:10818137
Source:METROMLS
Price summary
- Price:$467,900
- Price per sq. ft.:$188.21
About this home
This picture-perfect rural residence on 1.25 private acres, just minutes from Downtown Dallas, offers the ideal blend of country living and close-in convenience. Located in an area experiencing thoughtful growth, the surrounding properties reflect the same high-quality lifestyle, including a new development across the street featuring five homes starting above $900,000. Along Confederate Road to Mt. Olivet Loop, you'll find a mix of charming original homes and impressive new construction, creating a desirable and evolving community. Currently in the final stages of construction, this home features large, open rooms with vaulted spaces and 12-foot ceilings, providing an airy and inviting atmosphere. Buyers still have the opportunity to add personal touches if decisions are made promptly. The home welcomes you with a grand entry featuring a 12-foot ceiling, leading into a spacious vaulted main living area that flows seamlessly into the kitchen. It offers three bedrooms, each with a private bath and a large walk-in closet. Built-ins are planned but not yet installed, allowing customization to suit your style. Enjoy outdoor living with a large covered front porch and an expansive back patio equipped with plumbing for an outdoor kitchen. The home is situated on a rare homesite with a wooded backdrop, offering exceptional privacy, room to roam, and a peaceful setting that is increasingly difficult to find this close to town. The surrounding acreage behind the property is not planned for future access by others, further enhancing the secluded feel. A vacant adjoining lot is also available and may be assumed by the buyer, presenting an excellent opportunity for future building plans, expansion, or preserving even more privacy....
Contact an agent
Home facts
- Year built:2026
- Subdivision & Development:GEO NEIGHBORHOOD-04
- Listing ID #:10818137
- Updated:August 03, 2026 at 08:31 PM
Rooms and interior
- Bedrooms:3
- Total bathrooms:3
- Full bathrooms:3
- Bathrooms Description:Double Vanity
- Kitchen Description:Breakfast Bar, Solid Surface Counters
- Bedroom Description:Walk-In Closet(s)
- Living area:2,486 sq. ft.
Heating and cooling
- Cooling:Central Air
- Heating:Electric
- Central air:Yes
Structure and exterior
- Roof:Metal
- Year built:2026
- Building area:2,486 sq. ft.
- Lot area:1.25 Acres
- Lot Features:Private
- Architectural Style:Craftsman
- Construction Materials:Stone
- Exterior Features:Deck/Patio
- Foundation Description:Slab
- Levels:1 Story
Schools
- High school:Paulding
- Middle school:Herschel Jones
- Elementary school:Northside
Utilities
- Water:Public, Water Available
- Sewer:Septic Tank
Finances and disclosures
- Price:$467,900
- Price per sq. ft.:$188.21
- Tax amount:$612 (2025)
Features and amenities
- Laundry features:In Hall
- Amenities:Vaulted Ceiling(s)
Parking
- Total parking spaces:5
- Parking description:Attached
 2026 Georgia MLS. All rights reserved. Information Deem Reliable But Not Guaranteed August 3, 2026
New listings near 799 Mt Olivet Road
- New
 $135,000Active10 Acres
1845 Tibbitts Road, Dallas, GA 30132
MLS# 10818184Listed by: Atlanta Communities - New
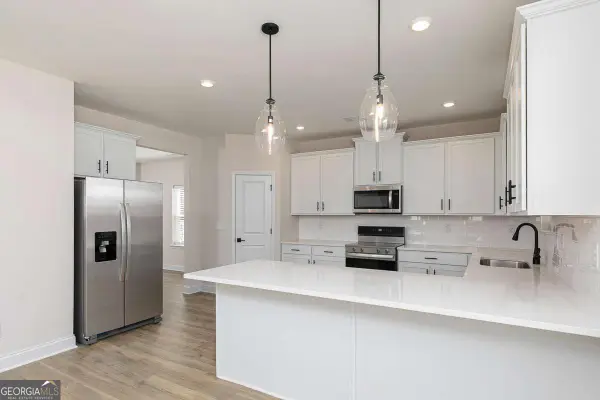 $467,900Active4 beds 3 baths2,474 sq. ft.
45 Cantrell Court, Dallas, GA 30157
MLS# 10817961Listed by: LGI Homes Realty LLC - New
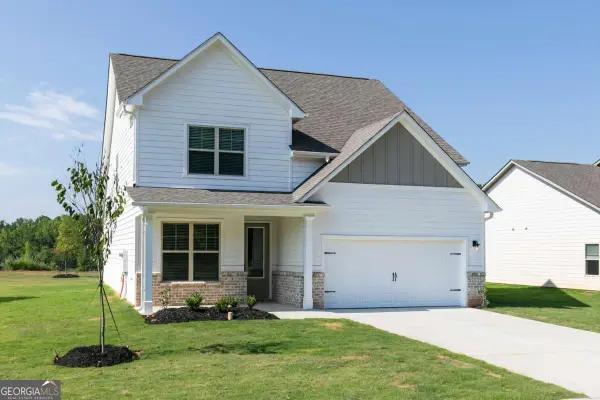 $440,900Active4 beds 4 baths2,088 sq. ft.
33 Cantrell Court, Dallas, GA 30157
MLS# 10817851Listed by: LGI Homes Realty LLC - New
 $1,690,000Active57.41 Acres
665 Tibbitts Road, Dallas, GA 30132
MLS# 10817868Listed by: Real Broker, LLC - New
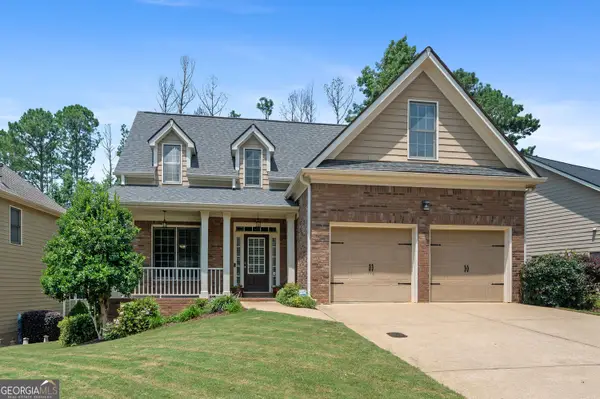 $435,000Active4 beds 3 baths2,323 sq. ft.
195 Treadstone Lane, Dallas, GA 30132
MLS# 10817727Listed by: RE/MAX Center - New
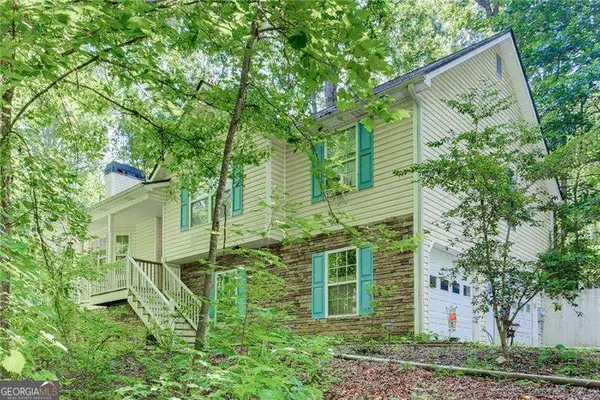 $349,900Active3 beds 2 baths1,668 sq. ft.
474 Spring Meadows Avenue, Dallas, GA 30157
MLS# 10817759Listed by: Atlanta Communities - New
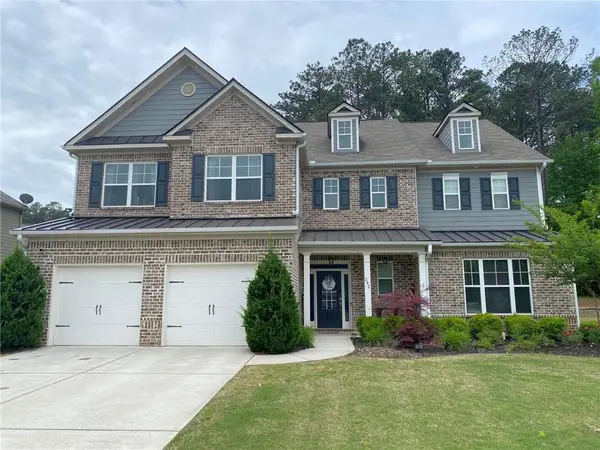 $570,000Active5 beds 6 baths3,982 sq. ft.
202 Oakleigh Pointe Drive, Dallas, GA 30157
MLS# 7814724Listed by: HOMESMART - Coming Soon
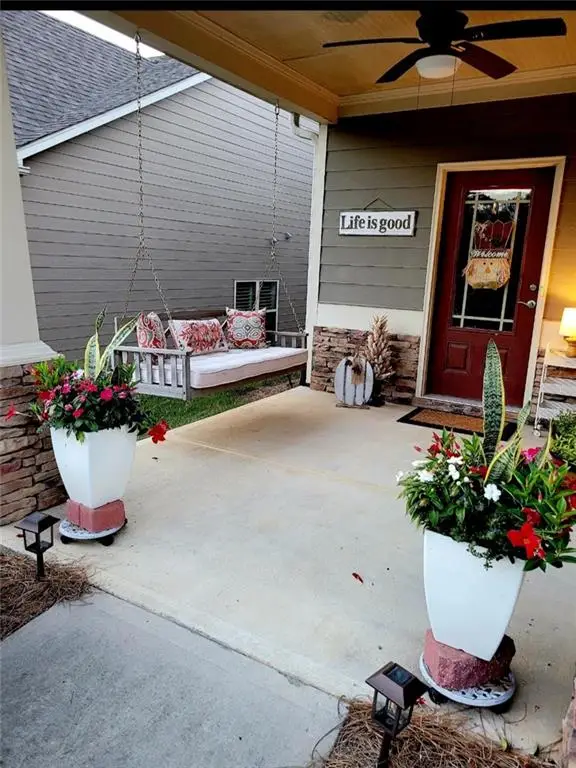 $445,000Coming Soon3 beds 2 baths
104 Willow Creek Trail, Dallas, GA 30132
MLS# 7814675Listed by: 1 LOOK REAL ESTATE - New
 $316,500Active3 beds 2 baths1,498 sq. ft.
603 Cole Creek Drive, Dallas, GA 30157
MLS# 10817615Listed by: Atlanta Communities


Protect your home and budget from life's surprises with an Assurant Home Warranty, backed by a partner that supports you through every step of homeownership. Explore Plans.
© 2023 - 2026 ERA Franchise Systems LLC. All rights reserved. ERA Franchise Systems LLC fully supports the principles of the Fair Housing Act and the Equal Opportunity Act. ERA, ERA Real Estate powered, and their respective logos are registered service marks of ERA Franchise Systems LLC. Each office is independently owned and operated.