
84 Boxwood Way, Dallas, GA 30132
Local realty services provided by:ERA Sunrise Realty
84 Boxwood Way,Dallas, GA 30132
$355,000
- 3 Beds
- 3 Baths
- - sq. ft.
- Single family
- Active
Listed by: amber steele
Office: atlanta communities
MLS#:10869088
Source:METROMLS
Price summary
- Price:$355,000
- Monthly HOA dues:$41.25
About this home
Welcome to 84 Boxwood Way! This beautiful 3 bedroom, 2.5 bathroom home offers the perfect combination of comfort, functionality and flexible living space. The open concept floorplan is designed for both everyday living and entertaining. The kitchen boast of ample cabinetry, granite countertops and a walk in pantry. Upstairs the versatile loft provides valuable additional living space, perfect for a second family room, home office, playroom or media area. The primary suite features separate his and her closets. Enjoy a private fenced in backyard with a patio and a deck. With so much to offer, 84 Boxwood Way feels like home.
Contact an agent
Home facts
- Year built:2018
- Subdivision & Development:The Park at Cedarcrest
- Listing ID #:10869088
- Updated:October 09, 2026 at 04:34 AM
Rooms and interior
- Bedrooms:3
- Total bathrooms:3
- Full bathrooms:2
- Half bathrooms:1
- Flooring:Carpet, Laminate
- Kitchen Description:Breakfast Area, Dishwasher, Disposal, Kitchen Island, Microwave, Oven/Range (Combo), Walk-in Pantry
- Bedroom Description:Walk-In Closet(s)
Heating and cooling
- Cooling:Central Air
- Heating:Central
- Central air:Yes
Structure and exterior
- Roof:Composition
- Year built:2018
- Lot area:0.18 Acres
- Lot Features:Level, Private
- Architectural Style:Craftsman
- Exterior Features:Deck
- Levels:2 Story
Schools
- High school:North Paulding
- Middle school:Crossroads
- Elementary school:Shelton
Utilities
- Water:Public, Water Available
- Sewer:Public Sewer
Finances and disclosures
- Price:$355,000
- Tax amount:$3,679 (2025)
Features and amenities
- Appliances:Dishwasher, Disposal, Microwave, Oven/Range (Combo)
- Laundry features:Common Area
- Amenities:Smoke Detector(s)
Parking
- Total parking spaces:2
- Parking description:Garage
- Garage:Yes
 2026 Georgia MLS. All rights reserved. Information Deem Reliable But Not Guaranteed October 9, 2026
New listings near 84 Boxwood Way
- Coming Soon
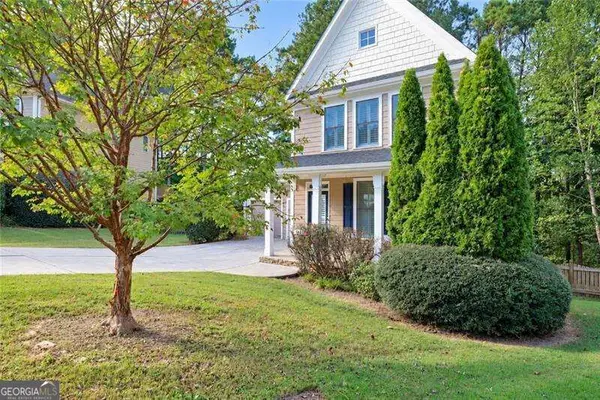 $2,720Coming Soon4 beds 4 baths
69 Haven Crest Court, Dallas, GA 30132
MLS# 10867978Listed by: Atlanta Communities - Coming Soon
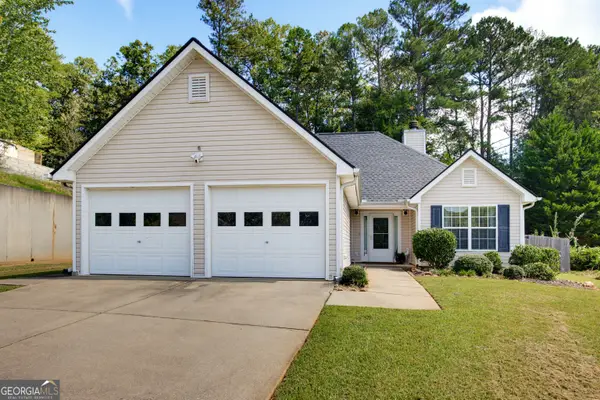 $285,000Coming Soon3 beds 2 baths1,254 sq. ft.
123 Oconnor Drive, Dallas, GA 30157
MLS# 10866734Listed by: Atlanta Communities - Coming Soon
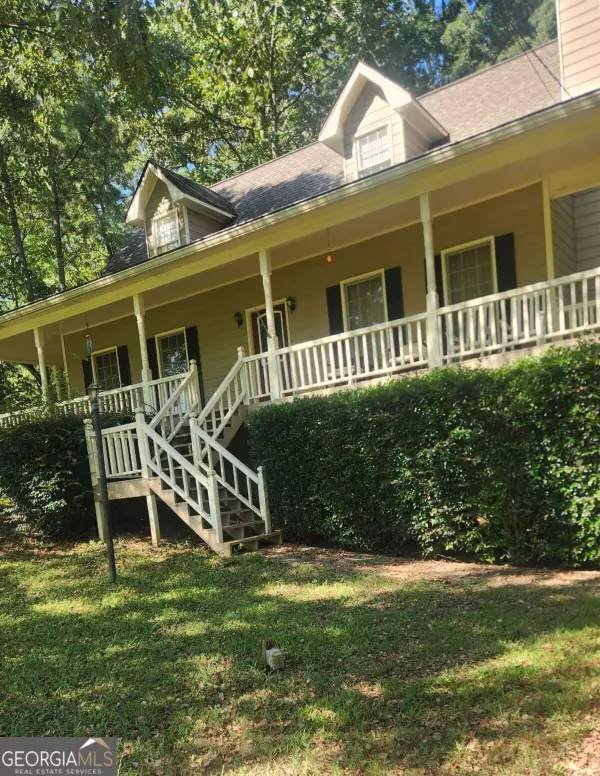 $318,900Coming Soon3 beds 2 baths1,502 sq. ft.
59 Cedar Way, Dallas, GA 30132
MLS# 10850067Listed by: Virtual Properties Realty.com - Coming Soon
 $219,000Coming Soon3 beds 1 baths940 sq. ft.
116 Glenn Street, Dallas, GA 30132
MLS# 10847198Listed by: Keller Williams Northwest - Coming Soon
 $219,000Coming Soon3 beds 1 baths940 sq. ft.
116 Glenn Street, Dallas, GA 30132
MLS# 7835171Listed by: KELLER WILLIAMS REALTY NORTHWEST, LLC. - New
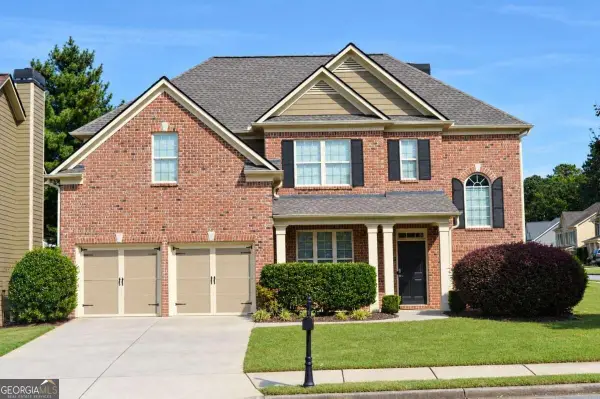 $470,000Active4 beds 3 baths
12 Cherokee Rose Run, Dallas, GA 30157
MLS# 10869865Listed by: HomeSmart - New
 $669,000Active5 beds 5 baths5,685 sq. ft.
185 Georgetown Drive, Dallas, GA 30132
MLS# 7851706Listed by: MAXIMUM ONE REALTY GREATER ATL. - New
 $130,000Active1.43 Acres
338 Timothy Drive, Dallas, GA 30132
MLS# 10869706Listed by: Compass - New
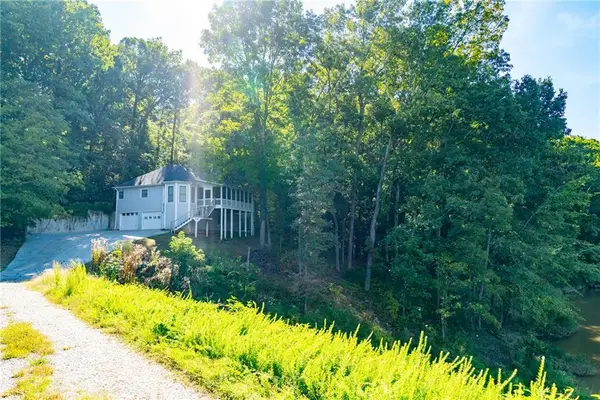 $650,000Active3 beds 2 baths1,189 sq. ft.
328 Braly Path, Dallas, GA 30132
MLS# 7851472Listed by: VALOR RE, LLC - New
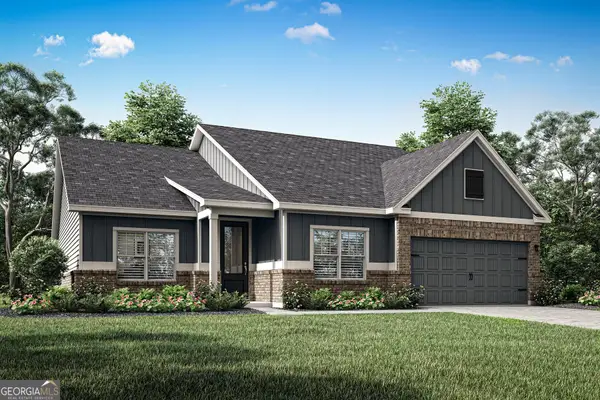 $453,900Active4 beds 2 baths2,164 sq. ft.
52 Cantrell Drive, Dallas, GA 30157
MLS# 10869600Listed by: LGI Homes Realty LLC


Protect your home and budget from life's surprises with an Assurant Home Warranty, backed by a partner that supports you through every step of homeownership. Explore Plans.
© 2023 - 2026 ERA Franchise Systems LLC. All rights reserved. ERA Franchise Systems LLC fully supports the principles of the Fair Housing Act and the Equal Opportunity Act. ERA, ERA Real Estate powered, and their respective logos are registered service marks of ERA Franchise Systems LLC. Each office is independently owned and operated.