
852 Dallas Nebo Road, Dallas, GA 30157
Local realty services provided by:ERA Towne Square Realty, Inc.
852 Dallas Nebo Road,Dallas, GA 30157
$349,000
- 3 Beds
- 2 Baths
- 1,296 sq. ft.
- Single family
- Active
Listed by: tabitha mckown
Office: keller williams realty atl partners
MLS#:7788408
Source:FIRSTMLS
Price summary
- Price:$349,000
- Price per sq. ft.:$269.29
About this home
Rare opportunity! Private 1.83-acre property with an additional buildable lot included. This well-maintained, one-owner ranch offers 3 bedrooms, 2 baths, and a peaceful setting surrounded by mature hardwoods, established flower gardens, and private walking trails. The separate buildable parcel provides exceptional flexibility for a future guest house, multigenerational living, investment potential, or added privacy. Enjoy plenty of space for gardening, outdoor recreation, pets, and entertaining, all while remaining convenient to shopping, schools, and everyday amenities. Properties offering this combination of usable land, natural beauty, privacy, and future potential are increasingly difficult to find.
Contact an agent
Home facts
- Year built:1987
- Subdivision & Development:None
- Listing ID #:7788408
- Updated:August 03, 2026 at 01:27 PM
Rooms and interior
- Bedrooms:3
- Total bathrooms:2
- Full bathrooms:2
- Flooring:Carpet, Ceramic Tile, Hardwood
- Dining Description:Open Concept
- Bathrooms Description:Tub/Shower Combo
- Kitchen Description:Cabinets Stain, Country Kitchen, Dishwasher, Electric Range, Range Hood, Self Cleaning Oven, Tile Counters
- Bedroom Description:Master on Main
- Living area:1,296 sq. ft.
Heating and cooling
- Cooling:Central Air
- Heating:Central, Natural Gas
- Central air:Yes
Structure and exterior
- Roof:Shingle
- Year built:1987
- Building area:1,296 sq. ft.
- Lot area:1.83 Acres
- Lot Features:Back Yard, Front Yard, Landscaped, Level, Private, Wooded
- Architectural Style:Farmhouse, Ranch, Traditional
- Construction Materials:Block, Cement Siding, Stucco
- Exterior Features:Deck, Front Porch, Private Yard, Rain Gutters, Rear Porch, Storage
- Levels:1 Story
Schools
- High school:South Paulding
- Middle school:South Paulding
- Elementary school:Nebo
Utilities
- Water:Public, Water Available
- Sewer:Septic Tank
Finances and disclosures
- Price:$349,000
- Price per sq. ft.:$269.29
- Tax amount:$2,615 (2025)
Features and amenities
- Laundry features:Laundry Room, Main Level
- Amenities:Electric Water Heater, Entrance Foyer, High Speed Internet
Parking
- Parking description:Attached, Garage, Garage Door Opener, Garage Faces Side
- Garage spaces:2
 Listings identified with the FMLS IDX logo come from FMLS and are held by brokerage firms other than the owner of this website. The listing brokerage is identified in any listing details. Information is deemed reliable but is not guaranteed. If you believe any FMLS listing contains material that infringes your copyrighted work please click here (https://www.fmls.com/dmca) to review our DMCA policy and learn how to submit a takedown request. ©2026 First Multiple Listing Service, Inc.
New listings near 852 Dallas Nebo Road
- New
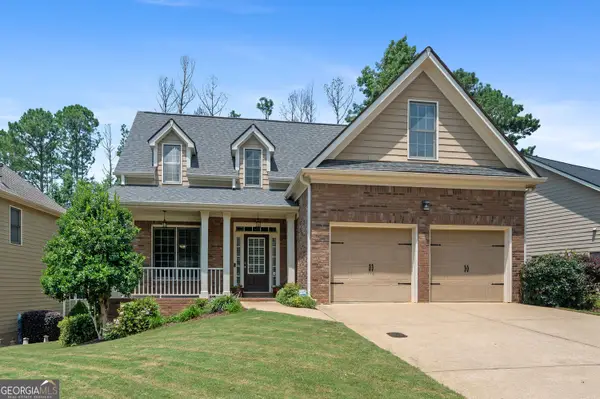 $435,000Active4 beds 3 baths2,323 sq. ft.
195 Treadstone Lane, Dallas, GA 30132
MLS# 10817727Listed by: RE/MAX Center - New
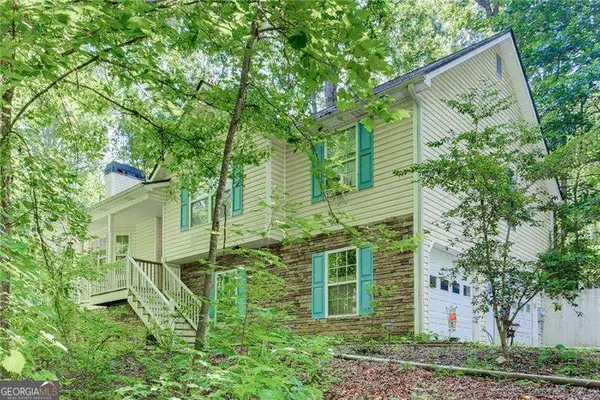 $349,900Active3 beds 2 baths1,668 sq. ft.
474 Spring Meadows Avenue, Dallas, GA 30157
MLS# 10817759Listed by: Atlanta Communities - New
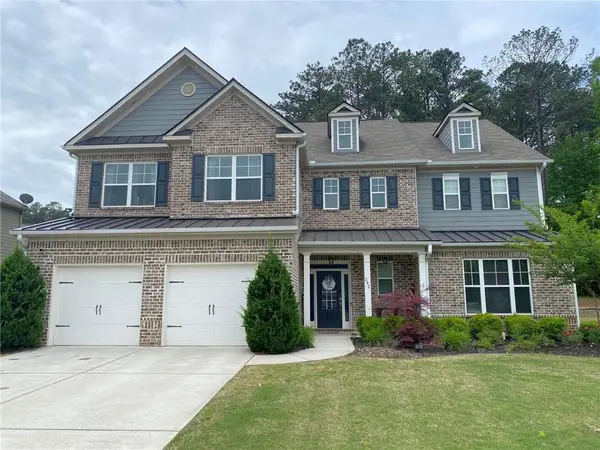 $570,000Active5 beds 6 baths3,982 sq. ft.
202 Oakleigh Pointe Drive, Dallas, GA 30157
MLS# 7814724Listed by: HOMESMART - New
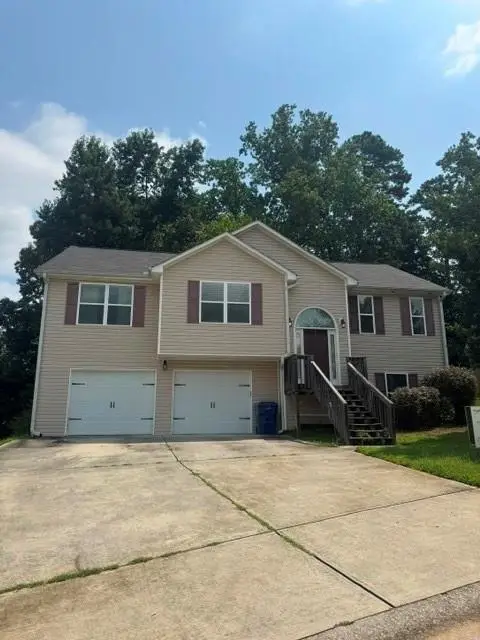 $316,500Active3 beds 2 baths1,498 sq. ft.
603 Cole Creek Drive, Dallas, GA 30157
MLS# 7814607Listed by: ATLANTA COMMUNITIES - Coming Soon
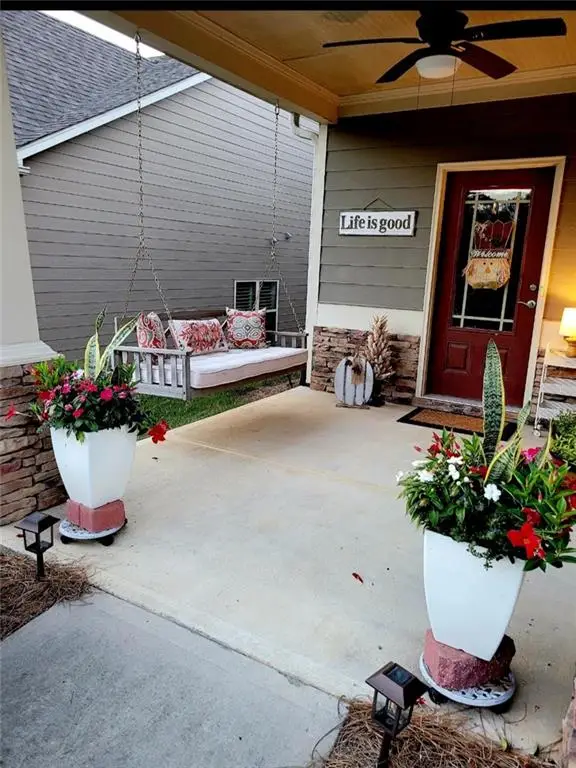 $445,000Coming Soon3 beds 2 baths
104 Willow Creek Trail, Dallas, GA 30132
MLS# 7814675Listed by: 1 LOOK REAL ESTATE - New
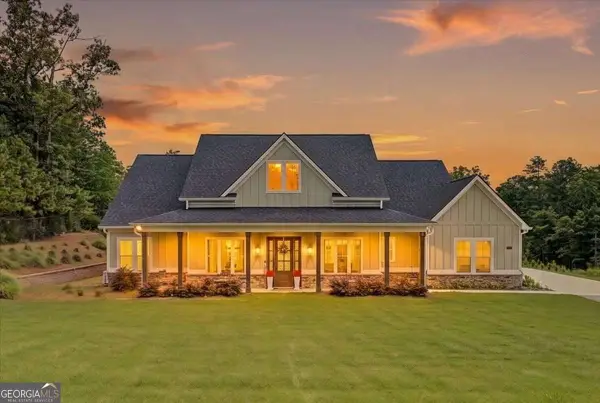 $769,000Active4 beds 5 baths
2700 Old Cartersville Road, Dallas, GA 30132
MLS# 10817584Listed by: Maximum One Realty Greater Atlanta - New
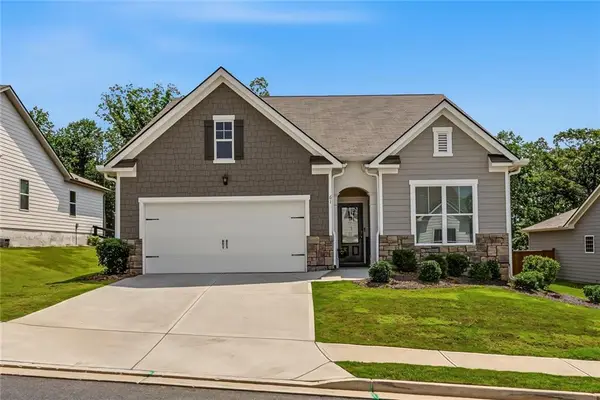 $375,000Active3 beds 2 baths1,594 sq. ft.
61 Majestic Oak Circle, Dallas, GA 30132
MLS# 7808123Listed by: KELLER WILLIAMS REALTY SIGNATURE PARTNERS - New
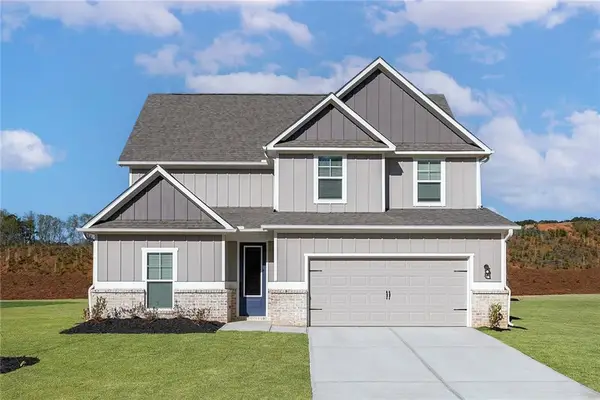 $467,900Active4 beds 3 baths2,474 sq. ft.
45 Cantrell Court, Dallas, GA 30157
MLS# 7814540Listed by: LGI HOMES REALTY, LLC - New
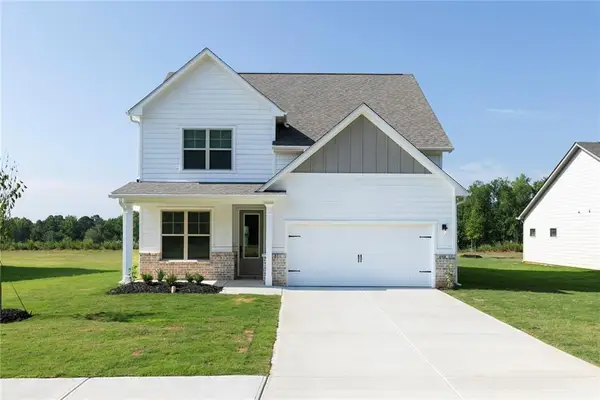 $440,900Active4 beds 4 baths2,634 sq. ft.
33 Cantrell Court, Dallas, GA 30157
MLS# 7814541Listed by: LGI HOMES REALTY, LLC - New
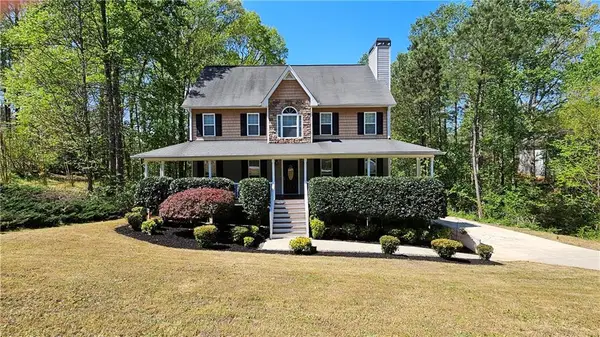 $375,000Active4 beds 4 baths2,442 sq. ft.
147 Oliver Drive, Dallas, GA 30132
MLS# 7813688Listed by: REMAX AROUND ATLANTA


Protect your home and budget from life's surprises with an Assurant Home Warranty, backed by a partner that supports you through every step of homeownership. Explore Plans.
© 2023 - 2026 ERA Franchise Systems LLC. All rights reserved. ERA Franchise Systems LLC fully supports the principles of the Fair Housing Act and the Equal Opportunity Act. ERA, ERA Real Estate powered, and their respective logos are registered service marks of ERA Franchise Systems LLC. Each office is independently owned and operated.