
856 Ferguson Place, Dallas, GA 30132
Local realty services provided by:ERA Towne Square Realty, Inc.
856 Ferguson Place,Dallas, GA 30132
$629,900
- 4 Beds
- 3 Baths
- 2,500 sq. ft.
- Single family
- Active
Listed by: jill stimson
Office: coldwell banker realty
MLS#:10733498
Source:METROMLS
Price summary
- Price:$629,900
- Price per sq. ft.:$251.96
About this home
Tucked behind a private gate, this nearly new custom estate offers something increasingly rare: true seclusion, high-end design, and move-in-ready perfection-without the wait or hassle of building. From the moment you step inside, the home makes a statement. Sunlight pours through expansive windows, highlighting rich wood floors, designer lighting, and a clean, sophisticated palette that feels both elevated and welcoming. Every detail has been intentionally selected, creating a space that is as functional as it is beautiful. At the heart of the home, the kitchen is built to impress and perform. Featuring upgraded cabinetry, sleek solid-surface countertops, and an oversized island, it opens seamlessly into the main living area-perfect for hosting, relaxing, or simply enjoying everyday life without compromise. Step outside, and the lifestyle truly comes alive. Your fully fenced property transforms into a private retreat-complete with a covered outdoor kitchen and a stunning gazebo designed for slow mornings, lively evenings, and everything in between. Whether it's coffee at sunrise or cocktails at sunset, this space delivers the kind of peace most homes simply can't offer. And while the setting feels worlds away, you're still connected to the charm of a growing community where life moves at just the right pace-local shops, friendly faces, and the kind of atmosphere people are moving here to find....
Contact an agent
Home facts
- Year built:2023
- Listing ID #:10733498
- Updated:May 16, 2026 at 10:48 AM
Rooms and interior
- Bedrooms:4
- Total bathrooms:3
- Full bathrooms:3
- Dining Description:Seats 12+
- Bathrooms Description:Double Vanity
- Kitchen Description:Breakfast Bar, Breakfast Room, Dishwasher, Disposal, Kitchen Island, Microwave, Pantry, Solid Surface Counters, Walk-in Pantry
- Bedroom Description:Master On Main Level, Roommate Plan, Walk-In Closet(s)
- Living area:2,500 sq. ft.
Heating and cooling
- Cooling:Ceiling Fan(s), Central Air
- Heating:Central, Forced Air
- Central air:Yes
Structure and exterior
- Year built:2023
- Building area:2,500 sq. ft.
- Lot area:1.15 Acres
- Lot Features:Corner Lot, Level, Private
- Architectural Style:Ranch, Traditional
- Construction Materials:Concrete
- Foundation Description:Slab
- Levels:2 Story
Schools
- High school:North Paulding
- Middle school:McClure
- Elementary school:Burnt Hickory
Utilities
- Water:Public
- Sewer:Septic Tank
Finances and disclosures
- Price:$629,900
- Price per sq. ft.:$251.96
- Tax amount:$5,469 (2024)
Features and amenities
- Appliances:Dishwasher, Disposal, Microwave
- Laundry features:Common Area, In Mud Room, Laundry
- Amenities:High Ceilings
Parking
- Total parking spaces:6
- Parking description:Garage, Kitchen Level, Side/Rear Entrance
- Garage:Yes
 2026 Georgia MLS. All rights reserved. Information Deem Reliable But Not Guaranteed May 16, 2026
New listings near 856 Ferguson Place
- New
 $425,000Active4 beds 3 baths1,980 sq. ft.
93 Treadstone Lane, Dallas, GA 30132
MLS# 10766022Listed by: HomeSmart - New
 $400,000Active4 beds 4 baths
228 Stephens Mill Drive, Dallas, GA 30157
MLS# 7771896Listed by: SOVEREIGN REAL ESTATE GROUP NATIONAL CORP. - New
 $685,000Active6 beds 5 baths
1326 Double Branches Lane, Dallas, GA 30132
MLS# 10765955Listed by: Keller Williams Realty - New
 $450,000Active4 beds 3 baths2,669 sq. ft.
200 Woodford Reserve Pass, Dallas, GA 30132
MLS# 7770315Listed by: ANSLEY REAL ESTATE - New
 $284,900Active3 beds 2 baths1,194 sq. ft.
323 Providence Road, Dallas, GA 30157
MLS# 7771797Listed by: SWEET GEORGIA REALTY, LLC - New
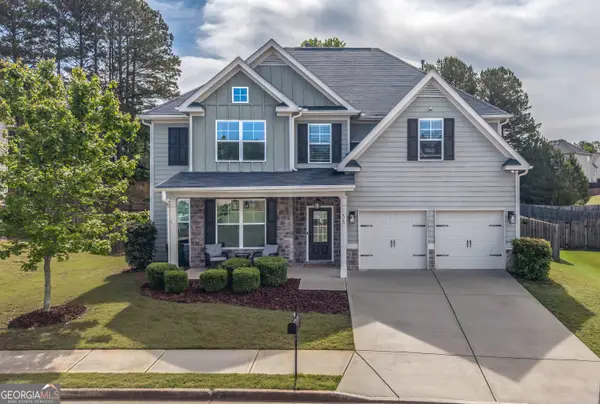 $439,900Active4 beds 3 baths2,556 sq. ft.
38 Fallen Oak Trace, Dallas, GA 30132
MLS# 10765784Listed by: Metro West Realty Group LLC - New
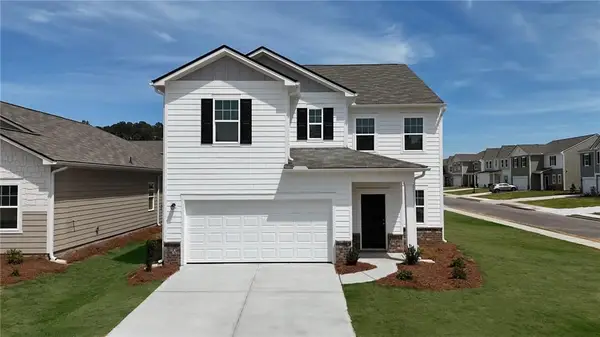 $458,490Active5 beds 5 baths3,131 sq. ft.
94 Heartland Drive, Dallas, GA 30157
MLS# 7771534Listed by: STARLIGHT HOMES GEORGIA REALTY LLC - New
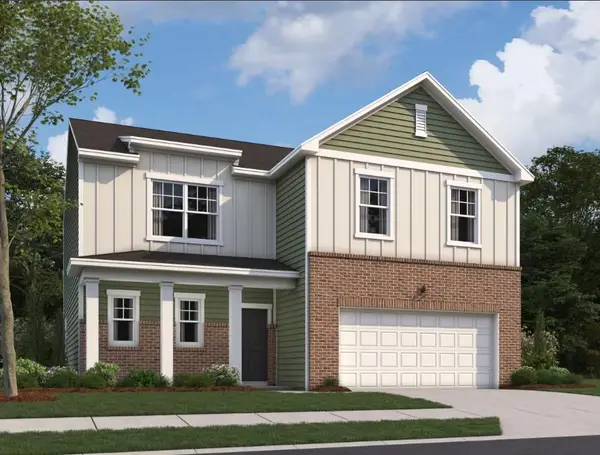 $383,990Active4 beds 3 baths2,279 sq. ft.
109 Heartland Drive, Dallas, GA 30157
MLS# 7771470Listed by: STARLIGHT HOMES GEORGIA REALTY LLC - New
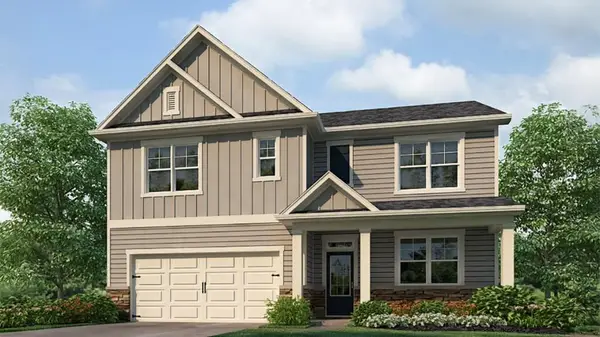 $411,490Active5 beds 3 baths2,511 sq. ft.
10 Fothergilla Way, Dallas, GA 30132
MLS# 7771475Listed by: D.R. HORTON REALTY OF GEORGIA INC - New
 $249,000Active2 beds 3 baths1,260 sq. ft.
165 Silver Fox Trail, Dallas, GA 30157
MLS# 7771114Listed by: MAXIMUM ONE REALTY GREATER ATL.


Protect your home and budget from life's surprises with an Assurant Home Warranty, backed by a partner that supports you through every step of homeownership. Explore Plans.
© 2023 - 2026 ERA Franchise Systems LLC. All rights reserved. ERA Franchise Systems LLC fully supports the principles of the Fair Housing Act and the Equal Opportunity Act. ERA, ERA Real Estate powered, and their respective logos are registered service marks of ERA Franchise Systems LLC. Each office is independently owned and operated.