
89 Bartlett Way, Dallas, GA 30157
Local realty services provided by:ERA Kings Bay Realty
89 Bartlett Way,Dallas, GA 30157
$434,900
- 4 Beds
- 3 Baths
- 2,858 sq. ft.
- Single family
- Active
Listed by: joe nicholson
Office: vineyard real estate group
MLS#:10857453
Source:METROMLS
Price summary
- Price:$434,900
- Price per sq. ft.:$152.17
- Monthly HOA dues:$10.42
About this home
If you've been looking for a home that gives you some peace and quiet without putting you far from everything, 89 Bartlett Way might be the one to see. Tucked away on a dead-end cul-de-sac in a quiet Paulding County location, this traditional two-story home offers plenty of space, flexibility, and some features that are getting harder to find. Step inside and you'll immediately notice the beautiful hardwood floors that were recently refinished throughout the main level. The main floor offers a spacious kitchen with breakfast area, separate dining room, living room with a beautiful brick fireplace and gas logs, plus a separate den/family room. Upstairs are four bedrooms with newer carpet, including a unique fourth bedroom with a door directly into the primary bedroom. That setup could be especially useful as a nursery, home office, sitting room, or whatever works best for you. The basement adds even more possibilities with two partially finished bonus rooms, giving you additional space for storage, hobbies, a home gym, or future expansion. Outside, the massive rear deck gives you plenty of room to grill, entertain, or simply enjoy the backyard. The covered front porch overlooks the quiet cul-de-sac and gives you a nice place to slow down at the end of the day. The two-car drive-under garage with automatic openers provides convenient covered parking and additional flexibility. And the location? It's tough to beat. Costco is less than a mile away, Wellstar Paulding Hospital is less than 2.5 miles away, and you're conveniently located near the intersection of MacLand Road and Charles Hardy Parkway. Quiet setting. Flexible space. Convenient location. And a home with plenty of room to make it your own. Come take a look and see what you think....
Contact an agent
Home facts
- Year built:1999
- Subdivision & Development:Barrett's Bend
- Listing ID #:10857453
- Updated:October 08, 2026 at 11:27 AM
Rooms and interior
- Bedrooms:4
- Total bathrooms:3
- Full bathrooms:2
- Half bathrooms:1
- Flooring:Carpet, Hardwood, Tile
- Dining Description:Separate Room
- Bathrooms Description:Double Vanity
- Kitchen Description:Breakfast Area, Dishwasher, Kitchen Island, Microwave, Oven/Range (Combo), Pantry, Stainless Steel Appliance(s)
- Bedroom Description:Split Bedroom Plan, Walk-In Closet(s)
- Basement Description:Concrete, Interior Entry
- Living area:2,858 sq. ft.
Heating and cooling
- Cooling:Ceiling Fan(s), Central Air
- Heating:Central, Natural Gas
- Central air:Yes
Structure and exterior
- Roof:Composition
- Year built:1999
- Building area:2,858 sq. ft.
- Lot area:0.48 Acres
- Lot Features:Cul-De-Sac, Private
- Architectural Style:Traditional
- Construction Materials:Concrete, Vinyl Siding
- Exterior Features:Deck
- Foundation Description:Slab
- Levels:2 Story
Schools
- High school:East Paulding
- Middle school:East Paulding
- Elementary school:C A Roberts
Utilities
- Water:Public, Water Available
- Sewer:Septic Tank
Finances and disclosures
- Price:$434,900
- Price per sq. ft.:$152.17
- Tax amount:$3,758 (2025)
Features and amenities
- Appliances:Dishwasher, Gas Water Heater, Microwave, Oven/Range (Combo), Stainless Steel Appliance(s)
- Laundry features:In Hall, Upper Level
- Amenities:Carbon Monoxide Detector(s), Double Pane Windows, Gas Water Heater, Smoke Detector(s), Tray Ceiling(s)
Parking
- Total parking spaces:2
- Parking description:Attached, Basement, Garage, Garage Door Opener, Side/Rear Entrance
- Garage:Yes
 2026 Georgia MLS. All rights reserved. Information Deem Reliable But Not Guaranteed October 8, 2026
New listings near 89 Bartlett Way
- Coming Soon
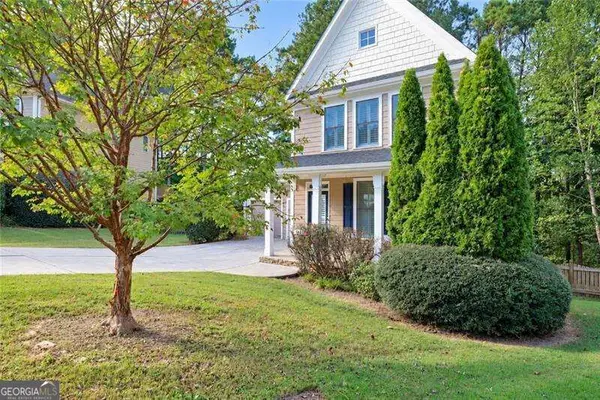 $2,720Coming Soon4 beds 4 baths
69 Haven Crest Court, Dallas, GA 30132
MLS# 10867978Listed by: Atlanta Communities - Coming Soon
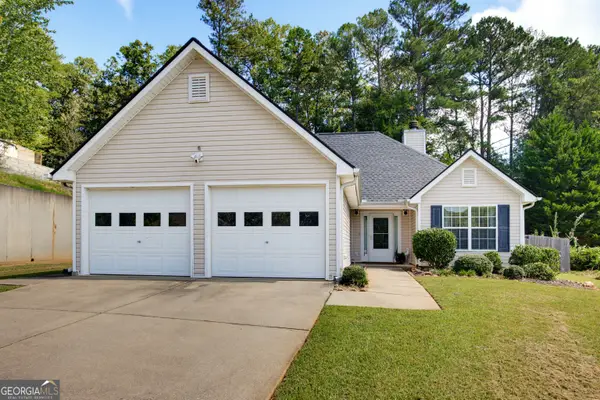 $285,000Coming Soon3 beds 2 baths1,254 sq. ft.
123 Oconnor Drive, Dallas, GA 30157
MLS# 10866734Listed by: Atlanta Communities - Coming Soon
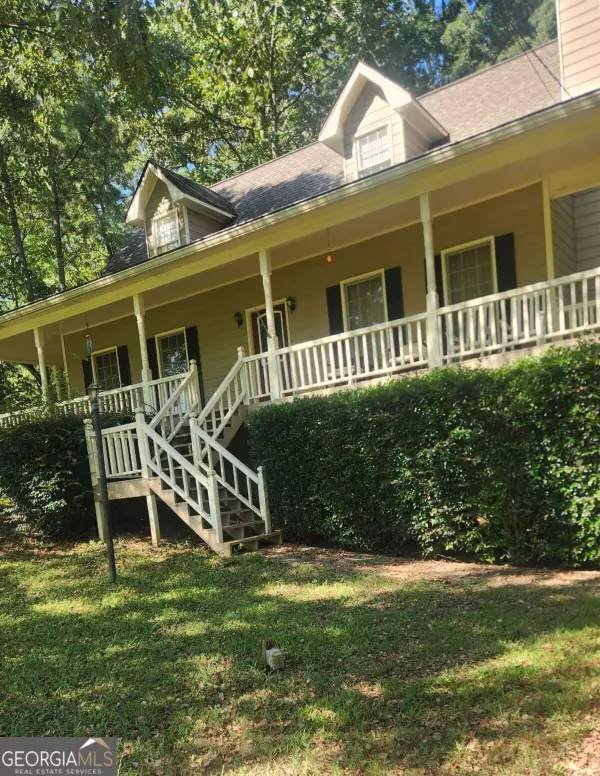 $318,900Coming Soon3 beds 2 baths1,502 sq. ft.
59 Cedar Way, Dallas, GA 30132
MLS# 10850067Listed by: Virtual Properties Realty.com - Coming Soon
 $219,000Coming Soon3 beds 1 baths940 sq. ft.
116 Glenn Street, Dallas, GA 30132
MLS# 10847198Listed by: Keller Williams Northwest - Coming Soon
 $219,000Coming Soon3 beds 1 baths940 sq. ft.
116 Glenn Street, Dallas, GA 30132
MLS# 7835171Listed by: KELLER WILLIAMS REALTY NORTHWEST, LLC. - New
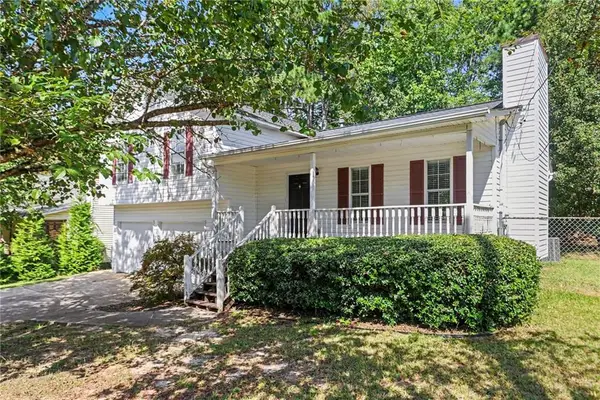 $259,900Active3 beds 2 baths1,220 sq. ft.
303 Ivy Terrace Drive, Dallas, GA 30157
MLS# 7850981Listed by: ENTERA REALTY, LLC - New
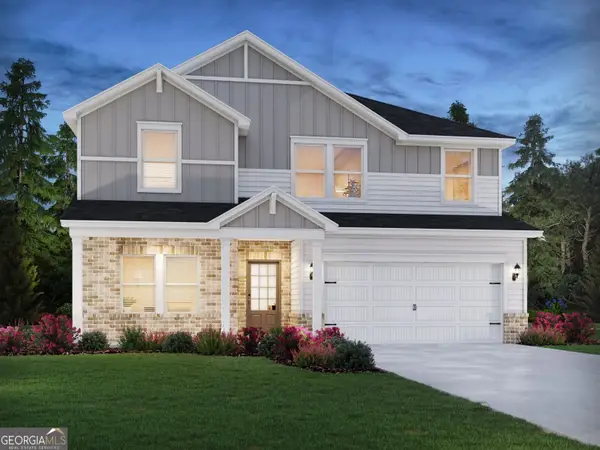 $562,475Active5 beds 3 baths2,674 sq. ft.
270 Proust Circle, Dallas, GA 30132
MLS# 10868891Listed by: Meritage Homes of Georgia Inc - New
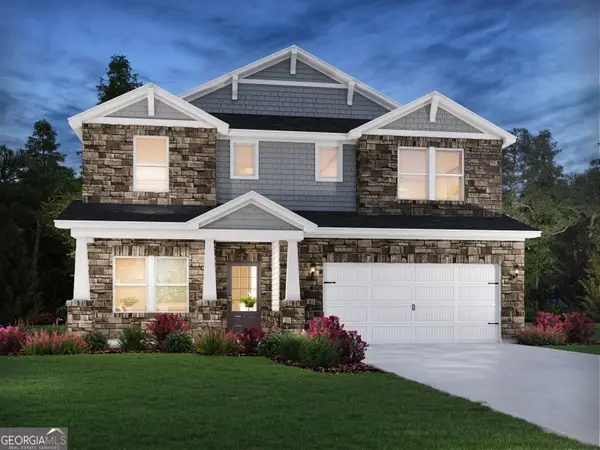 $438,980Active5 beds 3 baths2,950 sq. ft.
217 Proust Circle, Dallas, GA 30132
MLS# 10868899Listed by: Meritage Homes of Georgia Inc - New
 $413,757Active4 beds 3 baths2,479 sq. ft.
205 Proust Circle, Dallas, GA 30132
MLS# 7849841Listed by: MERITAGE HOMES OF GEORGIA REALTY, LLC - New
 $437,900Active5 beds 3 baths2,596 sq. ft.
586 Cantrell Drive, Dallas, GA 30157
MLS# 10868611Listed by: LGI Homes Realty LLC


Protect your home and budget from life's surprises with an Assurant Home Warranty, backed by a partner that supports you through every step of homeownership. Explore Plans.
© 2023 - 2026 ERA Franchise Systems LLC. All rights reserved. ERA Franchise Systems LLC fully supports the principles of the Fair Housing Act and the Equal Opportunity Act. ERA, ERA Real Estate powered, and their respective logos are registered service marks of ERA Franchise Systems LLC. Each office is independently owned and operated.