
93 Treadstone Lane, Dallas, GA 30132
Local realty services provided by:ERA Sunrise Realty
93 Treadstone Lane,Dallas, GA 30132
$395,000
- 4 Beds
- 3 Baths
- 1,980 sq. ft.
- Single family
- Active
Listed by: mark spain, stanley twist
Office: mark spain real estate
MLS#:10830615
Source:METROMLS
Price summary
- Price:$395,000
- Price per sq. ft.:$199.49
- Monthly HOA dues:$72.92
About this home
Welcome to this Craftsman-style home in Seven Hills, Paulding County's premier master-planned community - 4 bedrooms, 2.5 baths, and a full daylight basement, with major systems already handled. New roof, newer HVAC, and newer water heater mean the big-ticket items are behind you. Great bones. A rocking-chair front porch opens into a welcoming foyer that flows into the family room, where a striking double-sided stone fireplace anchors the main level and warms both the family room and dining area. The partial open-concept plan keeps the kitchen its own defined space while maintaining excellent flow for entertaining. The kitchen is generously sized with stainless steel appliances, tile backsplash, walk-in pantry, and a large island with breakfast bar - Great flow for entertaining. The oversized primary suite features a large en-suite bath with double vanity, soaking tub, and separate shower with frameless glass door. Three generously sized secondary bedrooms and an updated full bath complete the upper level. The partially finished daylight basement is full of untapped potential - exterior - yard access, built-out rooms, and plumbing already stubbed for a bath. Residents of The Club at Seven Hills enjoy resort-style pools, a water park, tennis and pickleball courts, walking and biking trails, an off-leash dog park, and a full event calendar. The major systems have been updated and well maintained....
Contact an agent
Home facts
- Year built:2005
- Subdivision & Development:Seven Hills
- Listing ID #:10830615
- Updated:August 21, 2026 at 06:24 PM
Rooms and interior
- Bedrooms:4
- Total bathrooms:3
- Full bathrooms:2
- Half bathrooms:1
- Flooring:Hardwood, Laminate, Tile
- Kitchen Description:Dishwasher, Disposal
- Basement Description:Bath/Stubbed, Daylight, Exterior Entry
- Living area:1,980 sq. ft.
Heating and cooling
- Cooling:Central Air, Electric
- Heating:Central, Forced Air
- Central air:Yes
Structure and exterior
- Roof:Composition
- Year built:2005
- Building area:1,980 sq. ft.
- Lot area:0.21 Acres
- Architectural Style:Craftsman, Traditional
- Construction Materials:Stone
- Exterior Features:Deck
- Foundation Description:Pillar/Post/Pier, Slab
- Levels:2 Story
Schools
- High school:North Paulding
- Middle school:Crossroads
- Elementary school:Shelton
Utilities
- Water:Public
- Sewer:Public Sewer
Finances and disclosures
- Price:$395,000
- Price per sq. ft.:$199.49
- Tax amount:$3,585 (2026)
Features and amenities
- Appliances:Dishwasher, Disposal, Gas Water Heater
- Laundry features:Laundry Closet, Upper Level
- Amenities:Double Pane Windows, Gas Water Heater, Smoke Detector(s)
Parking
- Total parking spaces:2
- Parking description:Attached, Garage, Garage Door Opener
- Garage:Yes
 2026 Georgia MLS. All rights reserved. Information Deem Reliable But Not Guaranteed August 21, 2026
New listings near 93 Treadstone Lane
- Coming Soon
 $605,000Coming Soon4 beds 3 baths2,704 sq. ft.
91 Pennsylvania Avenue, Dallas, GA 30132
MLS# 7824988Listed by: MARK SPAIN REAL ESTATE - Coming Soon
 $605,000Coming Soon4 beds 3 baths2,704 sq. ft.
91 Pennsylvania Avenue, Dallas, GA 30132
MLS# 10830068Listed by: Mark Spain Real Estate - Coming Soon
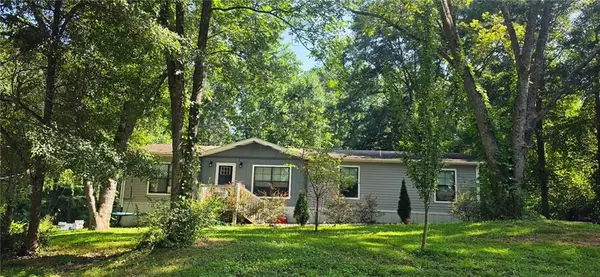 $234,900Coming Soon3 beds 2 baths1,680 sq. ft.
118 Chester Harris Drive, Dallas, GA 30132
MLS# 7823293Listed by: MOUNTAIN VIEW REALTY & MANAGEMENT, INC. - Coming Soon
 $925,000Coming Soon4 beds 5 baths4,153 sq. ft.
1144 Pine Shadows Drive, Dallas, GA 30157
MLS# 7821263Listed by: KELLER WILLIAMS REALTY ATL NORTH - Coming Soon
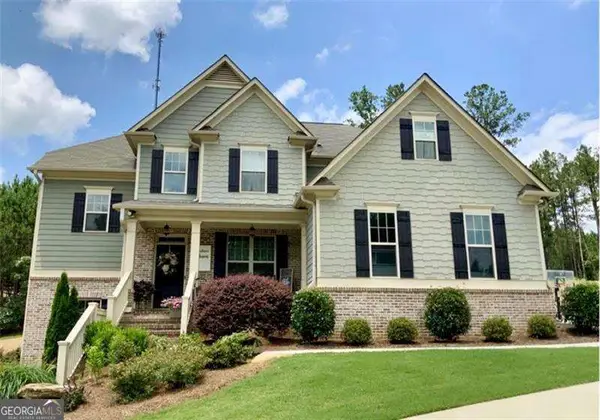 $700,000Coming Soon5 beds 4 baths2,865 sq. ft.
104 Grace Arbor Lane, Dallas, GA 30132
MLS# 10822972Listed by: Atlanta Communities - Coming Soon
 $609,900Coming Soon4 beds 3 baths
76 Star Wars Path, Dallas, GA 30132
MLS# 7818975Listed by: PORCH PROPERTY GROUP, LLC - Coming Soon
 $609,900Coming Soon4 beds 3 baths3,511 sq. ft.
76 Star Wars Path, Dallas, GA 30132
MLS# 10822814Listed by: Porch Property Group, LLC - Coming Soon
 $700,000Coming Soon5 beds 4 baths2,865 sq. ft.
104 Grace Arbor Lane, Dallas, GA 30132
MLS# 7818942Listed by: ATLANTA COMMUNITIES - Coming Soon
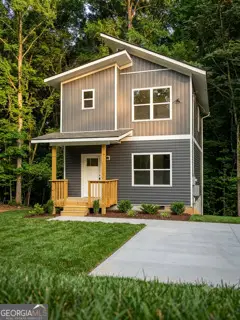 $299,999Coming Soon1 beds 2 baths1,195 sq. ft.
248 Pioneer Trail, Dallas, GA 30132
MLS# 10807132Listed by: Willow & West


Protect your home and budget from life's surprises with an Assurant Home Warranty, backed by a partner that supports you through every step of homeownership. Explore Plans.
© 2023 - 2026 ERA Franchise Systems LLC. All rights reserved. ERA Franchise Systems LLC fully supports the principles of the Fair Housing Act and the Equal Opportunity Act. ERA, ERA Real Estate powered, and their respective logos are registered service marks of ERA Franchise Systems LLC. Each office is independently owned and operated.