
953 Camry Circle, Dallas, GA 30157
Local realty services provided by:ERA Kings Bay Realty
Listed by: kyle duncan
Office: re/max pure
MLS#:10857275
Source:METROMLS
Price summary
- Price:$278,900
- Price per sq. ft.:$254.7
- Monthly HOA dues:$330
About this home
MOVE-IN READY and beautifully updated in the desirable Villas at Evans Mill! This light-filled, one-level home offers easy, low-maintenance living with an open floor plan, vaulted ceilings and thoughtful updates throughout. Large windows with plantation shutters bring in tons of natural light, while new flooring, fresh paint, updated lighting and new door hardware give the home a clean, refreshed feel. The updated kitchen features painted cabinetry, granite countertops, tile backsplash and new stainless steel appliances, opening directly to the spacious living area with vaulted ceilings and a cozy gas fireplace. The primary suite offers new carpet, vaulted ceilings, a large walk-in closet and an updated bath with double vanity, tile flooring and new fixtures. A second bedroom with new carpet works perfectly for guests, a home office or flex space, with an updated full guest bath nearby. Additional features include a laundry room, large pantry, two-car garage, tankless water heater, newer HVAC and a newer roof replaced by the HOA. Enjoy the benefits of truly low-maintenance living! HOA dues include exterior maintenance, landscaping, water and trash service, with new exterior painting scheduled to begin this fall. The Villas at Evans Mill also offers a clubhouse, swimming pool and fitness room. Tucked into a prime neighborhood location facing the cul-de-sac, yet convenient to shopping, restaurants and everyday necessities. If you've been looking for an updated, move-in-ready home where much of the exterior maintenance is handled for you, this one is ready to go!...
Contact an agent
Home facts
- Year built:2003
- Subdivision & Development:The Villas at Evans Mill
- Listing ID #:10857275
- Updated:October 08, 2026 at 11:26 AM
Rooms and interior
- Bedrooms:2
- Total bathrooms:2
- Full bathrooms:2
- Flooring:Vinyl
- Kitchen Description:Dishwasher, Microwave, Pantry, Refrigerator
- Bedroom Description:Master On Main Level
- Living area:1,095 sq. ft.
Heating and cooling
- Cooling:Ceiling Fan(s), Central Air
- Heating:Central
- Central air:Yes
Structure and exterior
- Roof:Composition
- Year built:2003
- Building area:1,095 sq. ft.
- Lot area:0.04 Acres
- Lot Features:Cul-De-Sac
- Architectural Style:Brick Front, Ranch
- Construction Materials:Concrete
- Foundation Description:Slab
- Levels:1 Story
Schools
- High school:East Paulding
- Middle school:P.B. Ritch
- Elementary school:McGarity
Utilities
- Water:Public, Water Available
- Sewer:Public Sewer
Finances and disclosures
- Price:$278,900
- Price per sq. ft.:$254.7
- Tax amount:$642 (2025)
Features and amenities
- Appliances:Dishwasher, Microwave, Refrigerator
- Laundry features:Laundry, Upper Level
- Amenities:Double Pane Windows, Smoke Detector(s)
Parking
- Total parking spaces:2
- Parking description:Garage
- Garage:Yes
 2026 Georgia MLS. All rights reserved. Information Deem Reliable But Not Guaranteed October 8, 2026
New listings near 953 Camry Circle
- Coming Soon
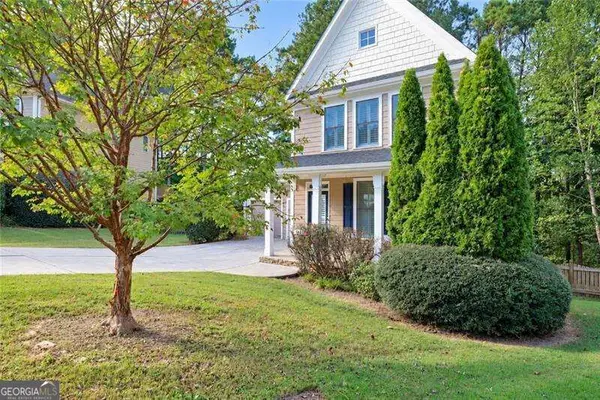 $2,720Coming Soon4 beds 4 baths
69 Haven Crest Court, Dallas, GA 30132
MLS# 10867978Listed by: Atlanta Communities - Coming Soon
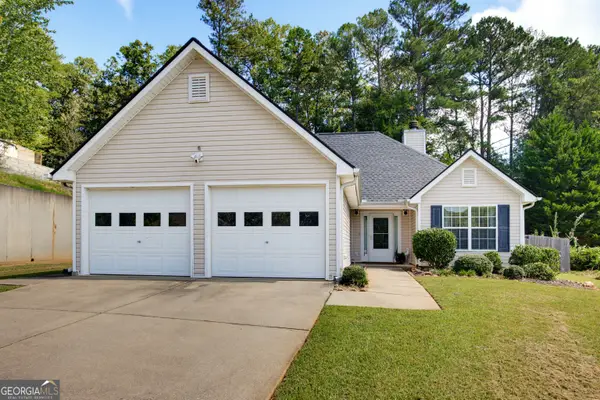 $285,000Coming Soon3 beds 2 baths1,254 sq. ft.
123 Oconnor Drive, Dallas, GA 30157
MLS# 10866734Listed by: Atlanta Communities - Coming Soon
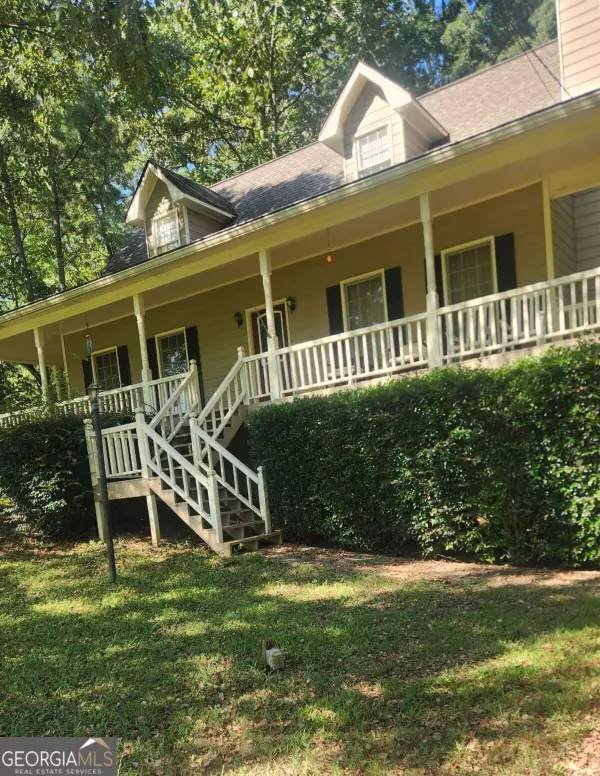 $318,900Coming Soon3 beds 2 baths1,502 sq. ft.
59 Cedar Way, Dallas, GA 30132
MLS# 10850067Listed by: Virtual Properties Realty.com - Coming Soon
 $219,000Coming Soon3 beds 1 baths940 sq. ft.
116 Glenn Street, Dallas, GA 30132
MLS# 10847198Listed by: Keller Williams Northwest - Coming Soon
 $219,000Coming Soon3 beds 1 baths940 sq. ft.
116 Glenn Street, Dallas, GA 30132
MLS# 7835171Listed by: KELLER WILLIAMS REALTY NORTHWEST, LLC. - New
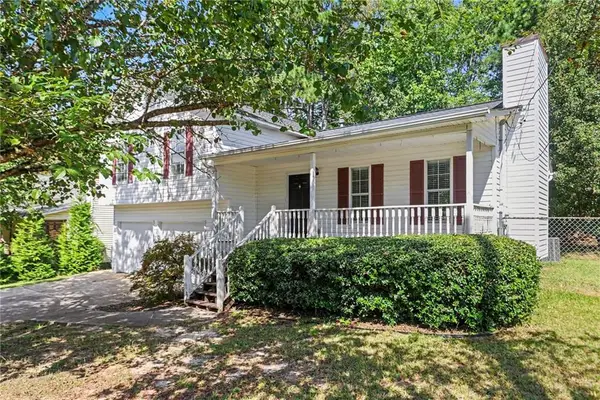 $259,900Active3 beds 2 baths1,220 sq. ft.
303 Ivy Terrace Drive, Dallas, GA 30157
MLS# 7850981Listed by: ENTERA REALTY, LLC - New
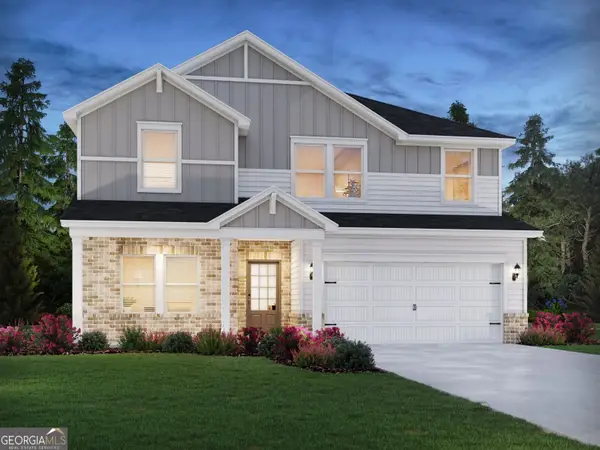 $562,475Active5 beds 3 baths2,674 sq. ft.
270 Proust Circle, Dallas, GA 30132
MLS# 10868891Listed by: Meritage Homes of Georgia Inc - New
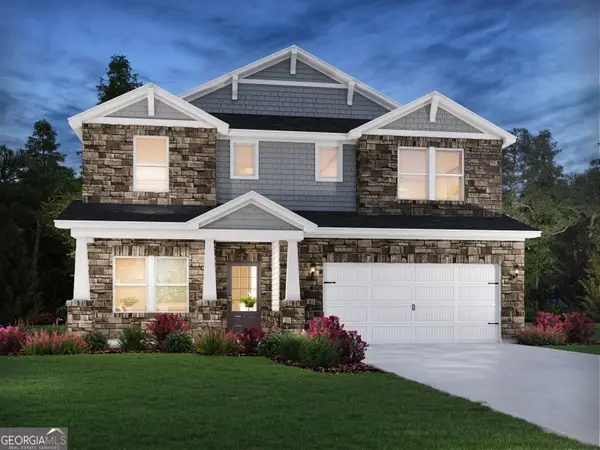 $438,980Active5 beds 3 baths2,950 sq. ft.
217 Proust Circle, Dallas, GA 30132
MLS# 10868899Listed by: Meritage Homes of Georgia Inc - New
 $413,757Active4 beds 3 baths2,479 sq. ft.
205 Proust Circle, Dallas, GA 30132
MLS# 7849841Listed by: MERITAGE HOMES OF GEORGIA REALTY, LLC - New
 $437,900Active5 beds 3 baths2,596 sq. ft.
586 Cantrell Drive, Dallas, GA 30157
MLS# 10868611Listed by: LGI Homes Realty LLC


Protect your home and budget from life's surprises with an Assurant Home Warranty, backed by a partner that supports you through every step of homeownership. Explore Plans.
© 2023 - 2026 ERA Franchise Systems LLC. All rights reserved. ERA Franchise Systems LLC fully supports the principles of the Fair Housing Act and the Equal Opportunity Act. ERA, ERA Real Estate powered, and their respective logos are registered service marks of ERA Franchise Systems LLC. Each office is independently owned and operated.