
4580 Stuckey Road, Danville, GA 31017
Local realty services provided by:ERA Sunrise Realty
4580 Stuckey Road,Danville, GA 31017
$79,900
- 3 Beds
- 1 Baths
- 1,151 sq. ft.
- Single family
- Active
Listed by: jamie moorman
Office: mf real estate firm
MLS#:10834152
Source:METROMLS
Price summary
- Price:$79,900
- Price per sq. ft.:$69.42
About this home
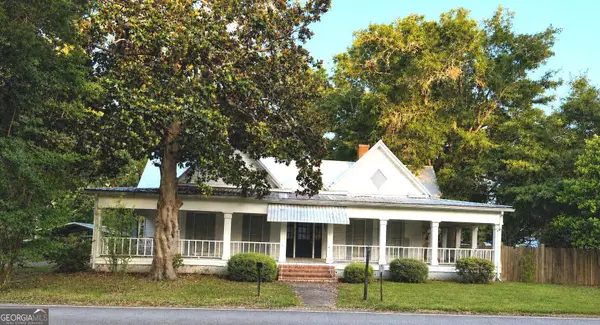
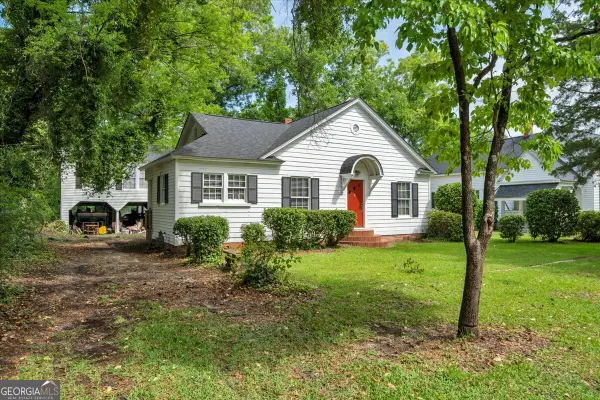
If you've been searching for a property with acreage, privacy, and plenty of potential, this 3-bedroom fixer-upper is ready for its next chapter. Being sold as-is, this property offers an opportunity for buyers looking for a renovation project, investment property, or a place to create a home tailored to their own vision. Situated on an impressive 1.94 acres, the property offers plenty of room to spread out while the fenced acreage provides added privacy and versatility. Whether you're looking for space for outdoor activities, gardening, pets, or simply enjoying the peace and quiet, there's plenty of room to make the property your own. The home also features a back porch, providing an additional outdoor space to relax and enjoy the surrounding property. An outbuilding adds valuable extra storage and could provide space for a workshop, hobbies, equipment, or projects. Adding even more value and convenience, the furniture will convey with the property, making this an especially interesting opportunity for investors or buyers looking for a property with a head start on furnishing. With nearly two acres, a fenced property, outbuilding, back porch, and three-bedroom layout, this property offers plenty of possibilities for the right buyer. Sold as-is-bring your imagination, your vision, and your plans to transform this property into something special! Schedule your showing today and explore the possibilities....
Contact an agent
Home facts
- Year built:1960
- Subdivision & Development:none
- Listing ID #:10834152
- Updated:September 07, 2026 at 11:02 AM
Rooms and interior
- Bedrooms:3
- Total bathrooms:1
- Full bathrooms:1
- Flooring:Hardwood, Laminate
- Dining Description:Living Room/Dining Room Combo
- Kitchen Description:Microwave, Oven/Range (Combo), Refrigerator
- Bedroom Description:Master On Main Level
- Basement Description:Crawl Space
- Living area:1,151 sq. ft.
Heating and cooling
- Cooling:Ceiling Fan(s)
Structure and exterior
- Roof:Metal
- Year built:1960
- Building area:1,151 sq. ft.
- Lot area:1.94 Acres
- Lot Features:Level
- Architectural Style:Brick 4 Side
- Construction Materials:Brick
- Exterior Features:Screened
- Levels:1 Story
Schools
- High school:Wilkinson
- Middle school:Wilkinson
- Elementary school:Wilkinson
Utilities
- Water:Well
- Sewer:Septic Tank
Finances and disclosures
- Price:$79,900
- Price per sq. ft.:$69.42
- Tax amount:$1,143 (2025)
Features and amenities
- Appliances:Dryer, Microwave, Oven/Range (Combo), Refrigerator, Washer
- Laundry features:Common Area, Dryer, Laundry, Washer
 2026 Georgia MLS. All rights reserved. Information Deem Reliable But Not Guaranteed September 7, 2026
New listings near 4580 Stuckey Road


Protect your home and budget from life's surprises with an Assurant Home Warranty, backed by a partner that supports you through every step of homeownership. Explore Plans.
© 2023 - 2026 ERA Franchise Systems LLC. All rights reserved. ERA Franchise Systems LLC fully supports the principles of the Fair Housing Act and the Equal Opportunity Act. ERA, ERA Real Estate powered, and their respective logos are registered service marks of ERA Franchise Systems LLC. Each office is independently owned and operated.