
1230 River Drive Sw, Darien, GA 31305
Local realty services provided by:ERA Hirsch Real Estate Team
Listed by: alicia howard
Office: keller williams golden isles
MLS#:10891576
Source:METROMLS
Price summary
- Price:$599,000
- Price per sq. ft.:$302.22
- Monthly HOA dues:$83.33
About this home
Welcome to waterfront living at its finest!! This beautiful 3-bedroom, 2.5-bath home offers a desirable split, open floor plan designed for comfortable living and entertaining. Enjoy breathtaking water views from nearly every room. The spacious living area features a gas fireplace and opens seamlessly to the screened-in back porch, which leads directly to the fenced-in backyard, creating a wonderful space to relax and enjoy the outdoors. The generously sized primary suite offers beautiful water views and a private en-suite bath complete with double vanities, a tiled shower, and a large walk-in closet. Unwind in the charming gazebo overlooking the water, perfect for relaxing and taking in the peaceful waterfront setting. For boating and fishing enthusiasts, the property features a deep-water dock on the Cathead River, providing convenient access to the water. The home has seen several recent updates since 2025, including a new roof, new black aluminum fencing, fresh interior and exterior paint, and additional updates throughout. Located in a gated community and conveniently close to I-95, this property offers the perfect combination of waterfront tranquility and accessibility. Whether youre looking for a full-time residence or a peaceful coastal retreat, this home offers an exceptional opportunity to enjoy the waterfront lifestyle!...
Contact an agent
Home facts
- Year built:1989
- Subdivision & Development:Dunwoody Plantation
- Listing ID #:10891576
- Updated:November 21, 2026 at 02:57 PM
Rooms and interior
- Bedrooms:3
- Total bathrooms:3
- Full bathrooms:2
- Half bathrooms:1
- Flooring:Tile
- Kitchen Description:Breakfast Bar, Cooktop, Dishwasher, Microwave, Oven (Wall), Refrigerator
- Bedroom Description:Master On Main Level
- Living area:1,982 sq. ft.
Heating and cooling
- Cooling:Central Air
- Heating:Central
- Central air:Yes
Structure and exterior
- Year built:1989
- Building area:1,982 sq. ft.
- Lot area:0.65 Acres
- Architectural Style:Ranch
- Construction Materials:Stucco
- Exterior Features:Deck, Screened
- Levels:1 Story
Schools
- High school:Mcintosh Academy
- Middle school:Mcintosh
- Elementary school:Todd Grant
Utilities
- Water:Public, Water Available
- Sewer:Septic Tank
Finances and disclosures
- Price:$599,000
- Price per sq. ft.:$302.22
- Tax amount:$5,773 (2026)
Features and amenities
- Appliances:Cooktop, Dishwasher, Microwave, Oven (Wall), Refrigerator
- Laundry features:Laundry
- Amenities:High Ceilings, Vaulted Ceiling(s)
Parking
- Parking description:Attached
 2026 Georgia MLS. All rights reserved. Information Deem Reliable But Not Guaranteed November 21, 2026
New listings near 1230 River Drive Sw
- New
 $529,000Active1.8 Acres
1109 Old River Road, Darien, GA 31305
MLS# 2003683Listed by: BHHS HODNETT COOPER REAL ESTATE BWK - New
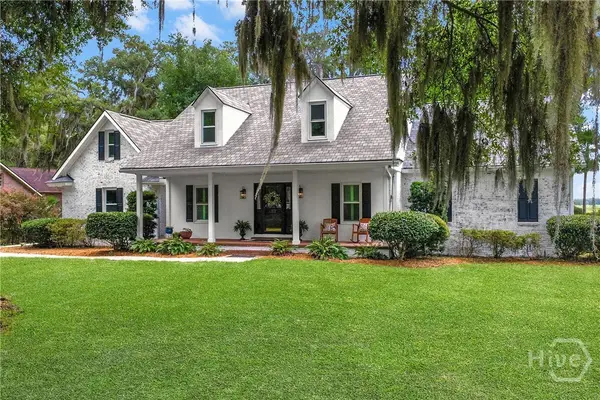 $779,000Active5 beds 3 baths3,399 sq. ft.
1154 River Drive Sw, Darien, GA 31305
MLS# SA368383Listed by: EXP REALTY LLC - New
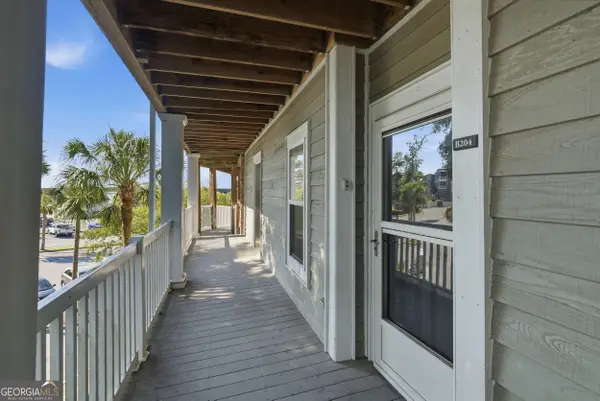 $355,000Active3 beds 3 baths1,460 sq. ft.
91 Screven Street #B204, Darien, GA 31305
MLS# 10892030Listed by: Atlanta Communities - New
 $279,000Active2.51 Acres
LOT 35 St Joseph's Point, Darien, GA 31305
MLS# 10891573Listed by: BHHS Hodnett Cooper Real Estate - New
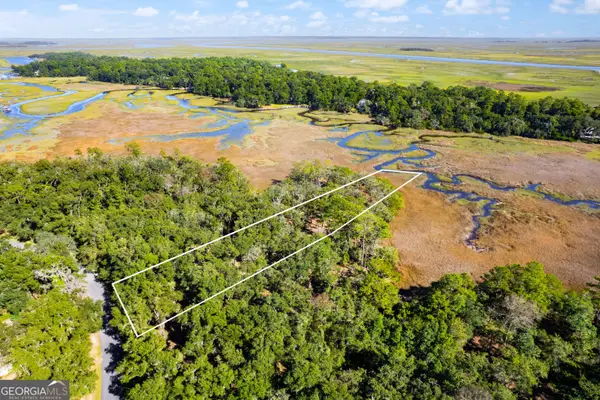 $59,900Active1.22 Acres
LOT 53 St Josephs Point, Darien, GA 31305
MLS# 10891596Listed by: BHHS Hodnett Cooper Real Estate - New
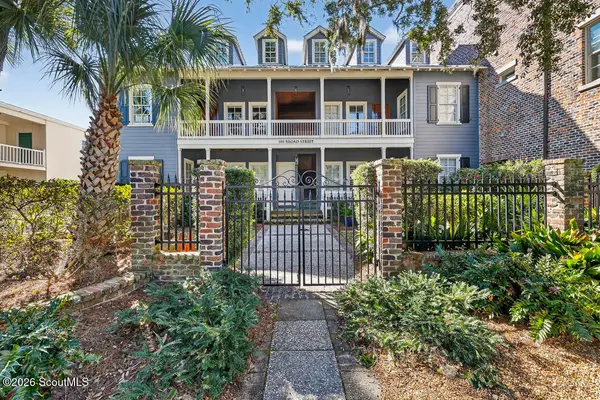 $518,900Active3 beds 3 baths2,212 sq. ft.
105 Broad Street, Darien, GA 31305
MLS# 2003525Listed by: SEA GEORGIA REALTY 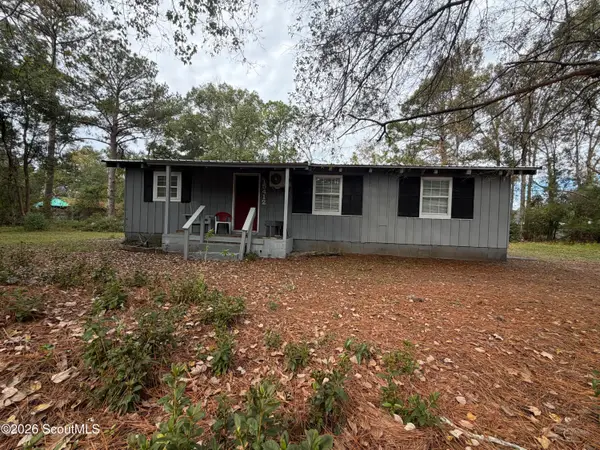 $125,900Pending3 beds 1 baths1,170 sq. ft.
15412 Georgia 99, Darien, GA 31305
MLS# 2003505Listed by: HARRIS REAL ESTATE COASTAL PRO- New
 $85,000Active0.7 Acres
73 Tolomato Drive Se, Darien, GA 31305
MLS# 10888708Listed by: Keller Williams Realty Coastal - New
 $65,000Active0.94 Acres
25 Lighthouse Court Se, Darien, GA 31305
MLS# 10888713Listed by: Keller Williams Realty Coastal


Protect your home and budget from life's surprises with an Assurant Home Warranty, backed by a partner that supports you through every step of homeownership. Explore Plans.
© 2023 - 2026 ERA Franchise Systems LLC. All rights reserved. ERA Franchise Systems LLC fully supports the principles of the Fair Housing Act and the Equal Opportunity Act. ERA, ERA Real Estate powered, and their respective logos are registered service marks of ERA Franchise Systems LLC. Each office is independently owned and operated.