
306 Garrison Street, Darien, GA 31305
Local realty services provided by:ERA Kings Bay Realty
Listed by: emily hope
Office: harris real estate coastal pro
MLS#:2003409
Source:GA_GIAR
Price summary
- Price:$259,900
- Price per sq. ft.:$196.89
About this home
Welcome home to this charming new construction located within the city limits of picturesque Darien, Georgia. Designed with both comfort and functionality in mind, this beautifully crafted home features an open-concept floor plan that seamlessly connects the spacious living area to the kitchen, creating the perfect setting for entertaining family and friends.
Just off the kitchen, you'll find a generous walk-in pantry and a versatile flex space ideal for a mudroom, home office, or additional storage for a freezer or other household needs. This convenient area provides direct access to both the garage and utility room.
The private primary suite offers a tray ceiling, abundant space, and a well-appointed en suite bath featuring a double vanity, walk-in shower, and tub/shower combination. Two additional bedrooms each include walk-in closets, providing ample storage throughout the home. The shared guest bath features a large vanity with plenty of cabinetry and shelving, along with a tub/shower combo.
Durable luxury vinyl plank (LVP) flooring extends throughout the entire home, offering both style and easy maintenance. Enjoy your morning coffee on the covered front porch while watching neighborhood activity, or retreat to the covered back porch for added privacy, outdoor grilling, and relaxing evenings at home.
Ideally situated within walking distance of restaurants, shopping, schools, and the historic Columbus Square, this property combines modern living with the convenience and charm of downtown Darien.
While this home is still under construction it is about 90% complete and should be completed in the next 30 days....
Contact an agent
Home facts
- Year built:2026
- Subdivision & Development:City of Darien
- Listing ID #:2003409
- Added:6 day(s) ago
- Updated:November 12, 2026 at 10:01 AM
Rooms and interior
- Bedrooms:3
- Rooms Total:5
- Flooring:Vinyl
- Bathrooms Description:Double Vanity, Single Vanity, Tub/Shower Combo
- Kitchen Description:Pantry
- Bedroom Description:Primary Suite, Walk-In Closet(s)
- Living area:1,320 sq. ft.
Heating and cooling
- Cooling:Central Air, Electric
- Heating:Central, Heat Pump
Structure and exterior
- Roof:Asphalt
- Year built:2026
- Building area:1,320 sq. ft.
- Lot area:0.17 Acres
- Lot Features:City Lot
- Architectural Style:Ranch
- Construction Materials:Vinyl Siding
- Exterior Features:Covered, Front Porch
- Foundation Description:Slab
Schools
- High school:McIntosh Academy
- Middle school:McIntosh Middle School
- Elementary school:Todd Grant Elementary
Utilities
- Water:Water Connected
- Sewer:Public Sewer, Sewer Connected
Finances and disclosures
- Price:$259,900
- Price per sq. ft.:$196.89
- Tax amount:$1,059 (2025)
Features and amenities
- Laundry features:Laundry Room
- Amenities:Ceiling Fan(s), Double Pane Windows, High Ceilings, Tray Ceiling(s), Vaulted Ceiling(s)
Parking
- Parking description:Attached, Driveway, Garage Door Opener, Paved
- Garage:Yes
- Garage spaces:1
New listings near 306 Garrison Street
- New
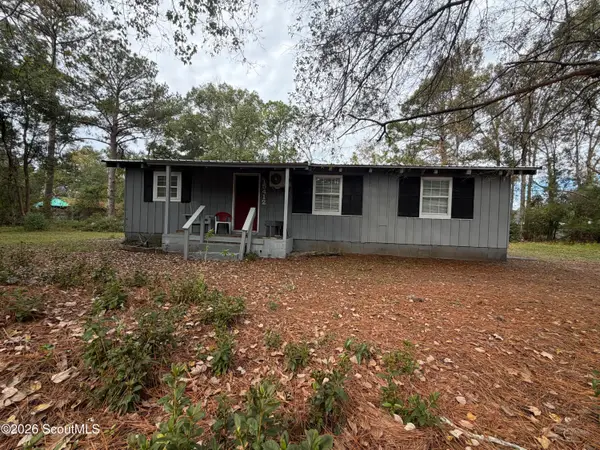 $125,900Active3 beds 1 baths1,170 sq. ft.
15412 Georgia 99, Darien, GA 31305
MLS# 2003505Listed by: HARRIS REAL ESTATE COASTAL PRO - New
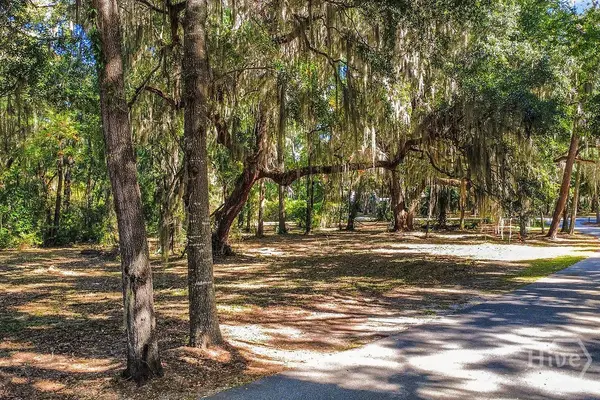 $85,000Active0.7 Acres
73 Tolomato Drive Se, Darien, GA 31305
MLS# SA367917Listed by: KELLER WILLIAMS COASTAL AREA P - New
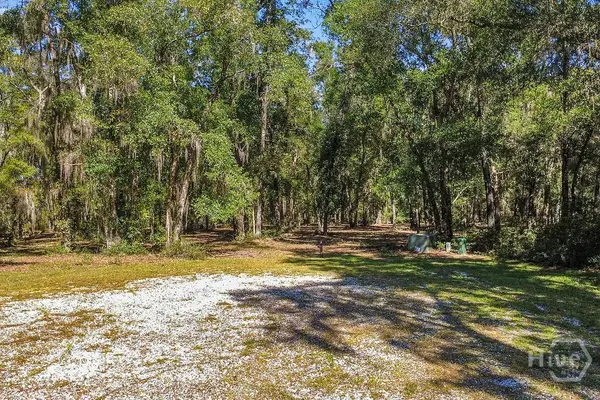 $65,000Active0.94 Acres
24 Lighthouse Lane Se, Darien, GA 31305
MLS# SA367921Listed by: KELLER WILLIAMS COASTAL AREA P - New
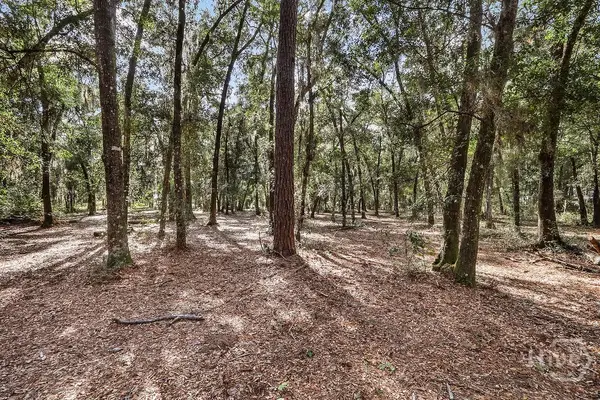 $65,000Active0.94 Acres
25 Lighthouse Court Se, Darien, GA 31305
MLS# SA367923Listed by: KELLER WILLIAMS COASTAL AREA P - New
 $65,000Active1.09 Acres
1044 Plantation Drive Sw, Darien, GA 31305
MLS# 10888726Listed by: Keller Williams Realty Coastal
- Open Sat, 12 to 2pmNew
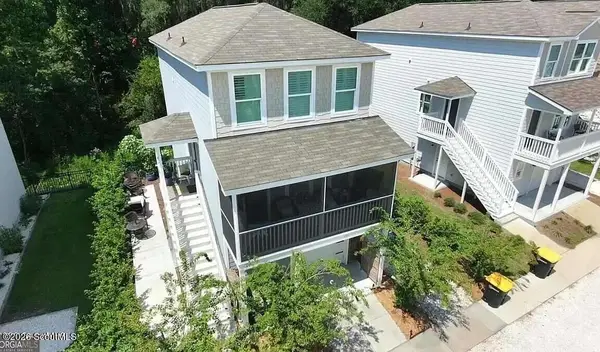 $330,000Active4 beds 4 baths1,819 sq. ft.
138 Mohr Club Drive, Darien, GA 31305
MLS# 2003446Listed by: SOUTHERN CLASSIC, REALTORS - New
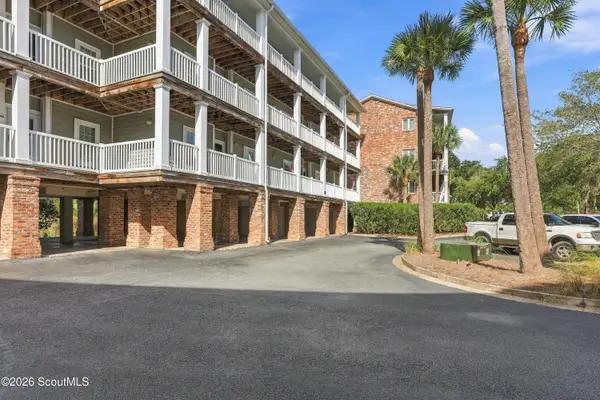 $338,000Active2 beds 2 baths1,022 sq. ft.
91 Screven Street #208 D, Darien, GA 31305
MLS# 2003435Listed by: EPIQUE REALTY - New
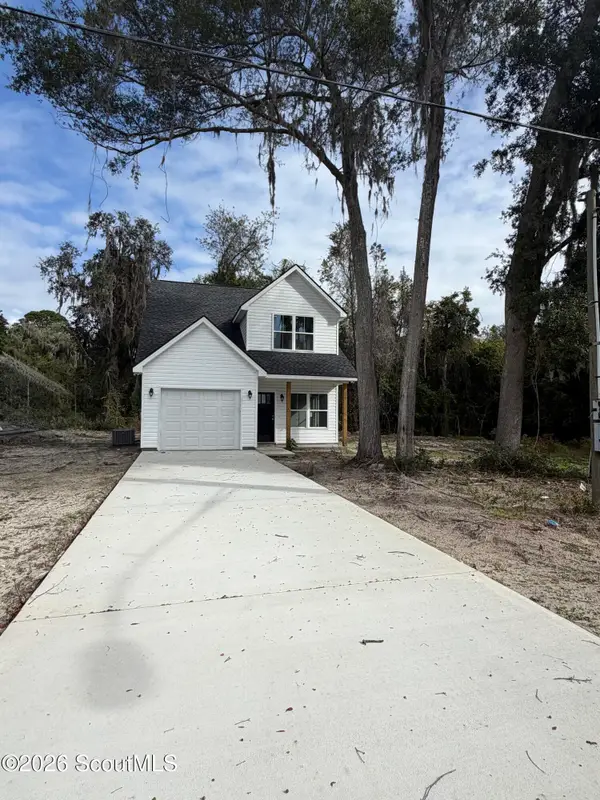 $269,900Active3 beds 3 baths1,728 sq. ft.
308 Garrison Street, Darien, GA 31305
MLS# 2003415Listed by: HARRIS REAL ESTATE COASTAL PRO - New
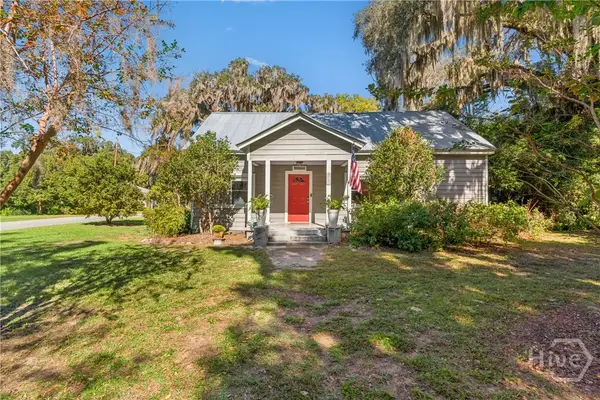 $400,000Active4 beds 3 baths1,500 sq. ft.
310 Second Street W, Darien, GA 31305
MLS# SA367450Listed by: SPARTINA REAL ESTATE


Protect your home and budget from life's surprises with an Assurant Home Warranty, backed by a partner that supports you through every step of homeownership. Explore Plans.
© 2023 - 2026 ERA Franchise Systems LLC. All rights reserved. ERA Franchise Systems LLC fully supports the principles of the Fair Housing Act and the Equal Opportunity Act. ERA, ERA Real Estate powered, and their respective logos are registered service marks of ERA Franchise Systems LLC. Each office is independently owned and operated.