
LOT 82 Cassina Way, Darien, GA 31305
Local realty services provided by:ERA Sunrise Realty
LOT 82 Cassina Way,Darien, GA 31305
$247,500
- 3 Beds
- 2 Baths
- 1,250 sq. ft.
- Single family
- Active
Listed by: isabella causey, karoline davis
Office: coldwell banker southern coast
MLS#:10880402
Source:METROMLS
Price summary
- Price:$247,500
- Price per sq. ft.:$198
- Monthly HOA dues:$41.67
About this home
Coastal cottage living under $250,000! Brand new cottage style home offering 3 bedrooms, 2 bathrooms, and a 1 car garage. This home offers LVP in the common areas, granite countertops, stainless steel appliances, and an open concept floorplan. Ashantilly Cottages is just a short drive to downtown Darien. Ashantilly offers a lake with a dock, a community clubhouse for its homeowners to enjoy, and a pickleball court. Estimated completion is December of 2026. Listing agent is related to a member of the construction company.
Contact an agent
Home facts
- Year built:2026
- Subdivision & Development:Ashantilly
- Listing ID #:10880402
- Updated:October 29, 2026 at 12:32 AM
Rooms and interior
- Bedrooms:3
- Total bathrooms:2
- Full bathrooms:2
- Flooring:Carpet, Vinyl
- Living area:1,250 sq. ft.
Heating and cooling
- Cooling:Central Air, Electric
- Heating:Central, Electric
- Central air:Yes
Structure and exterior
- Roof:Tar/Gravel
- Year built:2026
- Building area:1,250 sq. ft.
- Lot area:0.18 Acres
- Lot Features:Level
- Architectural Style:Traditional
- Construction Materials:Vinyl Siding
- Levels:1 Story
Schools
- High school:Mcintosh Academy
- Middle school:Mcintosh
- Elementary school:Todd Grant
Utilities
- Water:Public
- Sewer:Public Sewer
Finances and disclosures
- Price:$247,500
- Price per sq. ft.:$198
Features and amenities
- Appliances:Electric Water Heater
- Amenities:Electric Water Heater
Parking
- Parking description:Garage Door Opener
- Garage:Yes
 2026 Georgia MLS. All rights reserved. Information Deem Reliable But Not Guaranteed October 29, 2026
New listings near LOT 82 Cassina Way
 $271,100Pending3 beds 2 baths1,342 sq. ft.
1028 Cassina Garden Way, Darien, GA 31305
MLS# 172120Listed by: COLDWELL BANKER SOUTHERN COAST- New
 $247,500Active3 beds 2 baths1,250 sq. ft.
Lot 82 Cassina Garden Way, Darien, GA 31305
MLS# 172118Listed by: COLDWELL BANKER SOUTHERN COAST - New
 $264,900Active3 beds 2 baths1,342 sq. ft.
Lot 79 Cassina Garden Way, Darien, GA 31305
MLS# 172119Listed by: COLDWELL BANKER SOUTHERN COAST - New
 $55,000Active0.25 Acres
1482 New River Road Sw, Darien, GA 31305
MLS# 2003248Listed by: SPARTINA REAL ESTATE - New
 $259,999Active2.73 Acres
0 West Mission Lane Se, Darien, GA 31305
MLS# 2003205Listed by: THE HAWTHORNE AGENCY INC - New
 $64,900Active1.22 Acres
Lot 53 St Joseph's Point, Darien, GA 31305
MLS# 2003163Listed by: BHHS HODNETT COOPER REAL ESTATE BWK  $254,800Pending3 beds 2 baths1,250 sq. ft.
Lot 75 Cottage Way, Darien, GA 31305
MLS# 171998Listed by: COLDWELL BANKER SOUTHERN COAST $145,000Active3.04 Acres
0 Ga Hwy 99, Darien, GA 31305
MLS# 2002992Listed by: THE HOMESFINDER REALTY GROUP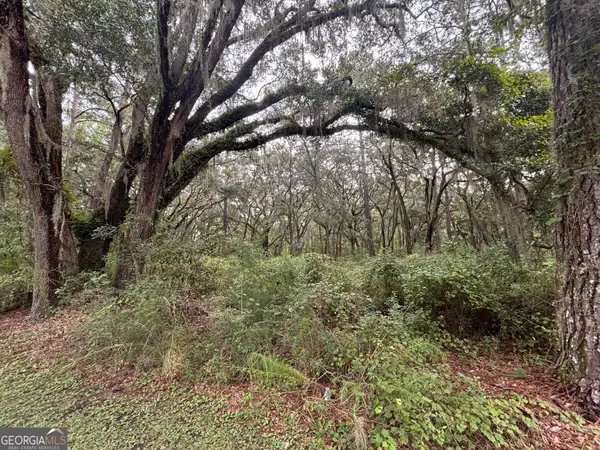 $35,000Active1.28 Acres
LOT 4 Carnochan Lane, Darien, GA 31305
MLS# 10870420Listed by: Southern Classic Realtors


Protect your home and budget from life's surprises with an Assurant Home Warranty, backed by a partner that supports you through every step of homeownership. Explore Plans.
© 2023 - 2026 ERA Franchise Systems LLC. All rights reserved. ERA Franchise Systems LLC fully supports the principles of the Fair Housing Act and the Equal Opportunity Act. ERA, ERA Real Estate powered, and their respective logos are registered service marks of ERA Franchise Systems LLC. Each office is independently owned and operated.