
456 Henry Mitchell Drive Ne, Dawson, GA 39842
Local realty services provided by:ERA Towne Square Realty, Inc.
456 Henry Mitchell Drive Ne,Dawson, GA 39842
$149,900
- 4 Beds
- 2 Baths
- 1,713 sq. ft.
- Single family
- Active
Listed by: brandis anderson
Office: century 21 smith branch & pope
MLS#:10827773
Source:METROMLS
Price summary
- Price:$149,900
- Price per sq. ft.:$87.51
About this home
Welcome Home! This beautifully remodeled mobile home surrounded by peace and quiet away from the hustle and bustle of the city is waiting for it's new owner! This home has so much to offer with it's fresh look, modern updates, large front porch, electric fireplace, split floorplan, ceiling fans and 2 in faux wooden blinds throughout, and LOTS of OUTDOOR SPACE. The NEW roof, HVAC, LVP flooring, and appliances ensure a stress free purchase for years to come! The walk-in closet in the primary bedroom along with the double vanity, soaking tub, and separate shower in the primary bath provide ample space away from the other bedrooms in the home. This home is located in a USDA eligible area and is available for all financing types! If you are looking for an affordable, refreshed, spacious place with room to spread out both indoors and out, this is it! Call TODAY to schedule your tour!!
Contact an agent
Home facts
- Year built:1999
- Subdivision & Development:None
- Listing ID #:10827773
- Updated:October 04, 2026 at 11:02 AM
Rooms and interior
- Bedrooms:4
- Total bathrooms:2
- Full bathrooms:2
- Flooring:Vinyl
- Bathrooms Description:Separate Shower, Soaking Tub
- Kitchen Description:Dishwasher, Oven/Range (Combo), Refrigerator
- Bedroom Description:Split Bedroom Plan, Walk-In Closet(s)
- Basement Description:Crawl Space
- Living area:1,713 sq. ft.
Heating and cooling
- Cooling:Central Air
- Heating:Central
- Central air:Yes
Structure and exterior
- Roof:Metal
- Year built:1999
- Building area:1,713 sq. ft.
- Lot area:0.51 Acres
- Lot Features:Level
- Construction Materials:Vinyl Siding
- Levels:1 Story
Schools
- High school:Terrell
- Middle school:Terrell
- Elementary school:Carver
Utilities
- Water:Public, Water Available
- Sewer:Public Sewer, Sewer Available
Finances and disclosures
- Price:$149,900
- Price per sq. ft.:$87.51
- Tax amount:$884 (2025)
Features and amenities
- Appliances:Dishwasher, Electric Water Heater, Oven/Range (Combo), Refrigerator
- Laundry features:Laundry
- Amenities:Electric Water Heater
Parking
- Parking description:Off Street Parking
 2026 Georgia MLS. All rights reserved. Information Deem Reliable But Not Guaranteed October 4, 2026
New listings near 456 Henry Mitchell Drive Ne
- New
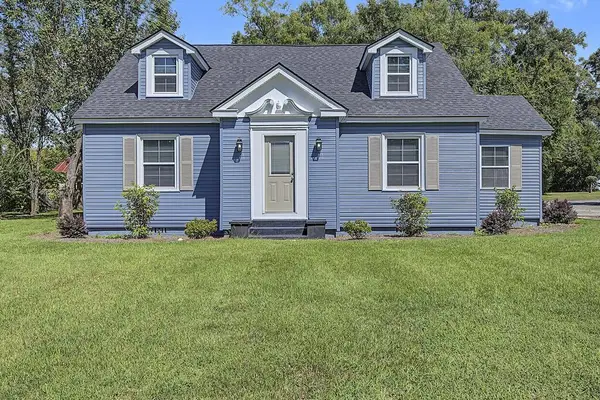 Listed by ERA$199,900Active3 beds 2 baths2,106 sq. ft.
926 Johnson Street Se, Dawson, GA 39842
MLS# 170052Listed by: ERA ALL IN ONE REALTY - New
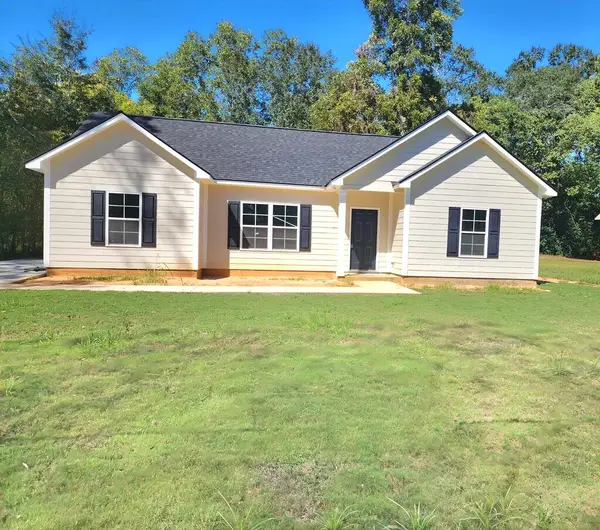 $183,900Active3 beds 2 baths1,237 sq. ft.
352 NE 6th Avenue, Dawson, GA 39842
MLS# 170036Listed by: THE REAL ESTATE CONCIERGE LLC 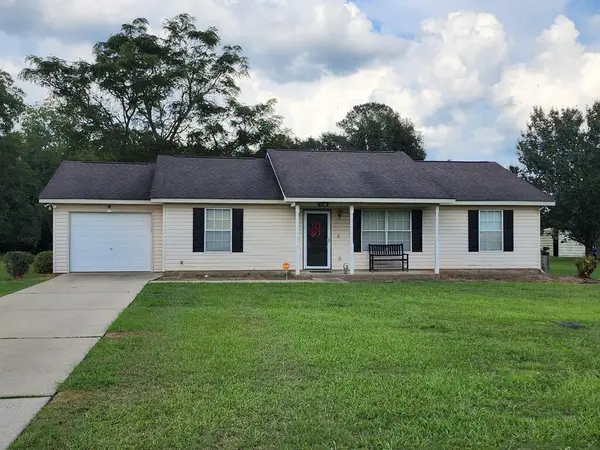 $135,900Active3 beds 2 baths1,568 sq. ft.
1106 NE Ball Park Avenue, Dawson, GA 39842
MLS# 169987Listed by: THE REAL ESTATE CONCIERGE LLC $152,000Active3 beds 2 baths1,890 sq. ft.
355 Pecan Street Se, Dawson, GA 39842
MLS# 7840472Listed by: OPENDOOR BROKERAGE, LLC $72,240Active4 beds 2 baths3,016 sq. ft.
622 6th Avenue Ne, Dawson, GA 39842
MLS# 10846049Listed by: Lawrence Realty Group Georgia $150,000Pending4 beds 2 baths2,679 sq. ft.
4867 New Hope Rd, Dawson, GA 39842
MLS# 169877Listed by: 1 KEY REALTY LLC Listed by ERA$70,000Active3 beds 1 baths1,534 sq. ft.
218 SW Anderson Street, Dawson, GA 39842
MLS# 169872Listed by: ERA ALL IN ONE REALTY $49,000Active6 beds 3 baths2,994 sq. ft.
419 Church Street Ne, Dawson, GA 39842
MLS# 10835953Listed by: Harris Real Estate Services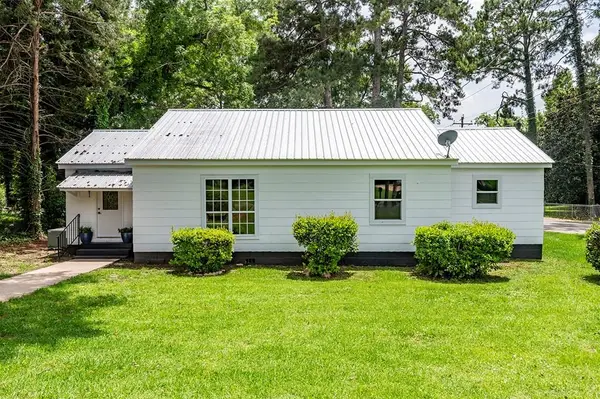 Listed by ERA$119,900Active3 beds 1 baths1,248 sq. ft.
707 Johnson Street Se, Dawson, GA 39842
MLS# 169756Listed by: ERA ALL IN ONE REALTY $200,000Active4 beds 3 baths3,092 sq. ft.
768 E Lee Street, Dawson, GA 39842
MLS# 10828573Listed by: eXp Realty


Protect your home and budget from life's surprises with an Assurant Home Warranty, backed by a partner that supports you through every step of homeownership. Explore Plans.
© 2023 - 2026 ERA Franchise Systems LLC. All rights reserved. ERA Franchise Systems LLC fully supports the principles of the Fair Housing Act and the Equal Opportunity Act. ERA, ERA Real Estate powered, and their respective logos are registered service marks of ERA Franchise Systems LLC. Each office is independently owned and operated.