
768 E Lee Street, Dawson, GA 39842
Local realty services provided by:ERA Hirsch Real Estate Team
768 E Lee Street,Dawson, GA 39842
$200,000
- 4 Beds
- 3 Baths
- 3,092 sq. ft.
- Single family
- Active
Listed by: carol spaulding
Office: exp realty
MLS#:10828573
Source:METROMLS
Price summary
- Price:$200,000
- Price per sq. ft.:$64.68
About this home
Versatile Duplex or Single-Family Home with 4 Bedrooms & 3 Full Baths! The option is yours! Discover the possibilities at 768 E Lee St in Dawson! Currently configured as a duplex, this property offers a total of 4 bedrooms and 3 full bathrooms, providing flexibility for investors, multigenerational households, or buyers looking for additional space and rental potential. One side features 3 bedrooms and 2 full bathrooms, while the second side offers 1 bedroom and 1 full bathroom. The existing configuration allows the new owner to utilize one side as a primary residence while generating rental income from the other, or take advantage of the separate living spaces for extended family, guests, or roommates. Looking for a traditional single-family home instead? The property can be easily opened back up to its original single-family configuration, creating an opportunity to have a larger 4-bedroom, 3-bath residence instead of a duplex. Whether you're an investor seeking income-producing potential, a homeowner looking for flexible living arrangements, or someone searching for a property that can adapt to changing needs, this Dawson, GA property offers plenty of options. Bring your vision and make this unique property work for you!...
Contact an agent
Home facts
- Year built:1907
- Subdivision & Development:None
- Listing ID #:10828573
- Updated:October 04, 2026 at 11:02 AM
Rooms and interior
- Bedrooms:4
- Total bathrooms:3
- Full bathrooms:3
- Flooring:Hardwood
- Kitchen Description:Oven/Range (Combo), Refrigerator
- Bedroom Description:Roommate Plan
- Basement Description:Crawl Space
- Living area:3,092 sq. ft.
Heating and cooling
- Cooling:Ceiling Fan(s), Window Unit(s)
Structure and exterior
- Roof:Metal
- Year built:1907
- Building area:3,092 sq. ft.
- Lot area:0.71 Acres
- Lot Features:City Lot
- Architectural Style:Traditional
- Construction Materials:Wood Siding
- Levels:1 Story
Schools
- High school:Terrell
- Middle school:Terrell
- Elementary school:Cooper Carver
Utilities
- Water:Public, Water Available
- Sewer:Public Sewer, Sewer Connected
Finances and disclosures
- Price:$200,000
- Price per sq. ft.:$64.68
- Tax amount:$466 (2025)
Features and amenities
- Appliances:Electric Water Heater, Oven/Range (Combo), Refrigerator
- Laundry features:Laundry, Laundry Closet
- Amenities:Electric Water Heater, High Ceilings
Parking
- Parking description:Off Street Parking
 2026 Georgia MLS. All rights reserved. Information Deem Reliable But Not Guaranteed October 4, 2026
New listings near 768 E Lee Street
- New
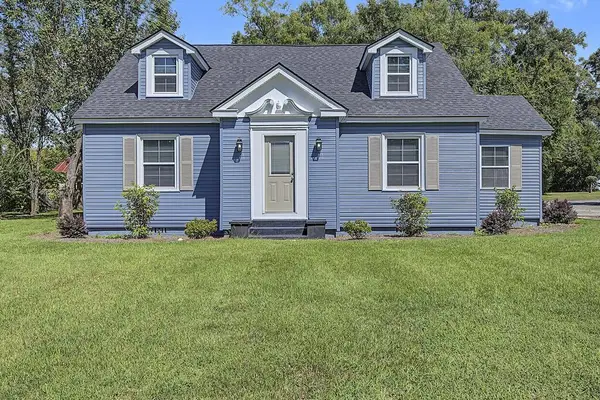 Listed by ERA$199,900Active3 beds 2 baths2,106 sq. ft.
926 Johnson Street Se, Dawson, GA 39842
MLS# 170052Listed by: ERA ALL IN ONE REALTY - New
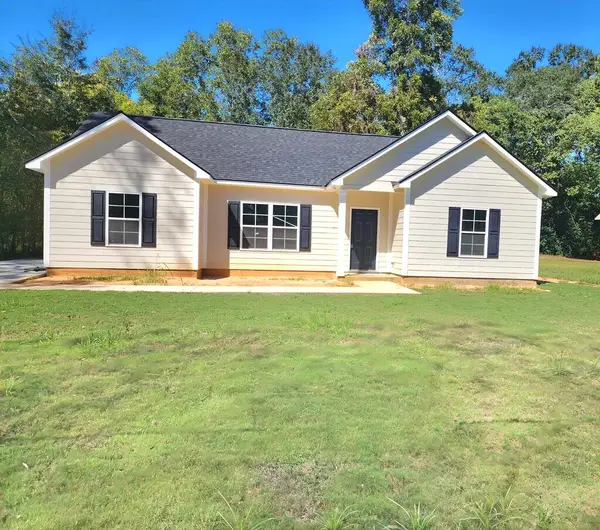 $183,900Active3 beds 2 baths1,237 sq. ft.
352 NE 6th Avenue, Dawson, GA 39842
MLS# 170036Listed by: THE REAL ESTATE CONCIERGE LLC 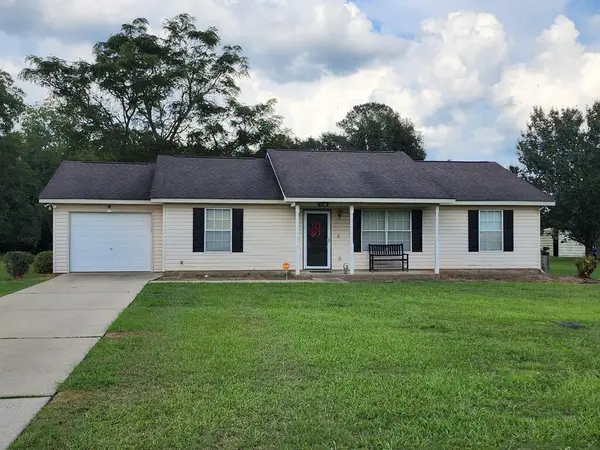 $135,900Active3 beds 2 baths1,568 sq. ft.
1106 NE Ball Park Avenue, Dawson, GA 39842
MLS# 169987Listed by: THE REAL ESTATE CONCIERGE LLC $152,000Active3 beds 2 baths1,890 sq. ft.
355 Pecan Street Se, Dawson, GA 39842
MLS# 7840472Listed by: OPENDOOR BROKERAGE, LLC $72,240Active4 beds 2 baths3,016 sq. ft.
622 6th Avenue Ne, Dawson, GA 39842
MLS# 10846049Listed by: Lawrence Realty Group Georgia $150,000Pending4 beds 2 baths2,679 sq. ft.
4867 New Hope Rd, Dawson, GA 39842
MLS# 169877Listed by: 1 KEY REALTY LLC Listed by ERA$70,000Active3 beds 1 baths1,534 sq. ft.
218 SW Anderson Street, Dawson, GA 39842
MLS# 169872Listed by: ERA ALL IN ONE REALTY $49,000Active6 beds 3 baths2,994 sq. ft.
419 Church Street Ne, Dawson, GA 39842
MLS# 10835953Listed by: Harris Real Estate Services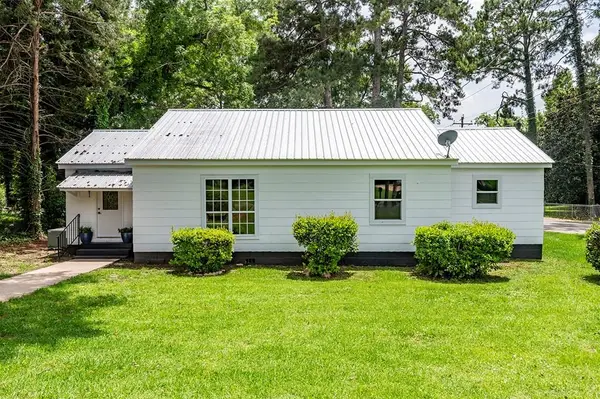 Listed by ERA$119,900Active3 beds 1 baths1,248 sq. ft.
707 Johnson Street Se, Dawson, GA 39842
MLS# 169756Listed by: ERA ALL IN ONE REALTY


Protect your home and budget from life's surprises with an Assurant Home Warranty, backed by a partner that supports you through every step of homeownership. Explore Plans.
© 2023 - 2026 ERA Franchise Systems LLC. All rights reserved. ERA Franchise Systems LLC fully supports the principles of the Fair Housing Act and the Equal Opportunity Act. ERA, ERA Real Estate powered, and their respective logos are registered service marks of ERA Franchise Systems LLC. Each office is independently owned and operated.