
147 Blue Heron Bluff, Dawsonville, GA 30534
Local realty services provided by:ERA Sunrise Realty
Listed by: candi mcclamma, all points team
Office: all points team, llc.
MLS#:7702055
Source:FIRSTMLS
Price summary
- Price:$779,500
- Price per sq. ft.:$312.68
- Monthly HOA dues:$164.58
About this home
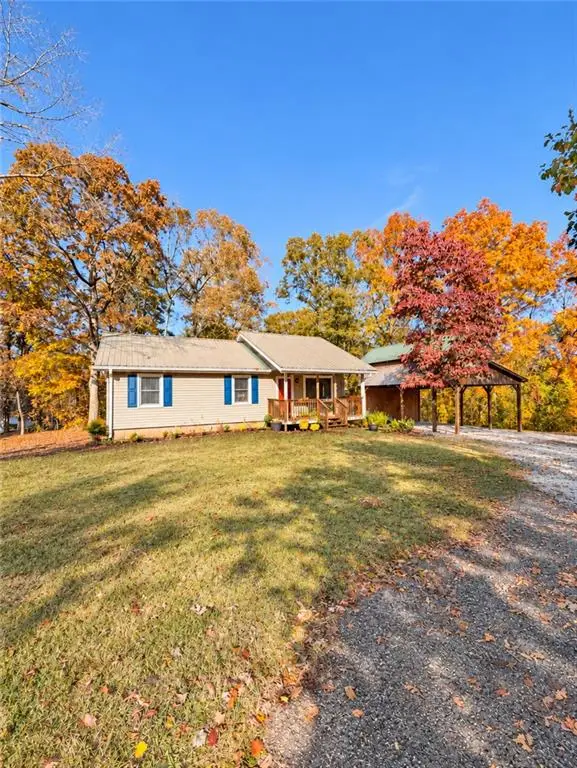
Looking for a custom-style home located in Chestatee Golf and Country Club with a primary suite on the main level—without the hassle of building? 147 Blue Heron offers the rare opportunity to enjoy the benefits of brand-new construction by a custom home builder, perfectly set within one of Lake Lanier’s most sought-after golf and country club communities.
This thoughtfully designed floor plan features a spacious primary suite on the main level, along with a secondary bedroom on the main—ideal for guests, multigenerational living, or a private home office. Soaring ceilings and an open layout create a light-filled, welcoming atmosphere, while the customized fit and finish elevate every space.
The interior showcases high-end selections throughout, including shiplap accents, luxury vinyl plank flooring and tiled bathrooms leaving the home with no carpet, custom closet shelving, and a spa-inspired primary bath complete with a soaking tub and a beautifully tiled, standalone shower. The chef’s kitchen is a true centerpiece, featuring a large granite island, gleaming white cabinetry, ceramic tile backsplash, Z LINE appliances, and a statement vent hood—perfect for everyday living and entertaining alike. The cozy fireplace, framed by shiplap extending to the ceiling, adds warmth and character to the main living area.
Step outside to your backyard retreat featuring pavers and a fire pit, ideal for relaxing evenings or gathering with friends after a day on the lake or the course.
Enjoy resort-style living with access to a newly renovated clubhouse with an on-site restaurant, championship golf course, tennis and pickleball courts, swimming pool, parks, and miles of sidewalks woven throughout the community. Whether you love golf, boating, fitness, or scenic walks, this community is designed for an active and connected lifestyle.
While you may never want to leave this incredible setting, you’re still conveniently located near outlet malls, the North Georgia mountains, wineries, restaurants, and shopping—providing the perfect balance of tranquility and accessibility.
147 Blue Heron is your chance to experience luxury, lifestyle, and hassle-free new construction in one of the most beautiful country club and lake settings on Lake Lanier....
Contact an agent
Home facts
- Year built:2025
- Subdivision & Development:Chestatee
- Listing ID #:7702055
- Updated:November 18, 2026 at 03:17 PM
Rooms and interior
- Bedrooms:4
- Total bathrooms:4
- Full bathrooms:3
- Half bathrooms:1
- Flooring:Ceramic Tile
- Dining Description:Open Concept
- Bathrooms Description:Double Vanity, Separate Tub/Shower, Soaking Tub
- Kitchen Description:Cabinets White, Dishwasher, Disposal, Eat-in Kitchen, Electric Oven, Gas Cooktop, Kitchen Island, Microwave, Pantry, Range Hood, Refrigerator, Solid Surface Counters, View to Family Room
- Bedroom Description:In-Law Floorplan, Master on Main, Split Bedroom Plan
- Living area:2,493 sq. ft.
Heating and cooling
- Cooling:Ceiling Fan(s), Central Air
- Heating:Central, Forced Air, Natural Gas, Zoned
- Central air:Yes
Structure and exterior
- Roof:Ridge Vents, Shingle
- Year built:2025
- Building area:2,493 sq. ft.
- Lot area:0.22 Acres
- Lot Features:Front Yard, Landscaped, Level
- Architectural Style:Bungalow, Craftsman, Farmhouse
- Construction Materials:HardiPlank Type
- Exterior Features:Covered, Front Porch, Patio, Rain Gutters
- Levels:2 Story
Schools
- High school:Dawson County
- Middle school:Dawson County
- Elementary school:Kilough
Utilities
- Water:Public, Water Available
- Sewer:Sewer Available
Finances and disclosures
- Price:$779,500
- Price per sq. ft.:$312.68
- Tax amount:$572 (2025)
Features and amenities
- Appliances:Irrigation Equipment
- Laundry features:Laundry Room, Main Level
- Amenities:Entrance Foyer, High Ceilings 10 ft Main, High Ceilings 9 ft Main, High Ceilings 9 ft Upper, High Speed Internet, His and Hers Closets, Tankless Water Heater, Walk-In Closet(s)
Parking
- Total parking spaces:6
- Parking description:Driveway, Garage, Garage Faces Front, Kitchen Level, Level Driveway
- Garage spaces:3
 Listings identified with the FMLS IDX logo come from FMLS and are held by brokerage firms other than the owner of this website. The listing brokerage is identified in any listing details. Information is deemed reliable but is not guaranteed. If you believe any FMLS listing contains material that infringes your copyrighted work please click here (https://www.fmls.com/dmca) to review our DMCA policy and learn how to submit a takedown request. ©2026 First Multiple Listing Service, Inc.
New listings near 147 Blue Heron Bluff
- Coming Soon
 $429,900Coming Soon3 beds 3 baths2,040 sq. ft.
33 Mayapple Glen, Dawsonville, GA 30534
MLS# 10891757Listed by: Keller Williams Lanier Partners - Coming Soon
 $299,900Coming Soon3 beds 1 baths1,120 sq. ft.
625 Grant Ford Drive, Dawsonville, GA 30534
MLS# 7867220Listed by: KELLER WILLIAMS REALTY ATLANTA PARTNERS - New
 $725,000Active5 beds 5 baths4,461 sq. ft.
72 Athens Boat Club Road, Dawsonville, GA 30534
MLS# 7869472Listed by: CENTURY 21 RESULTS - New
 $329,900Active3 beds 3 baths1,805 sq. ft.
83 Fausett Lane Lane, Dawsonville, GA 30534
MLS# 7869582Listed by: LLANE & CO. - New
 $329,900Active3 beds 3 baths1,805 sq. ft.
79 Fausett Lane Lane, Dawsonville, GA 30534
MLS# 7869585Listed by: LLANE & CO. - New
 $544,736Active6 beds 6 baths3,681 sq. ft.
261 Thunder Valley, Dawsonville, GA 30534
MLS# 7840722Listed by: ADAMS HOMES REALTY INC. - New
 $469,900Active3 beds 3 baths2,224 sq. ft.
711 Magnolia Drive, Dawsonville, GA 30534
MLS# 7869306Listed by: TEAM ONE REALTY PARTNERS, LLC - New
 $420,000Active4 beds 3 baths2,019 sq. ft.
331 Bryndemere Drive, Dawsonville, GA 30534
MLS# 7869455Listed by: BERKSHIRE HATHAWAY HOMESERVICES GEORGIA PROPERTIES - New
 $517,144Active5 beds 4 baths2,913 sq. ft.
219 Thunder Valley, Dawsonville, GA 30534
MLS# 7869530Listed by: ADAMS HOMES REALTY INC. - New
 $1,100,000Active4 beds 4 baths3,637 sq. ft.
2541 Amicalola Ch Road, Dawsonville, GA 30534
MLS# 7868744Listed by: CENTURY 21 RESULTS


Protect your home and budget from life's surprises with an Assurant Home Warranty, backed by a partner that supports you through every step of homeownership. Explore Plans.
© 2023 - 2026 ERA Franchise Systems LLC. All rights reserved. ERA Franchise Systems LLC fully supports the principles of the Fair Housing Act and the Equal Opportunity Act. ERA, ERA Real Estate powered, and their respective logos are registered service marks of ERA Franchise Systems LLC. Each office is independently owned and operated.