
272 Indian Cove Drive, Dawsonville, GA 30534
Local realty services provided by:ERA Hirsch Real Estate Team
272 Indian Cove Drive,Dawsonville, GA 30534
$598,000
- 5 Beds
- 4 Baths
- 3,660 sq. ft.
- Single family
- Active
Listed by: caleb bell
Office: maximum one premier realtors
MLS#:10733062
Source:METROMLS
Price summary
- Price:$598,000
- Price per sq. ft.:$163.39
About this home
Welcome home to this beautiful Dawsonville property offering exceptional privacy, scenic surroundings, and direct access to Lake Lanier through the adjoining U.S. Army Corps of Engineers land behind the home! This rare setting provides protected green space, peaceful wooded views, and a true connection to nature, all while maintaining close proximity to everyday conveniences. The main level features an open, light-filled layout with true hardwood floors and a spacious dining room capable of seating 12+ guests, ideal for entertaining. The kitchen is well-appointed with granite countertops, an island, and expansive views of the private backyard and seasonal lake views. The inviting living room offers a fireplace, creating a warm and functional gathering space. A main-level guest bedroom and half bath provide flexibility for visitors or extended family. Upstairs, the primary suite is generously sized and includes a double-sided fireplace, a spacious ensuite bathroom, and stunning views of the surrounding landscape. An additional bedroom and full bath complete the upper level. The fully finished terrace level enhances the home's versatility, featuring its own private entry and separate driveway, making it ideal for multigenerational living, an in-law suite, or income-producing potential. This level includes two bedrooms, a full bathroom, a full kitchen, and a living room with fireplace, allowing for comfortable, independent living while remaining connected to the main home. Enjoy added peace of mind with a new roof, along with beautifully maintained landscaping and flexible living spaces that maximize both function and privacy. Conveniently located just minutes from War Hill Park, public boat ramps, GA-400, and the North Georgia Premium Outlets, this property offers a rare combination of lake lifestyle, privacy, and long-term value! This home truly checks all the boxes. Schedule your showing today!...
Contact an agent
Home facts
- Year built:2000
- Listing ID #:10733062
- Updated:July 05, 2026 at 10:59 AM
Rooms and interior
- Bedrooms:5
- Total bathrooms:4
- Full bathrooms:3
- Half bathrooms:1
- Flooring:Hardwood
- Dining Description:Seats 12+
- Bathrooms Description:Double Vanity
- Kitchen Description:Breakfast Bar, Dishwasher, Kitchen Island, Microwave, Refrigerator
- Bedroom Description:Walk-In Closet(s)
- Basement Description:Bath Finished, Finished
- Living area:3,660 sq. ft.
Heating and cooling
- Cooling:Central Air
- Heating:Central
- Central air:Yes
Structure and exterior
- Roof:Composition
- Year built:2000
- Building area:3,660 sq. ft.
- Lot area:0.51 Acres
- Lot Features:Level, Open Lot, Private
- Architectural Style:Traditional
- Construction Materials:Concrete
- Exterior Features:Deck
- Foundation Description:Block
- Levels:3+ Story
Schools
- High school:Dawson
- Middle school:Dawson
- Elementary school:Kilough
Utilities
- Water:Public, Water Available
- Sewer:Septic Tank
Finances and disclosures
- Price:$598,000
- Price per sq. ft.:$163.39
- Tax amount:$3,633 (2025)
Features and amenities
- Appliances:Dishwasher, Microwave, Refrigerator
- Laundry features:In Hall
- Amenities:Carbon Monoxide Detector(s), Double Pane Windows, In-Law Floorplan, Vaulted Ceiling(s)
Parking
- Total parking spaces:3
- Parking description:Attached, Carport, Garage
- Garage:Yes
 2026 Georgia MLS. All rights reserved. Information Deem Reliable But Not Guaranteed July 5, 2026
New listings near 272 Indian Cove Drive
- New
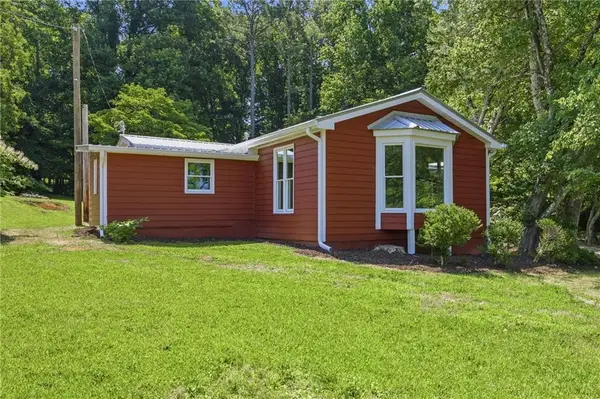 $325,000Active4 beds 2 baths1,516 sq. ft.
89 Thelmas Way, Dawsonville, GA 30534
MLS# 7799382Listed by: COLDWELL BANKER REALTY - New
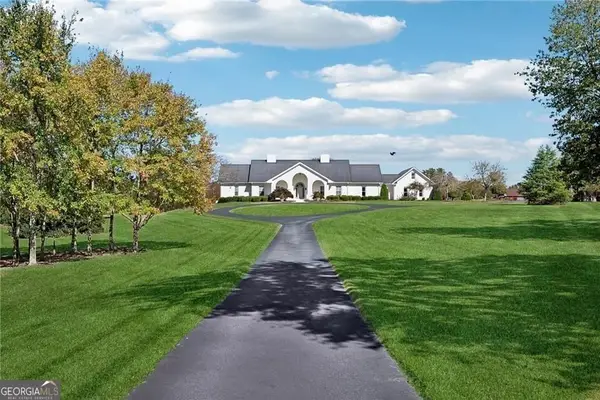 $4,300,000Active-- beds -- baths
1892 Blacks Mill Road, Dawsonville, GA 30534
MLS# 10798909Listed by: BHHS Georgia Properties - New
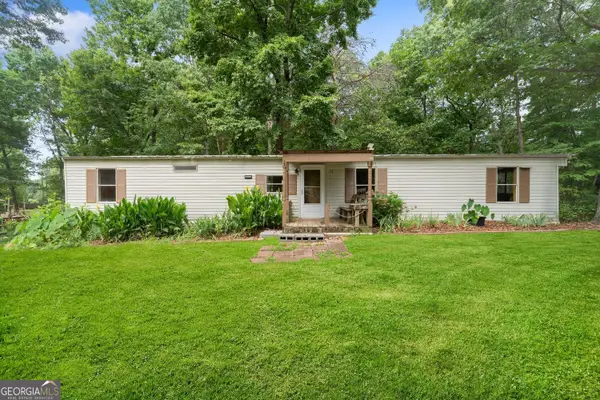 $164,900Active2 beds 2 baths980 sq. ft.
37 Adrianne Lane, Dawsonville, GA 30534
MLS# 10798882Listed by: Maximum One Premier Realtors - New
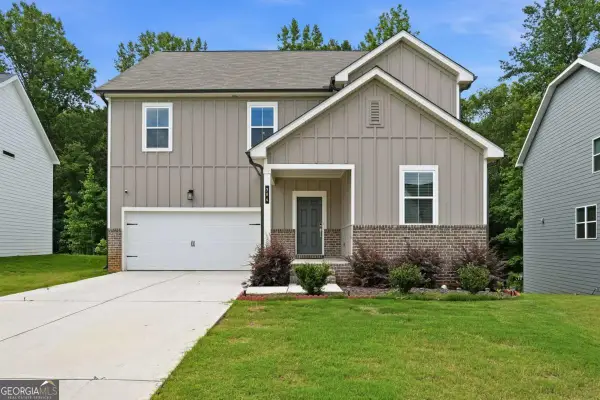 $555,000Active5 beds 3 baths2,884 sq. ft.
384 Summerwood Lane, Dawsonville, GA 30534
MLS# 10798715Listed by: Keller Williams Realty North Atlanta - New
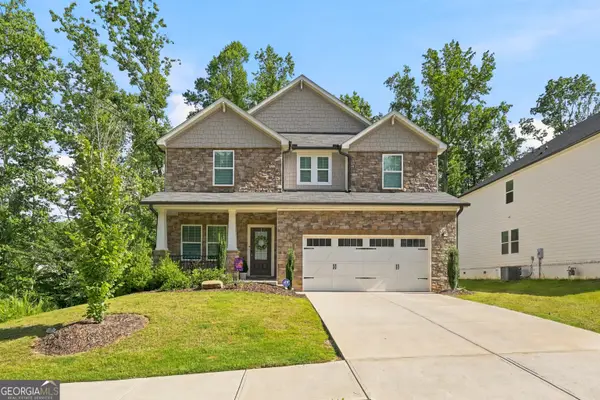 $515,000Active4 beds 3 baths2,479 sq. ft.
677 Magnolia Drive, Dawsonville, GA 30534
MLS# 10798717Listed by: Bold Realty Services - New
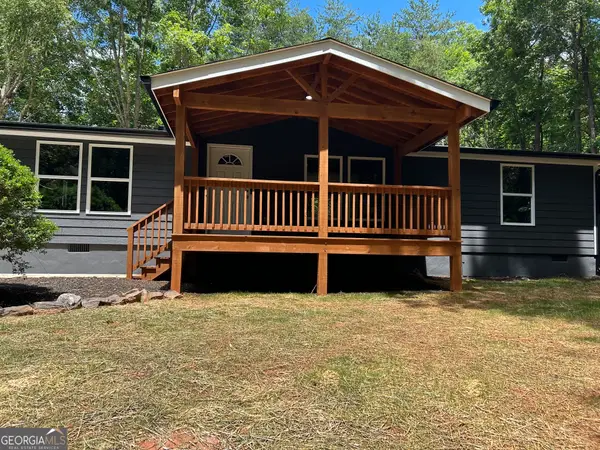 $319,900Active3 beds 2 baths1,392 sq. ft.
54 Canterbury Court, Dawsonville, GA 30534
MLS# 10798644Listed by: Homecoin.com - New
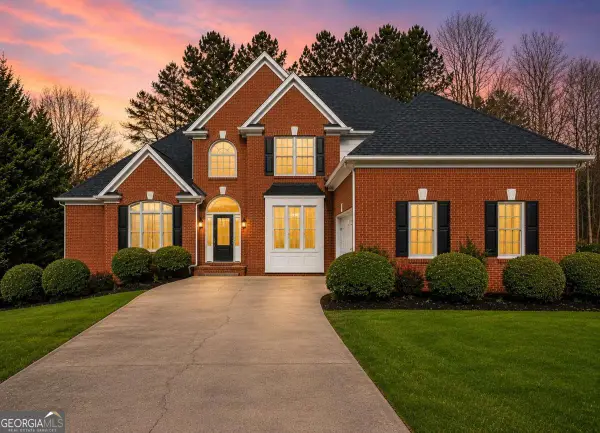 $735,000Active5 beds 5 baths4,185 sq. ft.
188 Gold Bullion Drive W, Dawsonville, GA 30534
MLS# 10798655Listed by: Mark Spain Real Estate - New
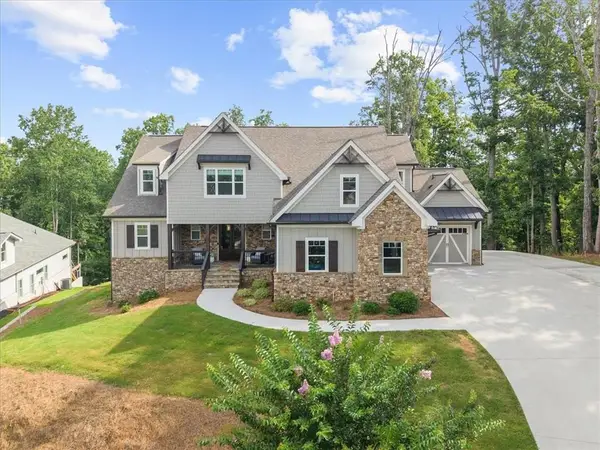 $1,200,000Active4 beds 5 baths5,143 sq. ft.
7560 Crestline Drive, Dawsonville, GA 30534
MLS# 7797858Listed by: KELLER WILLIAMS REALTY ATLANTA PARTNERS - New
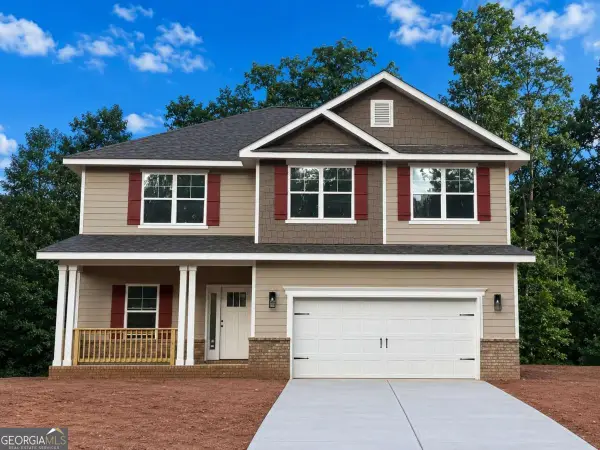 $560,877Active5 beds 4 baths3,213 sq. ft.
181 Thunder Valley, Dawsonville, GA 30534
MLS# 10798261Listed by: Adams Homes Realty Inc. - New
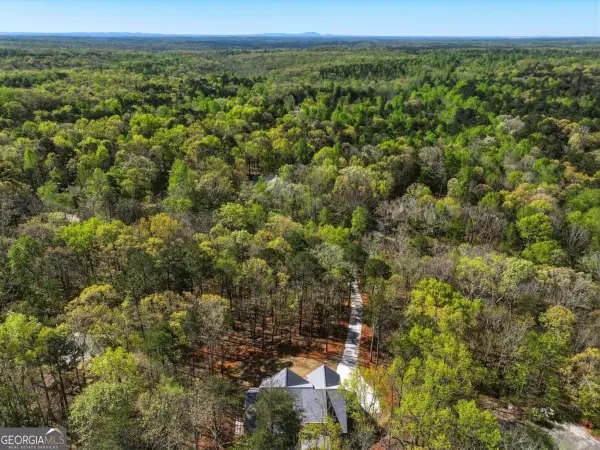 $749,000Active4 beds 3 baths3,037 sq. ft.
320 Fern Park Drive, Dawsonville, GA 30534
MLS# 10798167Listed by: RB Realty


Protect your home and budget from life's surprises with an Assurant Home Warranty, backed by a partner that supports you through every step of homeownership. Explore Plans.
© 2023 - 2026 ERA Franchise Systems LLC. All rights reserved. ERA Franchise Systems LLC fully supports the principles of the Fair Housing Act and the Equal Opportunity Act. ERA, ERA Real Estate powered, and their respective logos are registered service marks of ERA Franchise Systems LLC. Each office is independently owned and operated.