
291 Kerns Ridge Court, Dawsonville, GA 30534
Local realty services provided by:ERA Kings Bay Realty
291 Kerns Ridge Court,Dawsonville, GA 30534
$565,000
- 7 Beds
- 4 Baths
- - sq. ft.
- Single family
- Sold
Listed by: keshia flanagan
Office: crye-leike, realtors
MLS#:10811923
Source:METROMLS
Sorry, we are unable to map this address
Price summary
- Price:$565,000
- Monthly HOA dues:$18.33
About this home
At only 6 years old, this home offers 6bd and 2.5ba above ground and a finished basement with 1 room, 1 full bath and a large living area(finished in 2023). Located on a private 1.14 acres with a fenced in back yard, firepit and storage shed on a cul-de-sac lot. Walking distance to the neighborhood playground. Main living areas are all hardwood flooring. All bedrooms have 1yr old carpet. Basement is all LVP. Main level offers a living room with a wood burning fireplace, kitchen with granite counter tops and custom cabinets, dining area large enough to seat 8-10, Office/Bedroom with a closet, half bath for guests and a mudroom/laundry entrance from garage. Upstairs, you will find an oversized Primary Suite that you will love. Secondary rooms have large closets!! HOA is only $220 a year. Interior painted 7/31/2025, septic inspected/pumped 7/29/2025 New Carpet 7/29/2025. ONLY 15 minutes to downtown Dahlonega and only 2 minutes from the elementary school!!! This house is ready for you to make it your home. Call to schedule your tour today. Easy commute to HWY 400....
Contact an agent
Home facts
- Year built:2020
- Subdivision & Development:Blackburn Forest
- Listing ID #:10811923
- Updated:October 06, 2026 at 07:05 AM
Rooms and interior
- Bedrooms:7
- Total bathrooms:4
- Full bathrooms:3
- Half bathrooms:1
- Flooring:Carpet, Hardwood
- Kitchen Description:Dishwasher, Kitchen Island, Microwave, Pantry, Refrigerator
- Bedroom Description:Walk-In Closet(s)
- Basement Description:Bath Finished, Daylight, Finished
Heating and cooling
- Cooling:Central Air
- Heating:Central
- Central air:Yes
Structure and exterior
- Roof:Composition
- Year built:2020
- Lot Features:Cul-De-Sac, Private
- Architectural Style:Traditional
- Exterior Features:Deck
- Levels:2 Story
Schools
- High school:New Lumpkin
- Middle school:Lumpkin
- Elementary school:Blackburn
Utilities
- Water:Public, Water Available
- Sewer:Septic Tank
Finances and disclosures
- Price:$565,000
- Tax amount:$4,351 (2025)
Features and amenities
- Appliances:Dishwasher, Microwave, Refrigerator
- Laundry features:In Mud Room, Laundry
- Amenities:Double Pane Windows, Rear Stairs, Smoke Detector(s)
Parking
- Total parking spaces:2
- Parking description:Garage
- Garage:Yes
 2026 Georgia MLS. All rights reserved. Information Deem Reliable But Not Guaranteed October 6, 2026
New listings near 291 Kerns Ridge Court
- Coming Soon
 $424,900Coming Soon4 beds 2 baths
380 Barnwood Lane, Dawsonville, GA 30534
MLS# 10856454Listed by: eXp Realty - Coming Soon
 $424,900Coming Soon4 beds 2 baths1,786 sq. ft.
380 Barnwood Lane, Dawsonville, GA 30534
MLS# 7845654Listed by: EXP REALTY, LLC. - New
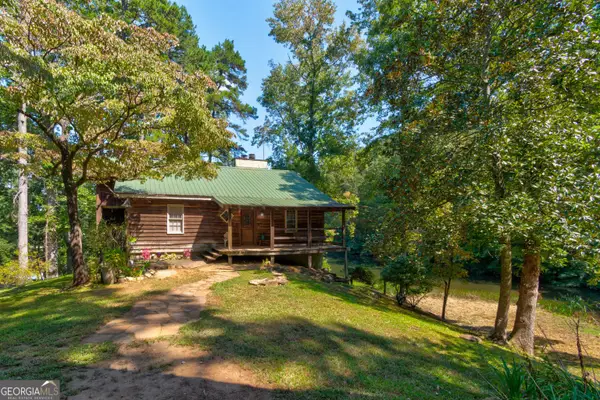 $540,000Active4 beds 2 baths
434 Mill Creek Drive, Dawsonville, GA 30534
MLS# 10867553Listed by: Your NGA Team Realty 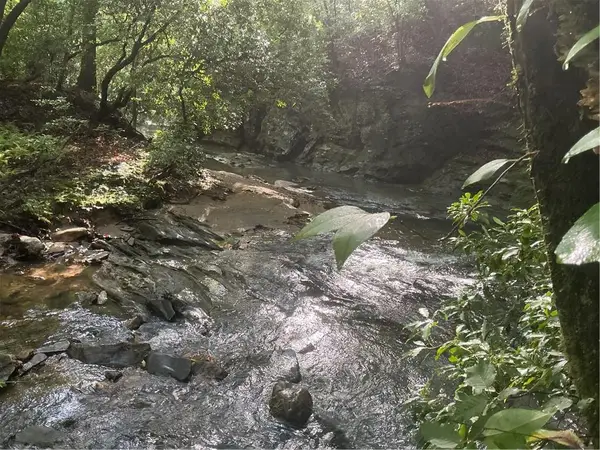 $385,000Active18.39 Acres
0 Mountain Brook Road, Dawsonville, GA 30534
MLS# 7786908Listed by: KELLER WILLIAMS REALTY PARTNERS- New
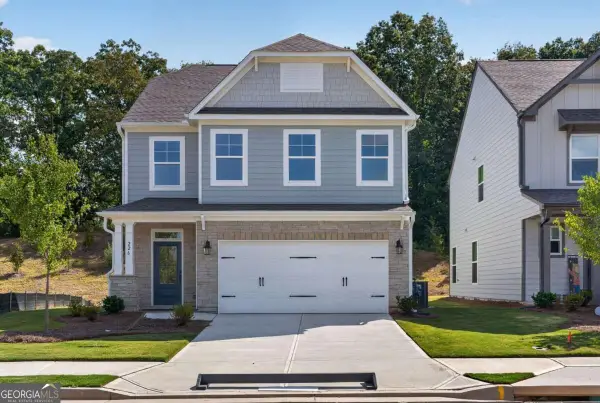 $479,900Active3 beds 3 baths2,381 sq. ft.
226 Trace Bluff, Dawsonville, GA 30534
MLS# 10867237Listed by: Peggy Slappey Properties - New
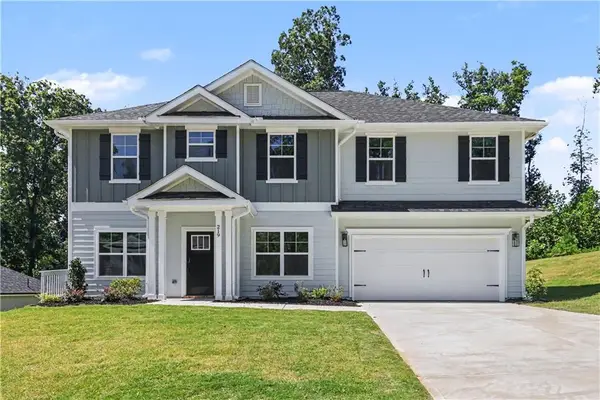 $517,144Active5 beds 4 baths2,913 sq. ft.
219 Thunder Valley, Dawsonville, GA 30534
MLS# 7849149Listed by: ADAMS HOMES REALTY INC. - New
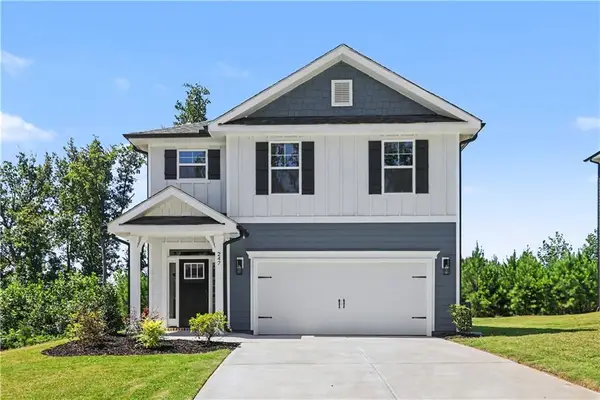 $470,420Active4 beds 3 baths2,121 sq. ft.
247 Thunder Valley, Dawsonville, GA 30534
MLS# 7849131Listed by: ADAMS HOMES REALTY INC. - New
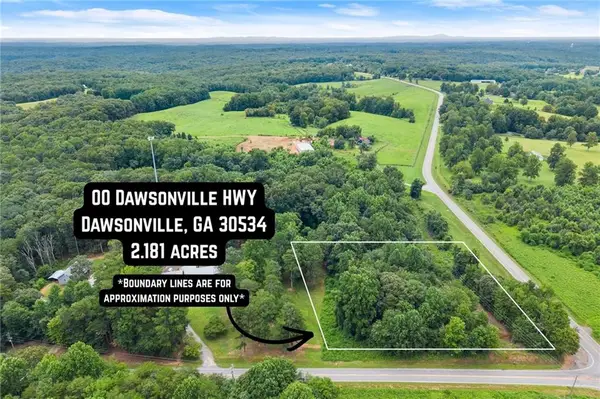 $188,786Active2.18 Acres
000 Dawsonville Hwy Tract 1a, Dawsonville, GA 30534
MLS# 7848685Listed by: WILLOW BEND PROPERTIES - Open Sat, 2 to 5pmNew
 $445,752Active4 beds 3 baths2,307 sq. ft.
270 Thunder Valley, Dawsonville, GA 30534
MLS# 10858309Listed by: Adams Homes Realty Inc. - New
 $179,928Active2.14 Acres
0 Dawsonville Hwy Tract 2a, Dawsonville, GA 30534
MLS# 10858225Listed by: Willow Bend Properties


Protect your home and budget from life's surprises with an Assurant Home Warranty, backed by a partner that supports you through every step of homeownership. Explore Plans.
© 2023 - 2026 ERA Franchise Systems LLC. All rights reserved. ERA Franchise Systems LLC fully supports the principles of the Fair Housing Act and the Equal Opportunity Act. ERA, ERA Real Estate powered, and their respective logos are registered service marks of ERA Franchise Systems LLC. Each office is independently owned and operated.